
1822 Winter Grape Lane, Kingwood, TX 77345
Local realty services provided by:American Real Estate ERA Powered
1822 Winter Grape Lane,Kingwood, TX 77345
$569,000
- 4 Beds
- 4 Baths
- 3,369 sq. ft.
- Single family
- Active
Upcoming open houses
- Sat, Aug 2201:00 pm - 03:00 pm
Listed by: kim fazzino, greg fazzino
Office: exp realty llc.888-519-7431
MLS#:18181448
Source:HARMLS
Price summary
- Price:$569,000
- Price per sq. ft.:$168.89
- Monthly HOA dues:$27.25
About this home
Gorgeous elevation greets guests as they arrive at this stunning home. Well appointed and large home office with French doors for privacy. Oversized formal dining has room for plenty of seating. Spacious den features cozy fireplace and overlooks sparkling pool. Wood floors throughout main area and tons of windows add to the bright open feeling. Kitchen has amazing storage and is open to the den. Large walk-in pantry, double ovens and island make this a chef's delight. Romantic primary suite it tucked away behind den with views of pool. Primary bath is stunning with large walk-in shower seamless glass and waterfall edge bench. Free standing soaking tub plus dual vanities. HUGE walk-in closet. Upstairs features oversized gameroom plus 3 bedrooms & 2 full baths. 3 car garage. Pool has been redone and features stone surround plus LED lights set up on color change system. Roof 2017, Up AC 2026. Never flooded - This one feels like home. Walk to Riverwood Middle or East End Park
Contact an agent
Home facts
- Year built:1994
- Subdivision & Development:Riverchase
- Listing ID #:18181448
- Updated:August 22, 2026 at 01:16 AM
Rooms and interior
- Bedrooms:4
- Total bathrooms:4
- Full bathrooms:3
- Half bathrooms:1
- Rooms Total:7
- Flooring:Carpet, Engineered Hardwood
- Bathrooms Description:Separate Shower, Soaking Tub
- Kitchen Description:Breakfast Bar, Convection Oven, Dishwasher, Disposal, Double Oven, Electric Cooktop, Granite Counters, Kitchen Family Room Combo, Kitchen Island, Microwave, Pantry, Walk In Pantry
- Living area:3,369 sq. ft.
Heating and cooling
- Cooling:Central Air, Electric
- Heating:Central, Gas
- Central air:Yes
Structure and exterior
- Roof:Composition
- Year built:1994
- Building area:3,369 sq. ft.
- Lot area:0.23 Acres
- Lot Features:Cul De Sac, Subdivision
- Architectural Style:Traditional
- Construction Materials:Brick, Cement Siding
- Exterior Features:Fence, Hot Tub Spa, Patio, Private Yard, Sprinkler Irrigation
- Foundation Description:Slab
- Levels:2 Stories
Schools
- High school:KINGWOOD HIGH SCHOOL
- Middle school:RIVERWOOD MIDDLE SCHOOL
- Elementary school:WILLOW CREEK ELEMENTARY SCHOOL (HUMBLE)
Utilities
- Sewer:Public Sewer
Finances and disclosures
- Price:$569,000
- Price per sq. ft.:$168.89
- Tax amount:$12,478 (2025)
Features and amenities
- Appliances:Convection Oven, Dishwasher, Disposal, Double Oven, Electric Cooktop, Microwave
- Amenities:Ceiling Fans, Crown Molding, Entrance Foyer, High Ceilings, Prewired, Programmable Thermostat, Smoke Detectors, Window Coverings
- Pool features:Gunite, Heated, In Ground
Parking
- Parking description:Driveway, Garage, Garage Door Opener, Oversized
- Garage:Yes
- Garage spaces:3
New listings near 1822 Winter Grape Lane
- New
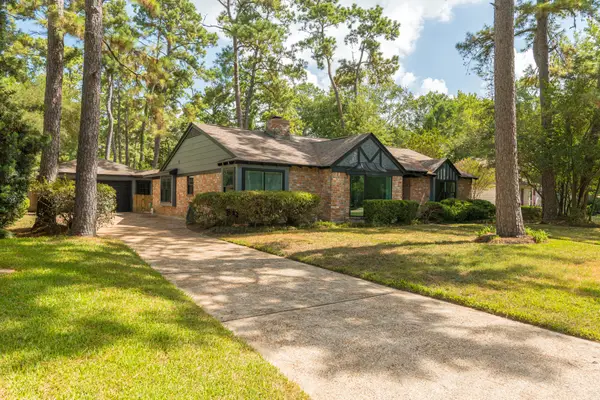 $360,000Active4 beds 3 baths2,152 sq. ft.
1915 Seven Oaks Drive, Kingwood, TX 77339
MLS# 42220222Listed by: SOUTHERN STAR REALTY - New
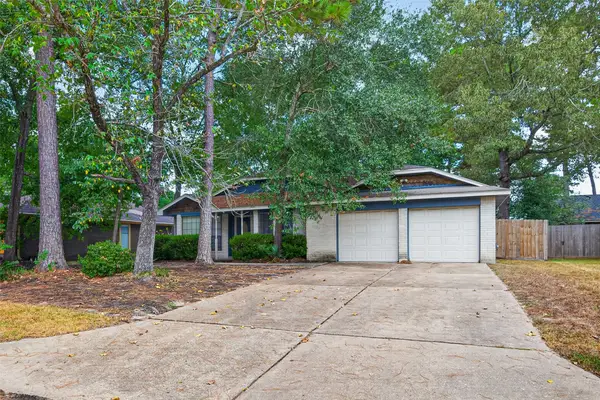 $180,000Active3 beds 2 baths1,456 sq. ft.
2931 Parkwood Manor Drive, Houston, TX 77339
MLS# 93974009Listed by: KELLER WILLIAMS SIGNATURE - New
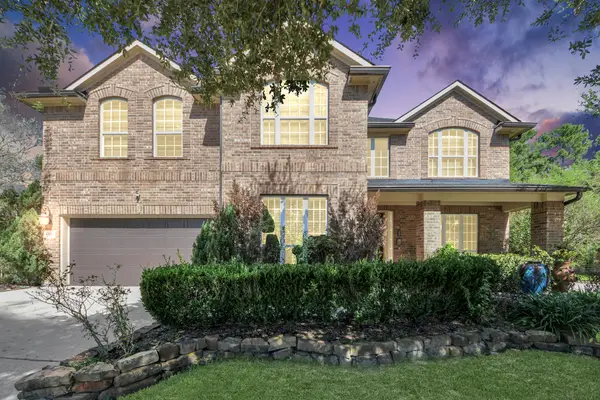 $610,000Active4 beds 4 baths3,849 sq. ft.
6137 Aspen Pass Drive, Houston, TX 77345
MLS# 35478050Listed by: COMPASS RE TEXAS, LLC - MEMORIAL - New
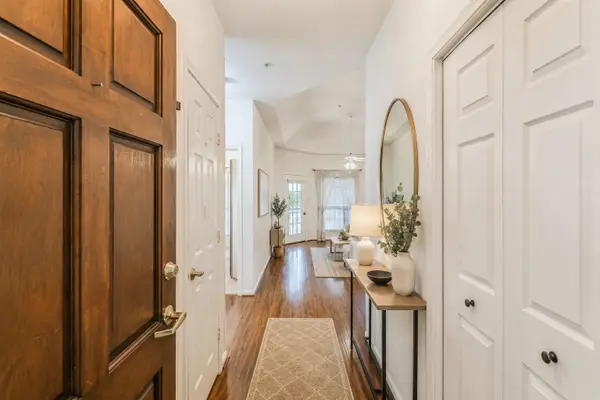 $150,000Active1 beds 1 baths701 sq. ft.
2803 Kings Crossing Drive #303, Kingwood, TX 77345
MLS# 46504017Listed by: KELLER WILLIAMS REALTY NORTHEAST - New
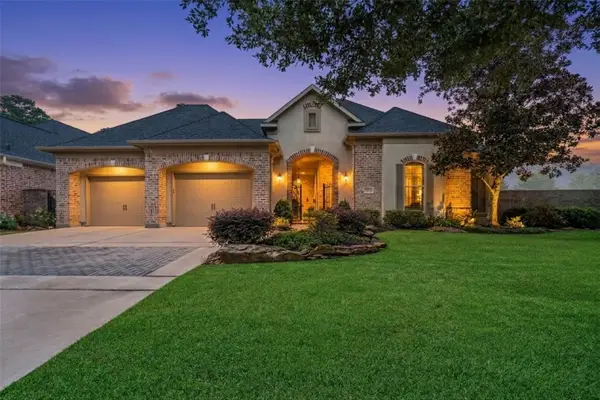 $599,500Active3 beds 4 baths3,081 sq. ft.
5502 Regal Landing Drive, Kingwood, TX 77345
MLS# 64994065Listed by: RE/MAX UNIVERSAL - New
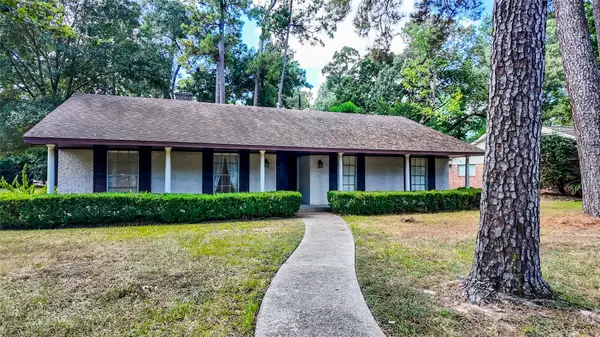 $250,000Active3 beds 2 baths1,994 sq. ft.
1014 Masters Way, Houston, TX 77339
MLS# 40046141Listed by: KELLER WILLIAMS ADVANTAGE REALTY - New
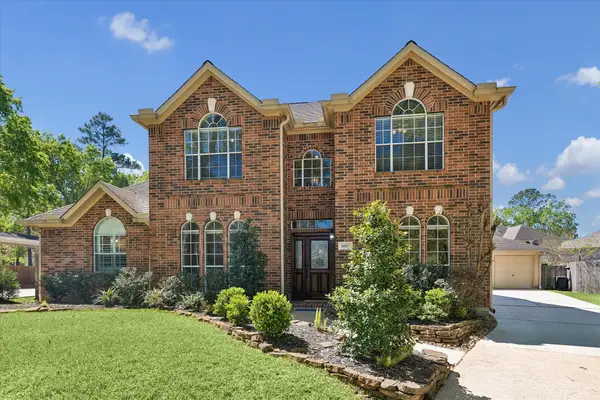 $380,000Active4 beds 3 baths3,040 sq. ft.
3007 Sycamore Tree Court, Houston, TX 77345
MLS# 35266517Listed by: CROSS CAPITAL REALTY - New
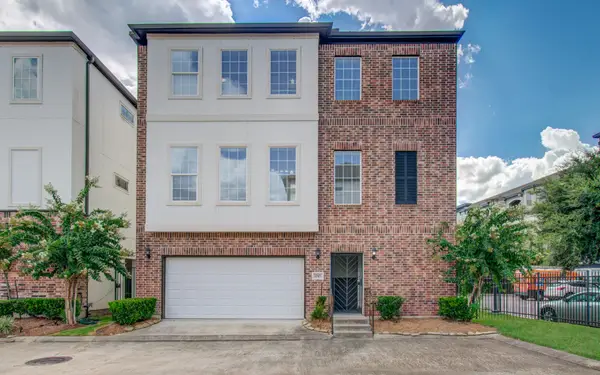 $270,000Active4 beds 4 baths2,586 sq. ft.
1743 Dominica Drive, Houston, TX 77345
MLS# 12269363Listed by: U PROPERTY GROUP - Open Sat, 12 to 2pmNew
 $345,000Active3 beds 2 baths2,400 sq. ft.
3214 Fair Falls Drive, Kingwood, TX 77345
MLS# 28263797Listed by: EXP REALTY LLC


Protect your home and budget from life's surprises with an Assurant Home Warranty, backed by a partner that supports you through every step of homeownership. Explore Plans.
© 2023 - 2026 ERA Franchise Systems LLC. All rights reserved. ERA Franchise Systems LLC fully supports the principles of the Fair Housing Act and the Equal Opportunity Act. ERA, ERA Real Estate powered, and their respective logos are registered service marks of ERA Franchise Systems LLC. Each office is independently owned and operated.