
4835 Binz Engleman Rd, Kirby, TX 78219
Local realty services provided by:ERA Experts
4835 Binz Engleman Rd,Kirby, TX 78219
$129,000
- 3 Beds
- 2 Baths
- 1,702 sq. ft.
- Single family
- Active
Listed by: michael powell
Office: american frontier realty group
MLS#:2020076
Source:LERA
Price summary
- Price:$129,000
- Price per sq. ft.:$75.79
About this home
INVESTOR'S SPECIAL!!! This 3-bedroom, 2 bath home with a 2-car garage offers great potential and solid value. The property is ready for your finishing touches-whether you're looking to fix and flip or add to your rental portfolio. Conveniently located with easy access to Fort Sam Base, Downtown San Antonio, shopping, dining, and major highways. Don't miss this opportunity!
Contact an agent
Home facts
- Year built:1974
- Subdivision & Development:SPRINGFIELD MANOR
- Listing ID #:2020076
- Added:1 day(s) ago
- Updated:September 30, 2026 at 01:57 PM
Rooms and interior
- Bedrooms:3
- Total bathrooms:2
- Full bathrooms:2
- Flooring:Ceramic Tile
- Dining Description:Separate Dining Room
- Bathrooms Description:Shower Only, Single Vanity
- Bedroom Description:Master Bedroom Downstairs
- Living area:1,702 sq. ft.
Heating and cooling
- Cooling:One Central
- Heating:Central, Natural Gas
Structure and exterior
- Roof:Composition
- Year built:1974
- Building area:1,702 sq. ft.
- Lot area:0.24 Acres
- Architectural Style:One Story
- Construction Materials:Brick, Siding
- Foundation Description:Slab
- Levels:1 Story
Schools
- High school:Wagner
- Middle school:Kirby
- Elementary school:Hopkins Ele
Utilities
- Water:Water System
Finances and disclosures
- Price:$129,000
- Price per sq. ft.:$75.79
- Tax amount:$5,407 (2025)
Features and amenities
- Laundry features:Dryer Connection, Washer Connection
- Amenities:Ceiling Fans, Chandelier, Park/Playground
Parking
- Parking description:Two Car Garage
 IDX information is provided exclusively for consumers’ personal, non-commercial use, that it may not be used for any purpose other than to identify prospective properties consumers may be interested in purchasing, and that the data is deemed reliable but is not guaranteed accurate by LERA MLS (Local Expertise Regional Access). The MLS may, at its discretion, require use of other disclaimers as necessary to protect participants and/or the MLS from liability.
 New listings near 4835 Binz Engleman Rd
- New
 $189,900Active3 beds 2 baths942 sq. ft.
5210 Alan Bean Dr, Kirby, TX 78219
MLS# 2019178Listed by: RE/MAX FIRST SHOT - New
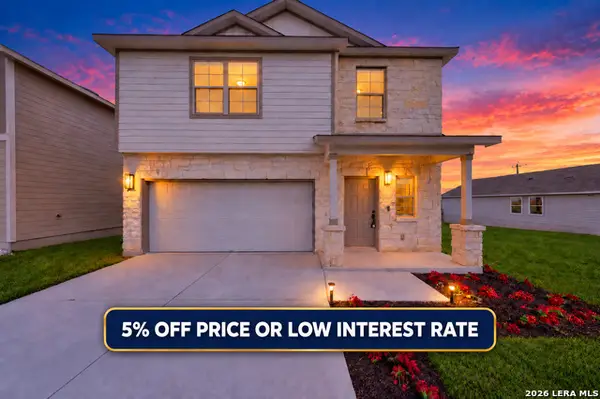 $259,000Active3 beds 2 baths1,755 sq. ft.
6311 Willow Point Blvd, San Antonio, TX 78219
MLS# 2018653Listed by: TEXAS HOME REALTY - New
 $141,900Active2 beds 1 baths1,089 sq. ft.
4726 Swann Ln, Kirby, TX 78219
MLS# 2017871Listed by: REGALIA, INC. 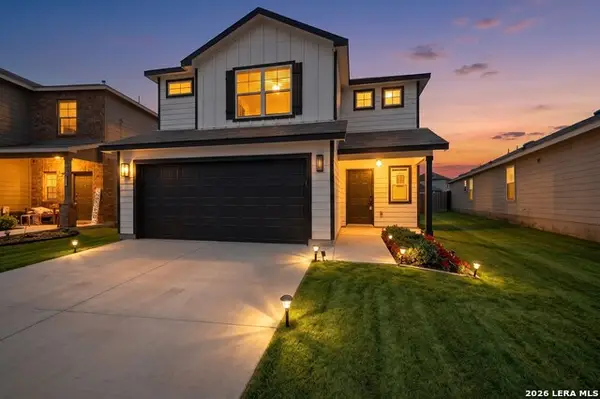 $239,995Active4 beds 3 baths2,039 sq. ft.
727 Retama Pass, San Antonio, TX 78219
MLS# 2016962Listed by: TEXAS HOME REALTY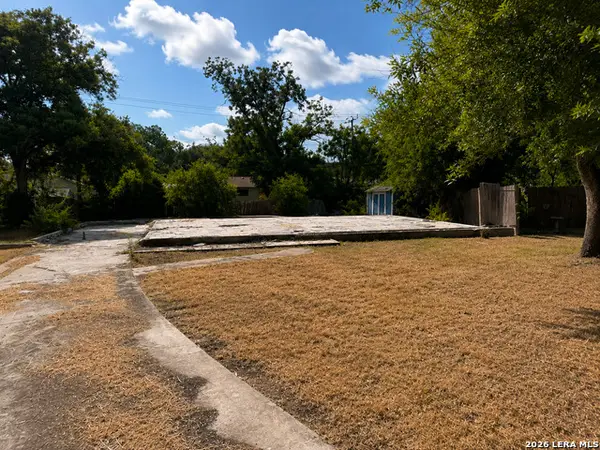 $49,000Active0.21 Acres
5042 Frank Borman Dr, Kirby, TX 78219
MLS# 2016463Listed by: REAL BROKER, LLC $184,999Active4 beds 2 baths1,421 sq. ft.
5410 Boatman Rd, Kirby, TX 78219
MLS# 2014667Listed by: 1ST CHOICE REALTY GROUP $89,000Active3 beds 2 baths1,048 sq. ft.
4322 Lehman Dr, Kirby, TX 78219
MLS# 2012053Listed by: CLARK REALTY & ASSOCIATES,LLC $128,900Active4 beds 2 baths1,320 sq. ft.
4414 Lehman Dr, Kirby, TX 78219
MLS# 2011866Listed by: LPT REALTY, LLC $179,000Active4 beds 2 baths1,799 sq. ft.
5022 Frank Borman Dr, Kirby, TX 78219
MLS# 2009969Listed by: KELLER WILLIAMS CITY-VIEW


Protect your home and budget from life's surprises with an Assurant Home Warranty, backed by a partner that supports you through every step of homeownership. Explore Plans.
© 2023 - 2026 ERA Franchise Systems LLC. All rights reserved. ERA Franchise Systems LLC fully supports the principles of the Fair Housing Act and the Equal Opportunity Act. ERA, ERA Real Estate powered, and their respective logos are registered service marks of ERA Franchise Systems LLC. Each office is independently owned and operated.