
1768 Overstreet Loop, Kountze, TX 77625
Local realty services provided by:American Real Estate ERA Powered
1768 Overstreet Loop,Kountze, TX 77625
$200,000
- 3 Beds
- 2 Baths
- 1,568 sq. ft.
- Single family
- Active
Listed by: dayne wright
Office: triangle real estate, llc.
MLS#:270479
Source:TX_BBOR
Price summary
- Price:$200,000
- Price per sq. ft.:$127.55
About this home
Welcome to peaceful, country living on 2 acres! This well-maintained 2022 home offers 3 bedrooms and 2 full bathrooms with walk-in closets, a smart thermostat, and brand new water well for the property! The kitchen has a large island with an area to tuck away bar stools and easy flow into dining and living areas. The main bedroom is the perfect retreat and an ensuite with a large separate shower and soaking tub. The whole house has hard floors for easy maintenance! The home is located just south of town providing country living with easy access to all amenities!
Contact an agent
Home facts
- Listing ID #:270479
- Added:1 day(s) ago
- Updated:August 27, 2026 at 05:50 PM
Rooms and interior
- Bedrooms:3
- Total bathrooms:2
- Full bathrooms:2
- Flooring:Luxury Vinyl Plank
- Kitchen Description:Breakfast Bar, Dishwasher, Free Standing Range, Island Work Center, Pantry
- Living area:1,568 sq. ft.
Heating and cooling
- Cooling:Central Electric
- Heating:Central Electric
Structure and exterior
- Roof:Comp. Shingle
- Building area:1,568 sq. ft.
- Lot area:2 Acres
- Construction Materials:Vinyl Siding
- Foundation Description:Pier & Beam
- Levels:1 Story
Utilities
- Water:Water Well
Finances and disclosures
- Price:$200,000
- Price per sq. ft.:$127.55
- Tax amount:$2
Features and amenities
- Laundry features:Wash/Dry Connection
- Amenities:Inside Utility Room, Split Bdrm Plan
New listings near 1768 Overstreet Loop
- New
 $126,000Active4.99 Acres
9200 Bear Creek Drive, Kountze, TX 77625
MLS# 270412Listed by: RE/MAX ONE - New
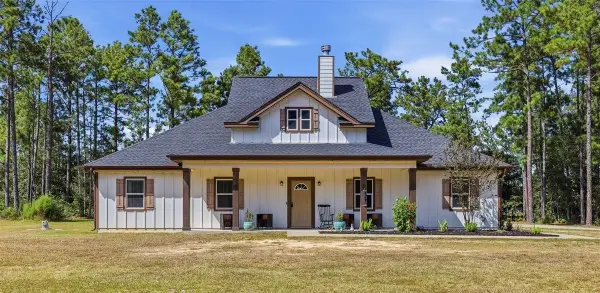 $322,900Active3 beds 2 baths1,760 sq. ft.
7226 FM 1293, Kountze, TX 77625
MLS# 270371Listed by: JLA REALTY - Open Sat, 12 to 3pmNew
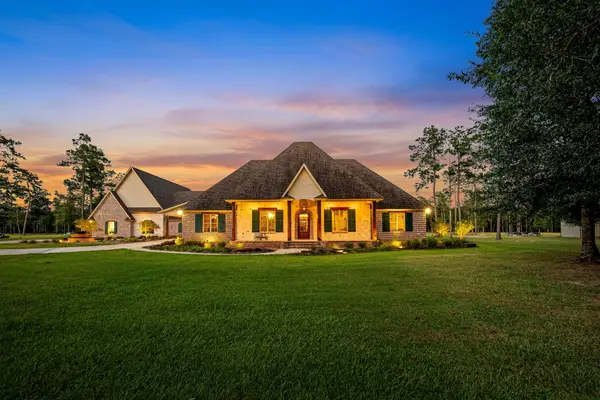 $2,400,000Active6 beds 4 baths7,531 sq. ft.
9155 Grizzly Drive, Kountze, TX 77625
MLS# 46346750Listed by: NAN & COMPANY PROPERTIES - CORPORATE OFFICE (HEIGHTS) - New
 $275,000Active3 beds 3 baths1,764 sq. ft.
3995 Lakewood Dr, Kountze, TX 77625
MLS# 270230Listed by: RE/MAX ONE  $399,000Active3 beds 2 baths1,917 sq. ft.
2244 Becky Lane, Kountze, TX 77625
MLS# 14327024Listed by: KELLER WILLIAMS ELITE $50,000Active2.86 Acres
000 Fm 1003, Kountze, TX 77625
MLS# 57079357Listed by: RE/MAX ONE $239,000Active11.03 Acres
5670 Fm 770 Road, Kountze, TX 77625
MLS# 92128325Listed by: COLDWELL BANKER SOUTHERN HOMES $155,000Active4.75 Acres
1010 Cub Dr, Kountze, TX 77625
MLS# 270107Listed by: PROPERTY PROS REAL ESTATE & CO $295,900Active26.93 Acres
9870 Highway 326, Kountze, TX 77625
MLS# 78363662Listed by: BRAND REALTY, LLC


Protect your home and budget from life's surprises with an Assurant Home Warranty, backed by a partner that supports you through every step of homeownership. Explore Plans.
© 2023 - 2026 ERA Franchise Systems LLC. All rights reserved. ERA Franchise Systems LLC fully supports the principles of the Fair Housing Act and the Equal Opportunity Act. ERA, ERA Real Estate powered, and their respective logos are registered service marks of ERA Franchise Systems LLC. Each office is independently owned and operated.