
7150 LAIRD RD, Kountze, TX 77625
Local realty services provided by:American Real Estate ERA Powered
7150 LAIRD RD,Kountze, TX 77625
$340,000
- 3 Beds
- 2 Baths
- 1,860 sq. ft.
- Mobile / Manufactured
- Active
Listed by: dawn johnson
Office: advantage real estate
MLS#:269959
Source:TX_BBOR
Price summary
- Price:$340,000
- Price per sq. ft.:$182.8
About this home
Discover peaceful country living! This 2013 manufactured home offers 3 bedrooms, 2 baths, and approximately 1,860 sq. ft. Enjoy a spacious living room with a wood-burning fireplace, an inside laundry room, and a primary suite featuring a garden tub, double vanity, and separate shower. Spacious closets throughout provide plenty of storage. Relax and enjoy the acreage from the covered front and back porches. Outside, the property features a barn and storage building, offering plenty of space for equipment, animals, hobbies, and more. Room to spread out and enjoy country living!
Contact an agent
Home facts
- Listing ID #:269959
- Added:53 day(s) ago
- Updated:September 30, 2026 at 03:21 PM
Rooms and interior
- Bedrooms:3
- Total bathrooms:2
- Full bathrooms:2
- Flooring:Carpeting, Luxury Vinyl Plank
- Kitchen Description:Breakfast Bar, Dishwasher, Island Work Center, Microwave, Pantry, Refrigerator, Vent Fan
- Living area:1,860 sq. ft.
Heating and cooling
- Cooling:Central Electric
- Heating:Central Electric
Structure and exterior
- Roof:Arch. Comp. Shingle
- Building area:1,860 sq. ft.
- Lot area:10.54 Acres
- Construction Materials:Vinyl Siding
- Exterior Features:Covered Patio, Storage Bldg(s), Wooden Deck, Workshop
- Foundation Description:Pier & Beam
- Levels:1 Story
Utilities
- Water:Water Well
- Sewer:Septic System
Finances and disclosures
- Price:$340,000
- Price per sq. ft.:$182.8
Features and amenities
- Laundry features:Wash/Dry Connection
- Amenities:Blinds/Shades, Ceiling Fan(s), Inside Utility Room, Storage Bldg(s), Wooden Deck, Workshop
Parking
- Parking description:Additional Parking, Detached Carport
New listings near 7150 LAIRD RD
- New
 $399,000Active3 beds 1 baths1,144 sq. ft.
618 N LHS Dr, Kountze, TX 77625
MLS# 271238Listed by: TRIANGLE REAL ESTATE, LLC - New
 $105,000Active2 beds 2 baths1,102 sq. ft.
2707 Happy Valley Ln, Kountze, TX 77625
MLS# 271228Listed by: ROYALTY RANCH & REAL ESTATE - New
 $200,000Active5.28 Acres
4314 Hwy 69, Kountze, TX 77625
MLS# 271223Listed by: LIVE OAK REAL ESTATE GROUP - New
 $650,000Active4 beds 3 baths2,510 sq. ft.
9140 Grizzly, Kountze, TX 77625
MLS# 271169Listed by: HOMETOWN REALTY - New
 $159,900Active10 Acres
6650 Burrell Trail, Kountze, TX 77625
MLS# 15362248Listed by: LIVE OAK REAL ESTATE GROUP LLC  $199,999Active3 beds 2 baths1,216 sq. ft.
6450 Holland, Kountze, TX 77625-9999
MLS# 271017Listed by: PINNACLE REALTY ADVISORS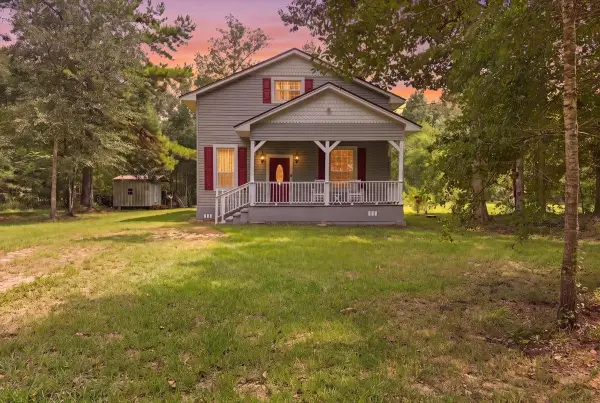 $355,000Active3 beds 2 baths1,925 sq. ft.
10949 N Highway 326, Kountze, TX 77625
MLS# 271006Listed by: COLDWELL BANKER SOUTHERN HOMES $115,000Active14.83 Acres
000 Langham Road, Kountze, TX 77625
MLS# 21374412Listed by: COMPASS RE TEXAS, LLC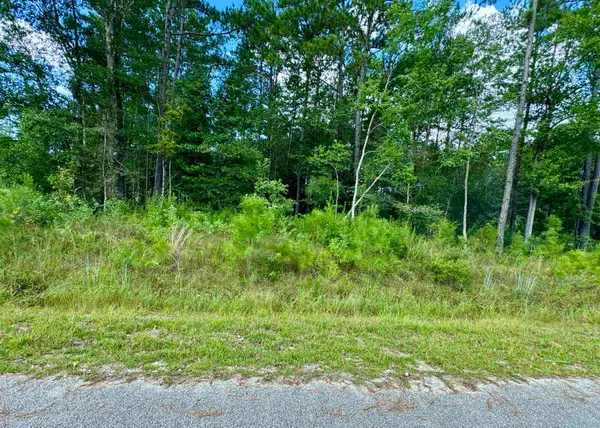 $72,000Active1.1 Acres
10750 Rock Creek Ridge Dr, Kountze, TX 77625
MLS# 270914Listed by: RE/MAX ONE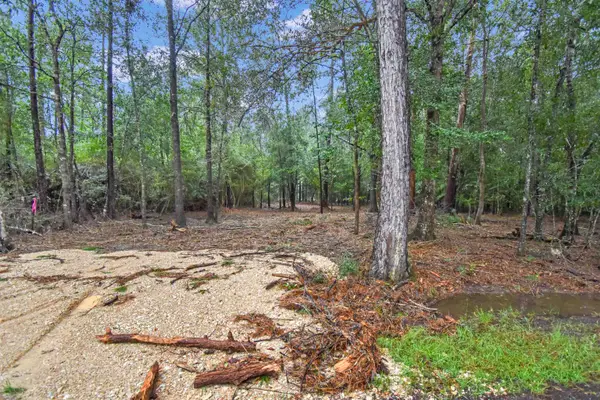 $45,000Active1.1 Acres
2770 Colonial Dr, Kountze, TX 77625
MLS# 270823Listed by: TRIANGLE REAL ESTATE, LLC


Protect your home and budget from life's surprises with an Assurant Home Warranty, backed by a partner that supports you through every step of homeownership. Explore Plans.
© 2023 - 2026 ERA Franchise Systems LLC. All rights reserved. ERA Franchise Systems LLC fully supports the principles of the Fair Housing Act and the Equal Opportunity Act. ERA, ERA Real Estate powered, and their respective logos are registered service marks of ERA Franchise Systems LLC. Each office is independently owned and operated.