
1049 Sanders, Kyle, TX 78640
Local realty services provided by:ERA Experts
Listed by: jessica bush
Office: exp realty, llc.
MLS#:3591785
Source:ACTRIS
1049 Sanders,Kyle, TX 78640
$359,000Last list price
- 4 Beds
- 3 Baths
- - sq. ft.
- Single family
- Sold
Sorry, we are unable to map this address
Price summary
- Price:$359,000
- Monthly HOA dues:$65
About this home
Single-story living, mature oak trees, and an additional outdoor living room set this thoughtfully maintained home apart in Plum Creek. Situated on a beautifully landscaped corner lot, this thoughtfully designed home offers four bedrooms, 2.5 baths, a rear-entry garage, and a floor plan that balances comfortable gathering spaces with quiet retreats for everyday living.
Wide-plank engineered hardwood flooring flows through the main living areas where abundant natural light, enhanced by a sun tunnel, a gas-log fireplace, and an open-concept layout create a warm and inviting atmosphere. The spacious kitchen features granite countertops, a large center island with breakfast bar, gas cooktop, built-in oven and microwave, generous cabinetry, and a walk-in pantry overlooking the dining and living areas.
The private primary suite features an oversized walk-in closet, dual vanities, jetted soaking tub, and separate walk-in shower. Three additional bedrooms, each with walk-in closets, offer flexibility for guests, a dedicated home office, hobbies, fitness, or additional living space.
One of the home's standout features is the large screened-in porch, creating a true outdoor living room with dedicated spaces for dining and lounging. A shaded flagstone patio, professionally landscaped yard, irrigation system, and low-maintenance fenced backyard provide even more space to gather, entertain, or simply enjoy the outdoors beneath the canopy of mature oak trees.
Located in the Plum Creek master-planned community, residents enjoy two community pools, a private fishing lake, community center, parks, dog park, pickleball and bocce courts, miles of hike-and-bike trails, and easy access to Plum Creek Golf Course, Summer Moon Coffee, Sprouts Farmers Market, local restaurants, and I-35....
Contact an agent
Home facts
- Year built:2009
- Subdivision & Development:Plum Creek Ph I Sec 6D
- Listing ID #:3591785
- Updated:August 20, 2026 at 06:27 AM
Rooms and interior
- Bedrooms:4
- Total bathrooms:3
- Full bathrooms:2
- Half bathrooms:1
- Flooring:Carpet, Tile, Wood
- Kitchen Description:Built-In Gas Oven, Dishwasher, Disposal, Exhaust Fan, Free-Standing Refrigerator, Gas Cooktop, Microwave, Stainless Steel Appliance(s)
Heating and cooling
- Cooling:Central
- Heating:Central, Fireplace(s)
- Central air:Yes
Structure and exterior
- Roof:Composition
- Year built:2009
- Lot Features:Alley, Back Yard, Corner Lot, Curbs, Front Yard, Landscaped, Level, Near Golf Course, Sprinkler - Automatic
- Construction Materials:HardiPlank Type, Stone Veneer
- Exterior Features:Gutters Full, Private Entrance, Private Yard
- Foundation Description:Slab
Schools
- High school:Jack C Hays
- Elementary school:Laura B Negley
Utilities
- Water:Public
- Sewer:Public Sewer
Finances and disclosures
- Price:$359,000
- Tax amount:$9,468 (2025)
Features and amenities
- Appliances:Built-In Gas Oven, Dishwasher, Disposal, Exhaust Fan, Free-Standing Refrigerator, Gas Cooktop, Microwave, Stainless Steel Appliance(s), Tankless Water Heater
- Amenities:Pantry
Parking
- Total parking spaces:4
- Parking description:Driveway, Garage, Garage Door Opener, Garage Faces Rear, Inside Entrance
- Garage:Yes
- Garage spaces:2
New listings near 1049 Sanders
- New
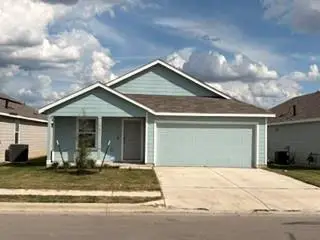 $230,000Active3 beds 2 baths1,260 sq. ft.
167 Northern Pintail, Uhland, TX 78640
MLS# 1553265Listed by: DEMING REAL ESTATE - New
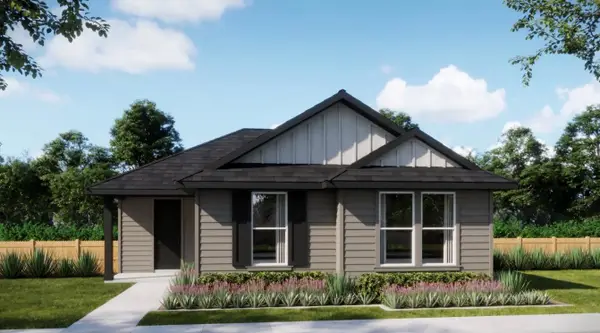 $301,190Active3 beds 2 baths1,652 sq. ft.
291 Romans Rd, Kyle, TX 78640
MLS# 5030593Listed by: FIRST TEXAS BROKERAGE COMPANY - New
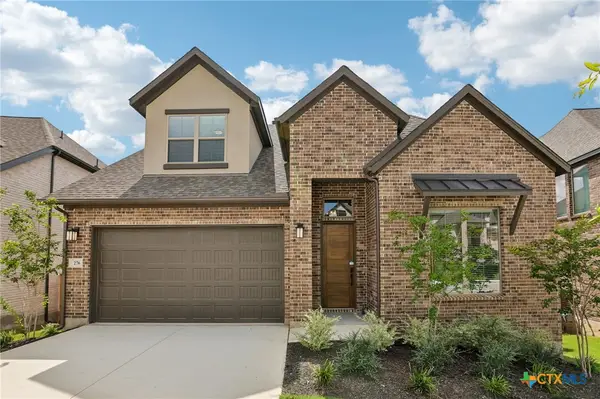 $549,990Active4 beds 4 baths2,713 sq. ft.
276 Prickly Poppy Loop, Kyle, TX 78640
MLS# 623165Listed by: FIRST TEXAS BROKERAGE-TEMPLE - New
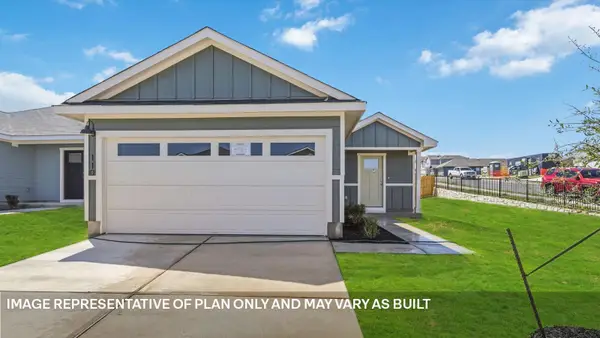 $244,720Active4 beds 2 baths1,572 sq. ft.
245 Orange Flame Blvd, Kyle, TX 78640
MLS# 4390561Listed by: D.R. HORTON, AMERICA'S BUILDER - New
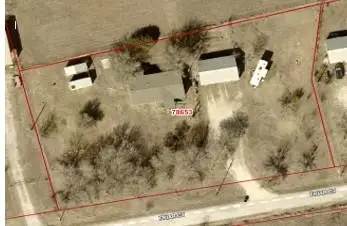 $229,000Active3 beds 2 baths1,296 sq. ft.
110 Friar Ct, Kyle, TX 78640
MLS# 3115175Listed by: CALDWELL COUNTY REAL ESTATE - Open Sat, 1 to 4pmNew
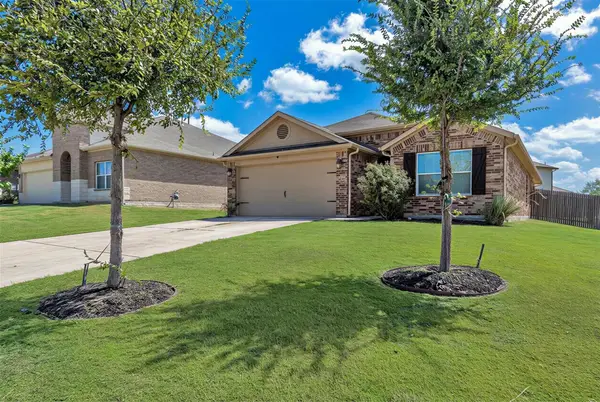 $299,990Active3 beds 2 baths1,660 sq. ft.
176 Dusky Thrush Dr, Kyle, TX 78640
MLS# 9423806Listed by: JBGOODWIN REALTORS WL - New
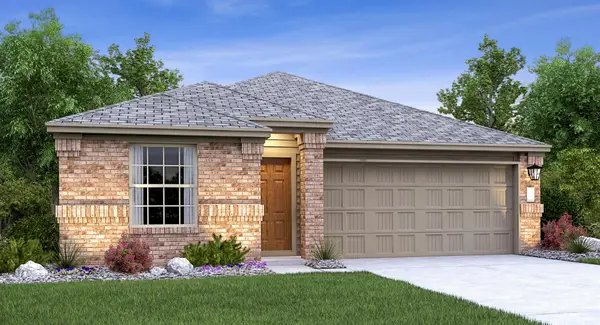 $364,999Active4 beds 3 baths1,969 sq. ft.
211 Annette, Kyle, TX 78640
MLS# 9767196Listed by: KELLER WILLIAMS CITY-VIEW - New
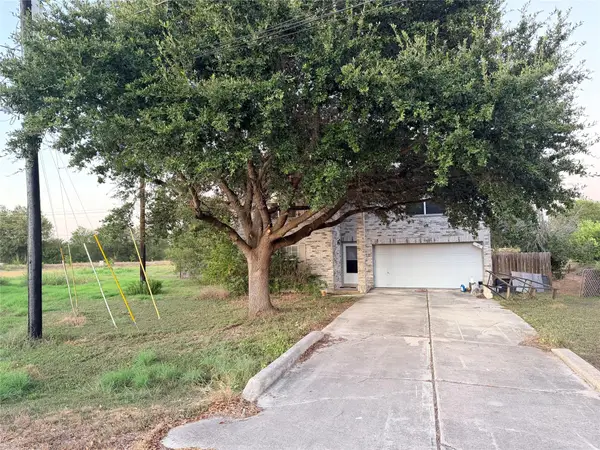 $379,000Active4 beds 3 baths2,928 sq. ft.
3085 Crestmont Ln, Kyle, TX 78640
MLS# 3268353Listed by: SIENNA PROPERTIES - New
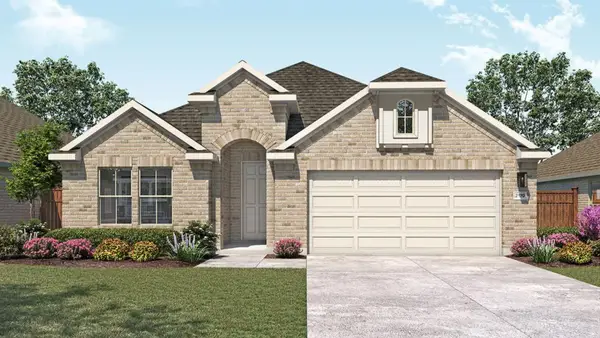 $389,990Active4 beds 3 baths2,170 sq. ft.
243 Oriole St, Kyle, TX 78640
MLS# 7912490Listed by: DRB GROUP REALTY, LLC - New
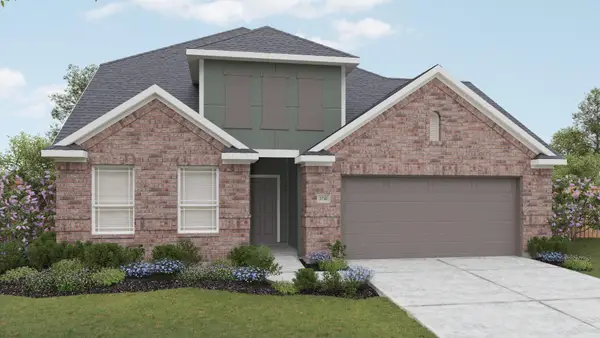 $394,990Active5 beds 3 baths2,700 sq. ft.
181 Morgan Meadow Dr, Kyle, TX 78640
MLS# 2837903Listed by: DRB GROUP REALTY, LLC


Protect your home and budget from life's surprises with an Assurant Home Warranty, backed by a partner that supports you through every step of homeownership. Explore Plans.
© 2023 - 2026 ERA Franchise Systems LLC. All rights reserved. ERA Franchise Systems LLC fully supports the principles of the Fair Housing Act and the Equal Opportunity Act. ERA, ERA Real Estate powered, and their respective logos are registered service marks of ERA Franchise Systems LLC. Each office is independently owned and operated.