
243 Oriole St, Kyle, TX 78640
Local realty services provided by:ERA Brokers Consolidated
Listed by: chaquia thomas
Office: drb group realty, llc.
MLS#:7912490
Source:ACTRIS
243 Oriole St,Kyle, TX 78640
$384,990
- 4 Beds
- 3 Baths
- 2,170 sq. ft.
- Single family
- Active
Price summary
- Price:$384,990
- Price per sq. ft.:$177.41
- Monthly HOA dues:$62.33
About this home
Welcome to 243 Oriole St, a beautifully designed 4-bedroom, 3-bath home situated on a spacious 50-foot-wide homesite. Step inside to impressive 10-foot ceilings that create a bright, open feel throughout the main living areas. The thoughtfully designed floorplan includes a dedicated study, perfect for working from home or creating a flexible bonus space. The kitchen is elevated with built-in appliances, while the primary suite features a recessed ceramic tile shower pan for an upgraded finish. Additional features include full gutters, a gas drop at the back patio for easy outdoor grilling, and a pre-plumb for a water softener. With four bedrooms, three full baths, upgraded features, and plenty of space inside and out, this home offers a great combination of functionality, comfort, and modern design.
Contact an agent
Home facts
- Year built:2026
- Subdivision & Development:Infinity Square
- Listing ID #:7912490
- Updated:October 04, 2026 at 03:49 PM
Rooms and interior
- Bedrooms:4
- Total bathrooms:3
- Full bathrooms:3
- Flooring:Carpet, Tile, Vinyl
- Kitchen Description:Cooktop, Dishwasher, Disposal, Microwave, Oven, Range
- Living area:2,170 sq. ft.
Heating and cooling
- Cooling:Central, Zoned
- Heating:Central, Natural Gas, Zoned
- Central air:Yes
Structure and exterior
- Roof:Composition
- Year built:2026
- Building area:2,170 sq. ft.
- Lot area:0.14 Acres
- Lot Features:Interior Lot, Level
- Construction Materials:Masonry Partial
- Exterior Features:Gutters Full
- Foundation Description:Slab
Schools
- High school:Lehman
- Elementary school:Susie Fuentes
Utilities
- Water:Public
- Sewer:Public Sewer
Finances and disclosures
- Price:$384,990
- Price per sq. ft.:$177.41
Features and amenities
- Appliances:Cooktop, Dishwasher, Disposal, Microwave, Oven, Range
Parking
- Total parking spaces:4
- Parking description:Attached, Garage
- Garage:Yes
- Garage spaces:2
New listings near 243 Oriole St
- New
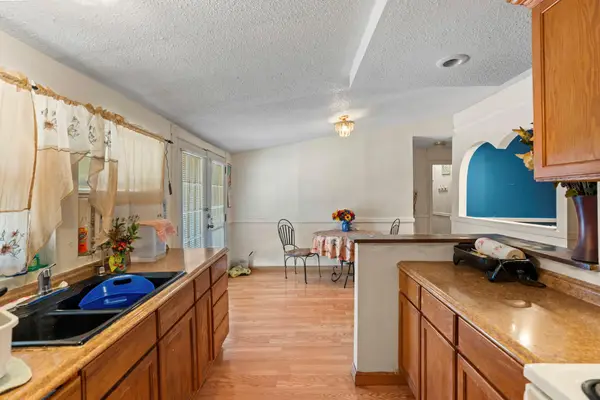 $199,000Active4 beds 2 baths1,540 sq. ft.
110 Belinda Ln, Kyle, TX 78640
MLS# 3709291Listed by: DEN PROPERTY GROUP - Open Sun, 11am to 1pmNew
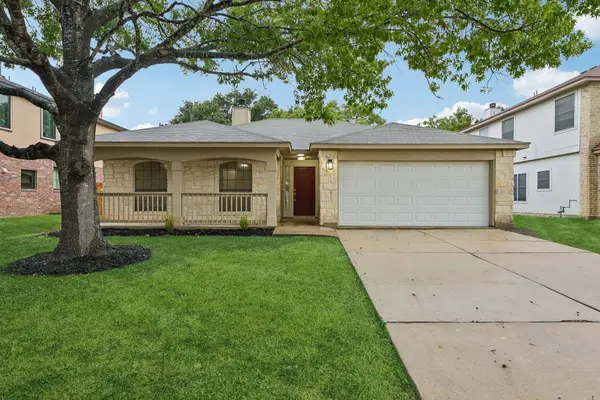 $239,900Active3 beds 2 baths1,236 sq. ft.
500 Britni Loop, Kyle, TX 78640
MLS# 2886023Listed by: KEEPING IT REALTY - Open Sun, 1:30 to 3:30pmNew
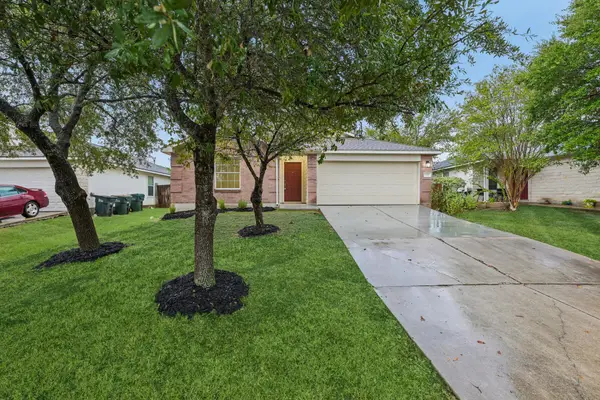 $269,900Active3 beds 2 baths1,387 sq. ft.
720 Goldenrod St, Kyle, TX 78640
MLS# 4722323Listed by: KEEPING IT REALTY - New
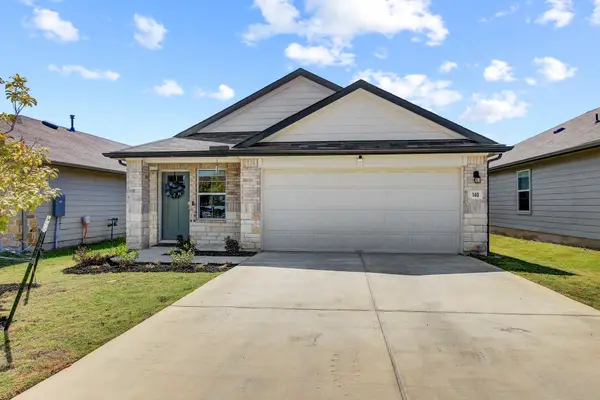 $299,900Active3 beds 2 baths1,611 sq. ft.
140 Texas Palmetto Cir, Kyle, TX 78640
MLS# 3688155Listed by: SPYGLASS REALTY - New
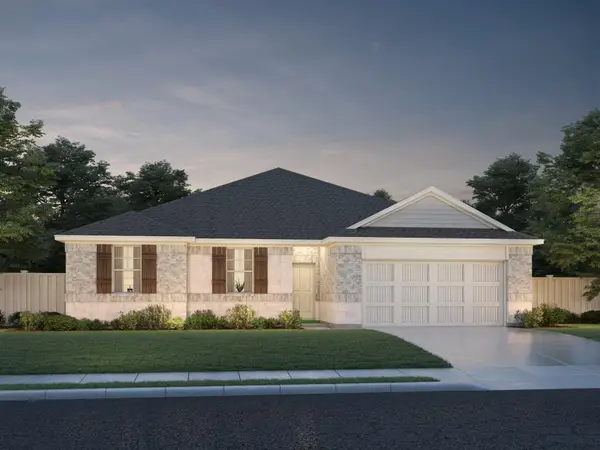 $415,990Active4 beds 3 baths2,735 sq. ft.
341 Old Town Rd, Kyle, TX 78640
MLS# 5425488Listed by: MERITAGE HOMES REALTY - New
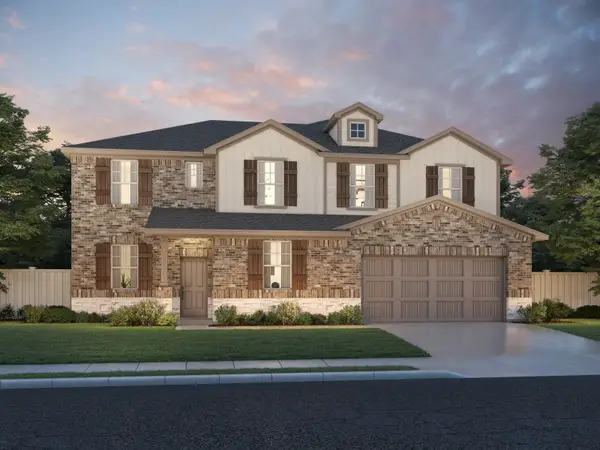 $457,990Active5 beds 4 baths3,158 sq. ft.
101 Old Town Rd, Kyle, TX 78640
MLS# 5784562Listed by: MERITAGE HOMES REALTY - New
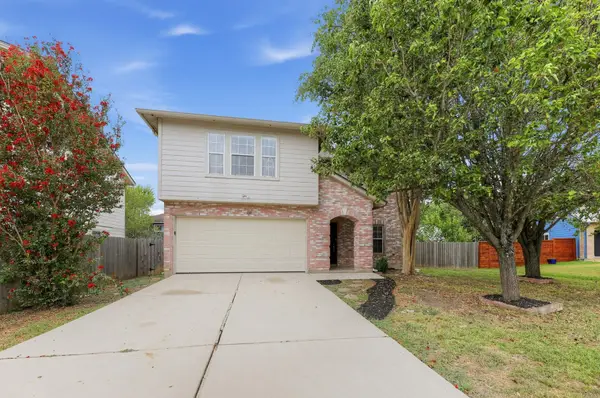 $314,900Active4 beds 3 baths2,658 sq. ft.
360 Thicket Ln, Kyle, TX 78640
MLS# 8342646Listed by: ENTERA REALTY LLC - New
 $549,000Active4 beds 3 baths2,528 sq. ft.
144 Allegheny Way, Kyle, TX 78640
MLS# 8668597Listed by: KELLER WILLIAMS REALTY - New
 $349,000Active3 beds 3 baths2,169 sq. ft.
208 Tailwind Dr, Kyle, TX 78640
MLS# 7271512Listed by: HORIZON REALTY - New
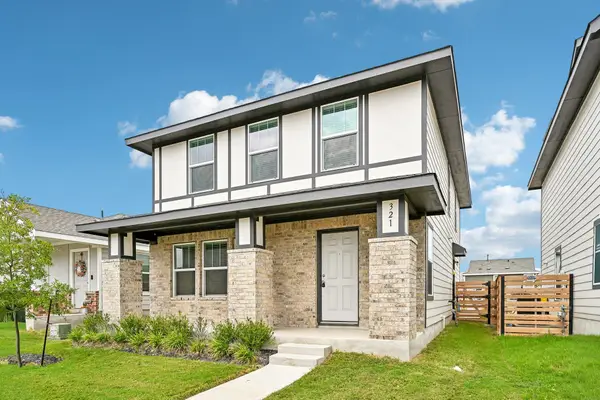 $276,000Active4 beds 3 baths1,917 sq. ft.
321 Keefer, Kyle, TX 78640
MLS# 1289853Listed by: KELLER WILLIAMS REALTY


Protect your home and budget from life's surprises with an Assurant Home Warranty, backed by a partner that supports you through every step of homeownership. Explore Plans.
© 2023 - 2026 ERA Franchise Systems LLC. All rights reserved. ERA Franchise Systems LLC fully supports the principles of the Fair Housing Act and the Equal Opportunity Act. ERA, ERA Real Estate powered, and their respective logos are registered service marks of ERA Franchise Systems LLC. Each office is independently owned and operated.