
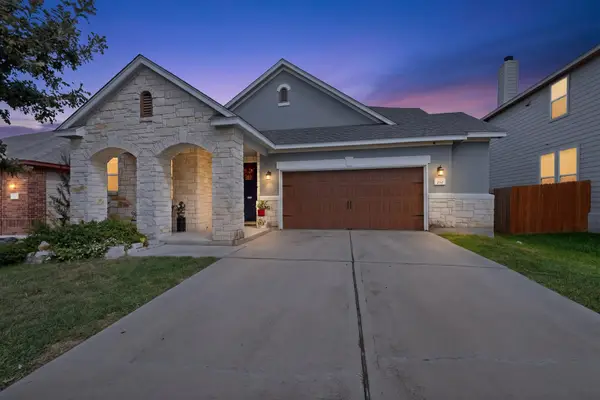
202 Muddy Creek Way, Kyle, TX 78640
Local realty services provided by:ERA Experts
Listed by: lana sims
Office: all city real estate
MLS#:4803633
Source:ACTRIS
202 Muddy Creek Way,Kyle, TX 78640
$425,000
- 3 Beds
- 3 Baths
- 2,066 sq. ft.
- Single family
- Active
Price summary
- Price:$425,000
- Price per sq. ft.:$205.71
- Monthly HOA dues:$66.67
About this home
Welcome home to this inviting residence in Kyle, TX! Featuring a bright, modern interior with neutral finishes, this home offers comfortable living spaces and a functional layout. The bedrooms feature plush carpeting, ample natural light, and generous closet storage. The bathrooms showcase clean finishes, white cabinetry, and contemporary black fixtures. Enjoy the spacious covered back patio with ceiling fans, perfect for relaxing outdoors or entertaining guests. The fenced backyard offers plenty of room for outdoor activities, while the dedicated laundry room adds everyday convenience. A wonderful opportunity to enjoy comfortable living in a welcoming neighborhood!
Contact an agent
Home facts
- Year built:2023
- Subdivision & Development:6 Creeks Ph 1 Sec 13B
- Listing ID #:4803633
- Updated:October 16, 2026 at 10:26 AM
Rooms and interior
- Bedrooms:3
- Total bathrooms:3
- Full bathrooms:2
- Half bathrooms:1
- Flooring:Carpet, Tile
- Kitchen Description:Dishwasher, Disposal, Electric Range, Exhaust Fan, Microwave, Self Cleaning Oven, Stainless Steel Appliance(s)
- Living area:2,066 sq. ft.
Heating and cooling
- Cooling:Central, Electric
- Heating:Central, Electric, Natural Gas
- Central air:Yes
Structure and exterior
- Roof:Composition, Shingle
- Year built:2023
- Building area:2,066 sq. ft.
- Lot area:0.2 Acres
- Lot Features:Interior Lot, Sprinkler - Automatic
- Construction Materials:Masonry All Sides, Stone Veneer, Stucco
- Exterior Features:Gutters Full
- Foundation Description:Slab
Schools
- High school:Jack C Hays
- Elementary school:Laura B Negley
Utilities
- Water:Public
- Sewer:Public Sewer
Finances and disclosures
- Price:$425,000
- Price per sq. ft.:$205.71
- Tax amount:$8,009 (2025)
Features and amenities
- Appliances:Dishwasher, Disposal, Electric Range, Exhaust Fan, Microwave, Self Cleaning Oven, Stainless Steel Appliance(s), Water Heater
- Amenities:Pantry
Parking
- Total parking spaces:2
- Parking description:Attached, Garage, Garage Door Opener, Garage Faces Front
- Garage:Yes
- Garage spaces:2
New listings near 202 Muddy Creek Way
- New
 $475,000Active4 beds 3 baths2,859 sq. ft.
250 Fender Dr, Kyle, TX 78640
MLS# 2436720Listed by: KELLER WILLIAMS REALTY - New
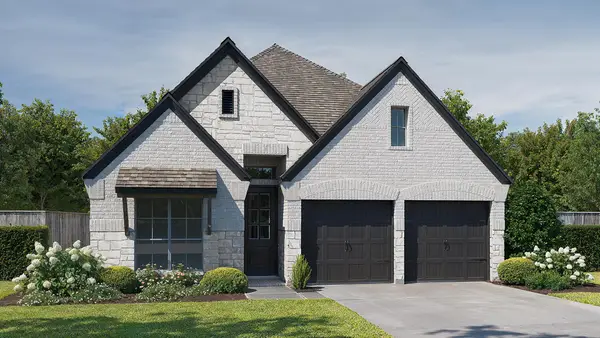 $539,900Active3 beds 2 baths1,984 sq. ft.
245 Basket Flower Loop, Kyle, TX 78640
MLS# 2304694Listed by: PERRY HOMES REALTY, LLC - New
 $449,999Active4 beds 3 baths2,123 sq. ft.
310 Treadwell Ln, Kyle, TX 78640
MLS# 5209032Listed by: OUTLAW REALTY - New
 $396,990Active5 beds 3 baths2,585 sq. ft.
141 Limestone Creek Way, Kyle, TX 78640
MLS# 8728026Listed by: MERITAGE HOMES REALTY - New
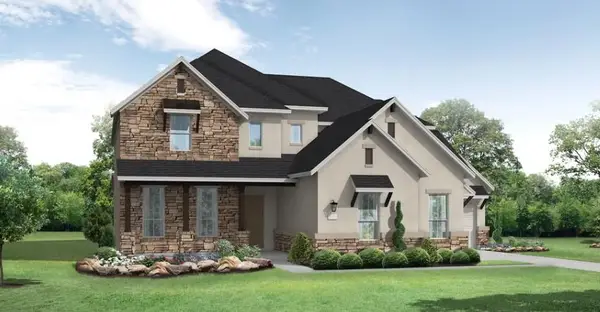 $949,900Active4 beds 5 baths3,792 sq. ft.
293 Vale Run, Kyle, TX 78640
MLS# 8819244Listed by: NEW HOME NOW - New
 $439,999Active3 beds 3 baths2,669 sq. ft.
674 Treadwell Ln, Kyle, TX 78640
MLS# 8928147Listed by: OUTLAW REALTY - New
 $396,990Active5 beds 3 baths2,585 sq. ft.
160 Fossil Dr, Kyle, TX 78640
MLS# 6037242Listed by: MERITAGE HOMES REALTY - New
 $260,000Active3 beds 2 baths1,512 sq. ft.
539 El Dorado Dr, Kyle, TX 78640
MLS# 2043778Listed by: TS REALTY - New
 $249,000Active3 beds 2 baths1,467 sq. ft.
101 Rafe Ct, Kyle, TX 78640
MLS# 3367031Listed by: HOMESMART


Protect your home and budget from life's surprises with an Assurant Home Warranty, backed by a partner that supports you through every step of homeownership. Explore Plans.
© 2023 - 2026 ERA Franchise Systems LLC. All rights reserved. ERA Franchise Systems LLC fully supports the principles of the Fair Housing Act and the Equal Opportunity Act. ERA, ERA Real Estate powered, and their respective logos are registered service marks of ERA Franchise Systems LLC. Each office is independently owned and operated.