
310 Treadwell Ln, Kyle, TX 78640
Local realty services provided by:ERA Experts
Listed by: grant whittenberger
Office: outlaw realty
MLS#:5209032
Source:ACTRIS
310 Treadwell Ln,Kyle, TX 78640
$449,999
- 4 Beds
- 3 Baths
- 2,123 sq. ft.
- Single family
- Active
Price summary
- Price:$449,999
- Price per sq. ft.:$211.96
- Monthly HOA dues:$115
About this home
The Alpine at Sage Hollow combines thoughtful design with everyday comfort in a spacious single-story layout. Featuring 4 bedrooms, 3 full bathrooms, and 2,123 square feet, this home offers an open kitchen, dining, and living area ideal for entertaining or relaxing at home. A central flex space provides room for a home office, reading nook, or creative workspace, while the privately situated primary suite features a generous walk-in closet. Well-separated secondary bedrooms offer added privacy, and a covered patio extends the living space outdoors. A standout 3-car garage provides additional room for vehicles, storage, or hobbies. Located in Kyle’s Sage Hollow community, the Alpine brings together inviting gathering spaces and the flexibility to make the home your own.
Contact an agent
Home facts
- Year built:2026
- Subdivision & Development:Sage Hollow
- Listing ID #:5209032
- Updated:October 16, 2026 at 10:27 AM
Rooms and interior
- Bedrooms:4
- Total bathrooms:3
- Full bathrooms:3
- Flooring:Carpet, Tile, Wood
- Kitchen Description:Dishwasher, Disposal, ENERGY STAR Qualified Appliances, Free-Standing Gas Range, Gas Range, Microwave, Stainless Steel Appliance(s), Vented Exhaust Fan
- Living area:2,123 sq. ft.
Heating and cooling
- Cooling:Central, ENERGY STAR Qualified Equipment
- Heating:Central, Natural Gas
- Central air:Yes
Structure and exterior
- Roof:Composition, Shingle
- Year built:2026
- Building area:2,123 sq. ft.
- Lot area:0.18 Acres
- Lot Features:Back Yard, Curbs, Few Trees, Front Yard, Landscaped
- Construction Materials:Blown-In Insulation, Concrete, Frame, Glass, HardiPlank Type, ICAT Recessed Lighting, Masonry Partial, Radiant Barrier, Stone, Stucco
- Exterior Features:Pest Tubes in Walls
- Foundation Description:Slab
Schools
- High school:Jack C Hays
- Elementary school:Jim Cullen
Utilities
- Water:Public
- Sewer:Public Sewer
Finances and disclosures
- Price:$449,999
- Price per sq. ft.:$211.96
- Tax amount:$2,138 (2026)
Features and amenities
- Appliances:Dishwasher, Disposal, ENERGY STAR Qualified Appliances, Free-Standing Gas Range, Gas Range, Microwave, Stainless Steel Appliance(s), Tankless Water Heater, Vented Exhaust Fan, Water Heater
- Amenities:Pantry, Storage
Parking
- Total parking spaces:5
- Parking description:Attached, Door-Multi, Driveway, Garage, Garage Door Opener, Garage Faces Front
- Garage:Yes
- Garage spaces:3
New listings near 310 Treadwell Ln
- New
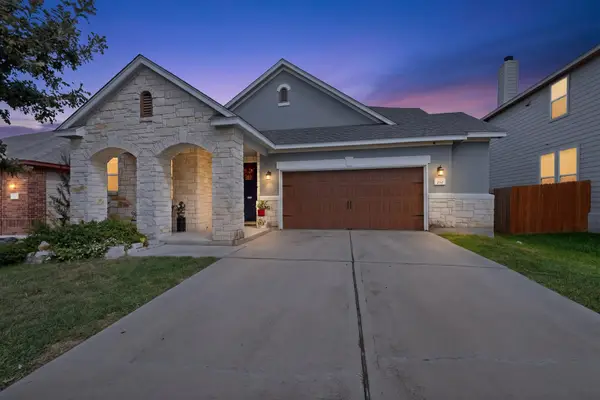 $475,000Active4 beds 3 baths2,859 sq. ft.
250 Fender Dr, Kyle, TX 78640
MLS# 2436720Listed by: KELLER WILLIAMS REALTY - New
 $425,000Active3 beds 3 baths2,066 sq. ft.
202 Muddy Creek Way, Kyle, TX 78640
MLS# 4803633Listed by: ALL CITY REAL ESTATE - New
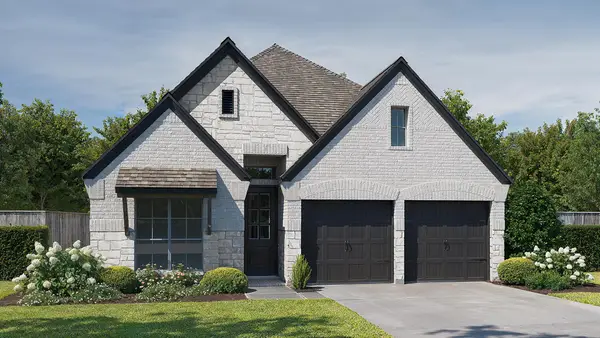 $539,900Active3 beds 2 baths1,984 sq. ft.
245 Basket Flower Loop, Kyle, TX 78640
MLS# 2304694Listed by: PERRY HOMES REALTY, LLC - New
 $396,990Active5 beds 3 baths2,585 sq. ft.
141 Limestone Creek Way, Kyle, TX 78640
MLS# 8728026Listed by: MERITAGE HOMES REALTY - New
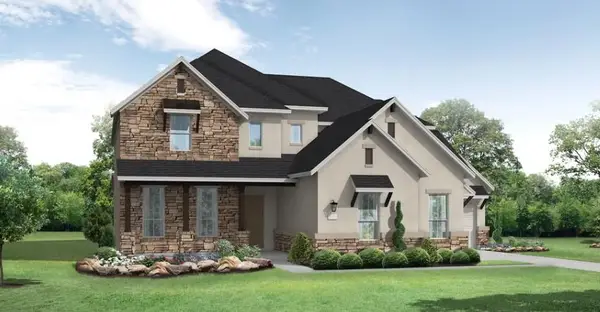 $949,900Active4 beds 5 baths3,792 sq. ft.
293 Vale Run, Kyle, TX 78640
MLS# 8819244Listed by: NEW HOME NOW - New
 $439,999Active3 beds 3 baths2,669 sq. ft.
674 Treadwell Ln, Kyle, TX 78640
MLS# 8928147Listed by: OUTLAW REALTY - New
 $396,990Active5 beds 3 baths2,585 sq. ft.
160 Fossil Dr, Kyle, TX 78640
MLS# 6037242Listed by: MERITAGE HOMES REALTY - New
 $260,000Active3 beds 2 baths1,512 sq. ft.
539 El Dorado Dr, Kyle, TX 78640
MLS# 2043778Listed by: TS REALTY - New
 $249,000Active3 beds 2 baths1,467 sq. ft.
101 Rafe Ct, Kyle, TX 78640
MLS# 3367031Listed by: HOMESMART


Protect your home and budget from life's surprises with an Assurant Home Warranty, backed by a partner that supports you through every step of homeownership. Explore Plans.
© 2023 - 2026 ERA Franchise Systems LLC. All rights reserved. ERA Franchise Systems LLC fully supports the principles of the Fair Housing Act and the Equal Opportunity Act. ERA, ERA Real Estate powered, and their respective logos are registered service marks of ERA Franchise Systems LLC. Each office is independently owned and operated.