
230 Skinner, Kyle, TX 78640
Local realty services provided by:ERA Brokers Consolidated
Listed by: jamie strelec, james strelec
Office: texcen realty
MLS#:2753017
Source:ACTRIS
230 Skinner,Kyle, TX 78640
$435,000
- 5 Beds
- 3 Baths
- 3,208 sq. ft.
- Single family
- Pending
Price summary
- Price:$435,000
- Price per sq. ft.:$135.6
- Monthly HOA dues:$62.33
About this home
NEW in 2025 - roof. This home features a Timberline HDZ Class 3 impact-resistant ROOF with a transferable warranty—a valuable upgrade that may qualify for homeowner's insurance discounts. Combined with fresh interior and exterior paint, lush St. Augustine grass, updated landscaping, mature shade trees, and an upgraded Samsung Smart stainless-steel appliance package, this refreshed Plum Creek home is truly move-in ready. All Samsung appliances were installed in 2026, with the exception of the dishwasher.
Designed with flexibility and convenience in mind, the primary bedroom suite, a secondary bedroom, and a full guest bathroom are all located on the main level. Upstairs, you'll find three additional bedrooms plus a spacious loft area that can serve as a second living room, game room, study, or media space.
Also located downstairs is a dedicated entertainment room, complete with a custom heavy-wood bar and keg refrigerator—perfect for a card game or gathering with friends to watch the big game.
Step outside to your private backyard retreat featuring a spacious rock patio, pergola, hot tub, fire ring, outdoor ceiling fans, and charming Edison lighting—an ideal setting for entertaining or relaxing under the Texas sky.
Located just two blocks from the golf course and less than two miles from the elementary, middle, and high schools, this home also provides access to Plum Creek's outstanding amenities, including two neighborhood pools, a fishing lake, nature trails, pickleball and bocce courts, playgrounds, and more.
If you've been looking for a home that combines modern conveniences with the character and charm of an established neighborhood, this is one you won't want to miss. Professional photos, floor plan, and additional details coming soon!...
Contact an agent
Home facts
- Year built:2006
- Subdivision & Development:Plum Creek Ph I Sec 2j
- Listing ID #:2753017
- Updated:August 20, 2026 at 07:25 AM
Rooms and interior
- Bedrooms:5
- Total bathrooms:3
- Full bathrooms:3
- Flooring:Carpet, Tile
- Kitchen Description:Dishwasher, Disposal, Exhaust Fan, Free-Standing Gas Oven, Free-Standing Gas Range, Free-Standing Range, Free-Standing Refrigerator, Gas Oven, Gas Range, Microwave, Oven, Plumbed For Ice Maker, Range, Refrigerator, Self Cleaning Oven, Stainless Steel Appliance(s)
- Living area:3,208 sq. ft.
Heating and cooling
- Cooling:Central
- Heating:Central, Natural Gas
- Central air:Yes
Structure and exterior
- Roof:Composition
- Year built:2006
- Building area:3,208 sq. ft.
- Lot area:0.14 Acres
- Lot Features:Alley, Sprinkler - Automatic, Trees-Large (Over 40 Ft)
- Construction Materials:HardiPlank Type
- Exterior Features:Balcony, Exterior Steps, Pest Tubes in Walls
- Foundation Description:Slab
Schools
- High school:Jack C Hays
- Elementary school:Laura B Negley
Utilities
- Water:Public
- Sewer:Public Sewer
Finances and disclosures
- Price:$435,000
- Price per sq. ft.:$135.6
- Tax amount:$11,669 (2025)
Features and amenities
- Appliances:Convection Oven, Dishwasher, Disposal, Dryer, Exhaust Fan, Free-Standing Gas Oven, Free-Standing Gas Range, Free-Standing Range, Free-Standing Refrigerator, Gas Oven, Gas Range, Microwave, Oven, Plumbed For Ice Maker, Range, Refrigerator, Self Cleaning Oven, Stainless Steel Appliance(s), Washer, Washer/Dryer, Washer/Dryer Stacked, Water Heater
- Laundry features:Dryer, Washer, Washer/Dryer, Washer/Dryer Stacked
- Amenities:Bookcases, Pantry
Parking
- Total parking spaces:2
- Parking description:Attached, Garage Door Opener, Garage Faces Rear
- Garage:Yes
- Garage spaces:2
New listings near 230 Skinner
- New
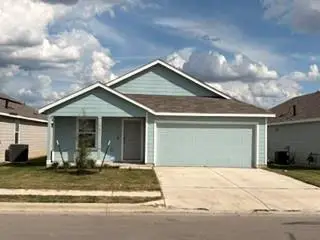 $230,000Active3 beds 2 baths1,260 sq. ft.
167 Northern Pintail, Uhland, TX 78640
MLS# 1553265Listed by: DEMING REAL ESTATE - New
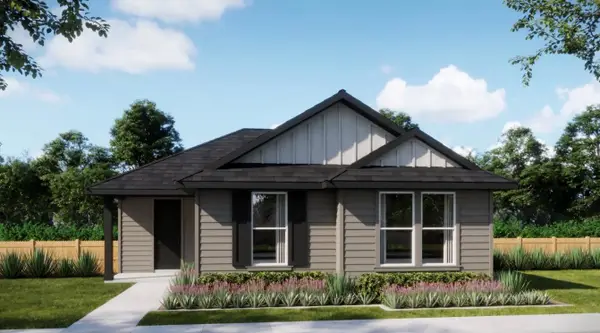 $301,190Active3 beds 2 baths1,652 sq. ft.
291 Romans Rd, Kyle, TX 78640
MLS# 5030593Listed by: FIRST TEXAS BROKERAGE COMPANY - New
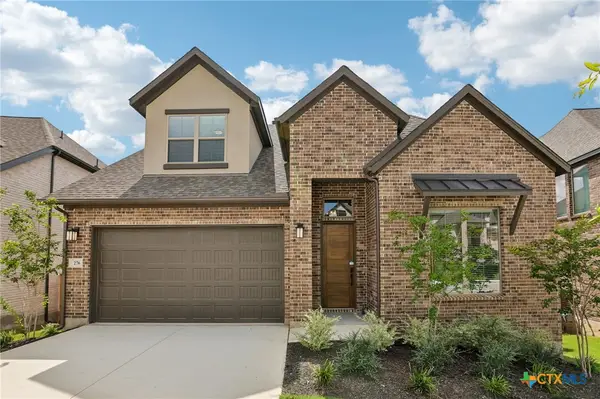 $549,990Active4 beds 4 baths2,713 sq. ft.
276 Prickly Poppy Loop, Kyle, TX 78640
MLS# 623165Listed by: FIRST TEXAS BROKERAGE-TEMPLE - New
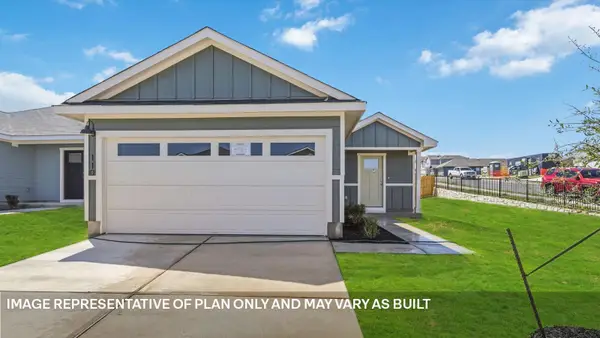 $244,720Active4 beds 2 baths1,572 sq. ft.
245 Orange Flame Blvd, Kyle, TX 78640
MLS# 4390561Listed by: D.R. HORTON, AMERICA'S BUILDER - New
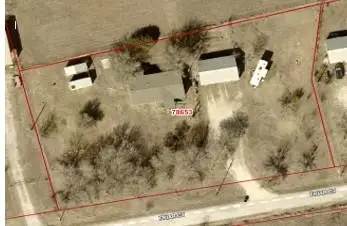 $229,000Active3 beds 2 baths1,296 sq. ft.
110 Friar Ct, Kyle, TX 78640
MLS# 3115175Listed by: CALDWELL COUNTY REAL ESTATE - Open Sat, 1 to 4pmNew
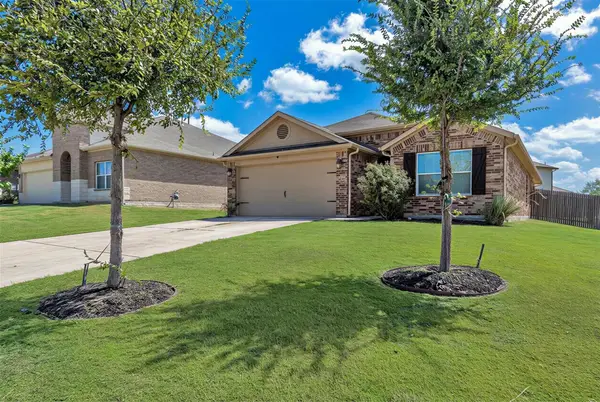 $299,990Active3 beds 2 baths1,660 sq. ft.
176 Dusky Thrush Dr, Kyle, TX 78640
MLS# 9423806Listed by: JBGOODWIN REALTORS WL - New
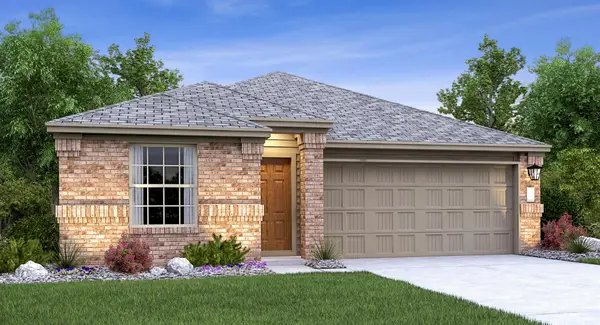 $364,999Active4 beds 3 baths1,969 sq. ft.
211 Annette, Kyle, TX 78640
MLS# 9767196Listed by: KELLER WILLIAMS CITY-VIEW - New
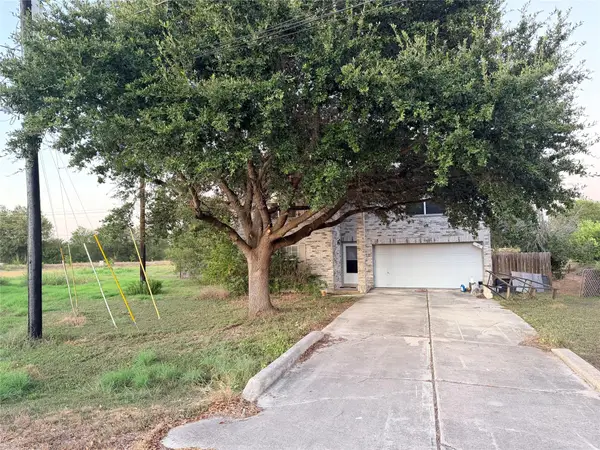 $379,000Active4 beds 3 baths2,928 sq. ft.
3085 Crestmont Ln, Kyle, TX 78640
MLS# 3268353Listed by: SIENNA PROPERTIES - New
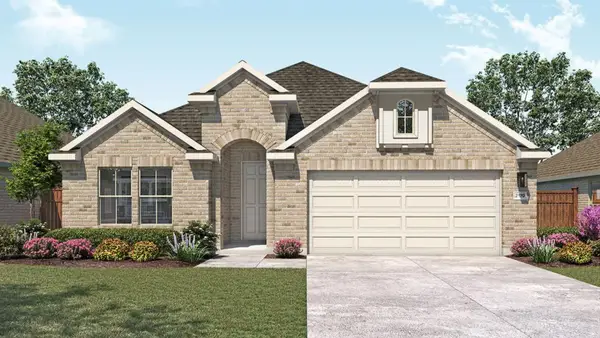 $389,990Active4 beds 3 baths2,170 sq. ft.
243 Oriole St, Kyle, TX 78640
MLS# 7912490Listed by: DRB GROUP REALTY, LLC - New
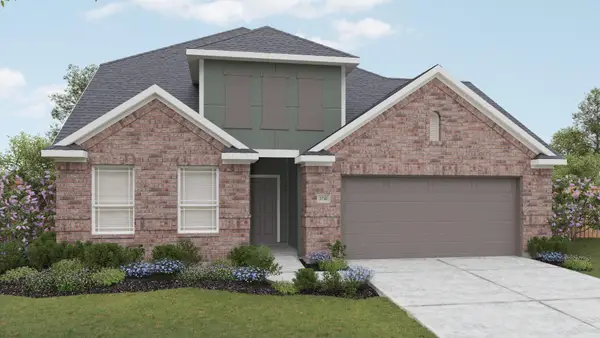 $394,990Active5 beds 3 baths2,700 sq. ft.
181 Morgan Meadow Dr, Kyle, TX 78640
MLS# 2837903Listed by: DRB GROUP REALTY, LLC


Protect your home and budget from life's surprises with an Assurant Home Warranty, backed by a partner that supports you through every step of homeownership. Explore Plans.
© 2023 - 2026 ERA Franchise Systems LLC. All rights reserved. ERA Franchise Systems LLC fully supports the principles of the Fair Housing Act and the Equal Opportunity Act. ERA, ERA Real Estate powered, and their respective logos are registered service marks of ERA Franchise Systems LLC. Each office is independently owned and operated.