
257 Fossil Dr, Kyle, TX 78640
Local realty services provided by:ERA Experts
Listed by: brianda mora
Office: bramlett partners
MLS#:9748850
Source:ACTRIS
257 Fossil Dr,Kyle, TX 78640
$283,000
- 4 Beds
- 2 Baths
- 1,690 sq. ft.
- Single family
- Active
Price summary
- Price:$283,000
- Price per sq. ft.:$167.46
- Monthly HOA dues:$55
About this home
Welcome to this beautifully designed 4-bedroom, 2-bath home, perfectly situated on a desirable corner lot in one of Kyle’s growing communities! Offering the perfect blend of comfort and style, this move-in ready home features an inviting front porch, attractive curb appeal, and a bright open-concept floor plan ideal for everyday living and entertaining.
Inside, you’ll find luxury vinyl plank flooring throughout the main living areas, abundant natural light, and a spacious kitchen complete with granite countertops, stainless steel appliances, a stylish tile backsplash, ample cabinetry, and a large center island overlooking the living and dining spaces. The private primary suite offers a walk-in shower, dual vanity, and oversized walk-in closet, while three additional bedrooms provide flexibility for guests, a home office, or a growing family.
Step outside to enjoy the covered back patio overlooking a spacious fenced backyard—perfect for relaxing, entertaining, BBQs, or pets. The corner lot provides additional privacy, extra yard space, and enhanced curb appeal. A spacious 2.5-car garage offers extra storage or the perfect space for a home gym.
Conveniently located with easy access to I-35, you’ll enjoy a quick commute to Austin and San Marcos while being just minutes from Kyle Crossing, Kyle Marketplace, EVO Entertainment, H-E-B, restaurants, Lake Kyle Park, Steeplechase Park, walking trails, playgrounds, and the San Marcos Premium Outlets. Enjoy the perfect balance of peaceful neighborhood living with everyday conveniences just around the corner.
Whether you’re a first-time homebuyer, looking to upsize, or searching for a fantastic investment opportunity, this home checks all the boxes!
Buyer and Buyer’s Agent to independently verify all information, including but not limited to schools, square footage, taxes, HOA information, restrictions, room dimensions, and any other information deemed important....
Contact an agent
Home facts
- Year built:2023
- Subdivision & Development:Limestone Creek Sub Ph 1
- Listing ID #:9748850
- Updated:August 20, 2026 at 03:06 PM
Rooms and interior
- Bedrooms:4
- Total bathrooms:2
- Full bathrooms:2
- Flooring:Laminate
- Kitchen Description:Dishwasher, Disposal, Exhaust Fan, Gas Range, Microwave
- Living area:1,690 sq. ft.
Heating and cooling
- Cooling:Central
- Heating:Central
- Central air:Yes
Structure and exterior
- Roof:Shingle
- Year built:2023
- Building area:1,690 sq. ft.
- Lot area:0.18 Acres
- Lot Features:Corner Lot
- Construction Materials:HardiPlank Type, Stone
- Exterior Features:Private Yard
- Foundation Description:Slab
Schools
- High school:Jack C Hays
- Elementary school:Hemphill
Utilities
- Water:Public
- Sewer:Public Sewer
Finances and disclosures
- Price:$283,000
- Price per sq. ft.:$167.46
- Tax amount:$8,010 (2025)
Features and amenities
- Appliances:Dishwasher, Disposal, Exhaust Fan, Gas Range, Microwave
- Amenities:Pantry
Parking
- Total parking spaces:2
- Parking description:Garage, Garage Door Opener, Garage Faces Front
- Garage:Yes
- Garage spaces:2
New listings near 257 Fossil Dr
- New
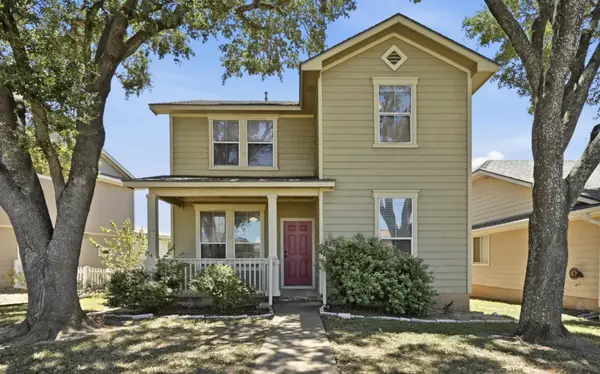 $284,900Active3 beds 3 baths1,878 sq. ft.
348 Sampson, Kyle, TX 78640
MLS# 2917917Listed by: ELEVEN OAKS REALTY - New
 $230,000Active3 beds 2 baths1,260 sq. ft.
167 Northern Pintail, Uhland, TX 78640
MLS# 1553265Listed by: DEMING REAL ESTATE - New
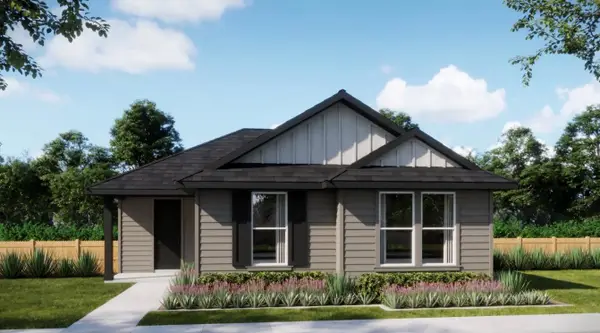 $301,190Active3 beds 2 baths1,652 sq. ft.
291 Romans Rd, Kyle, TX 78640
MLS# 5030593Listed by: FIRST TEXAS BROKERAGE COMPANY - New
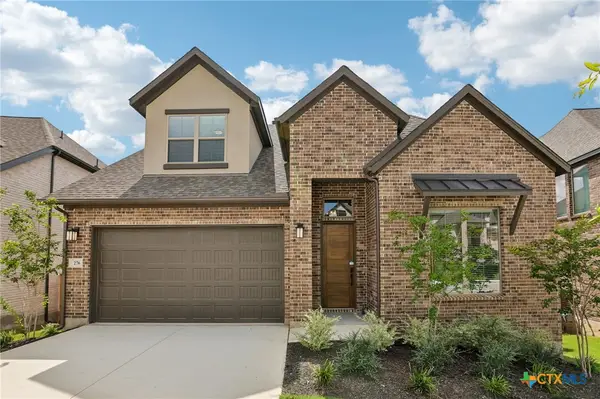 $549,990Active4 beds 4 baths2,713 sq. ft.
276 Prickly Poppy Loop, Kyle, TX 78640
MLS# 623165Listed by: FIRST TEXAS BROKERAGE-TEMPLE - New
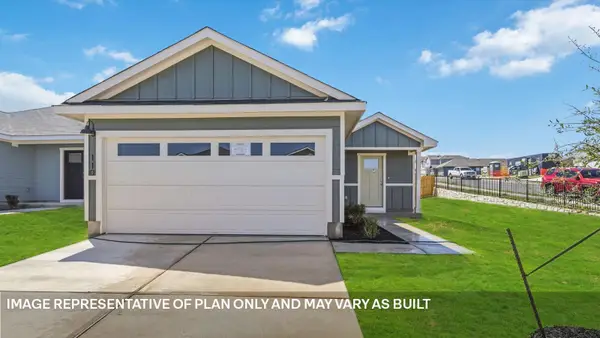 $244,720Active4 beds 2 baths1,572 sq. ft.
245 Orange Flame Blvd, Kyle, TX 78640
MLS# 4390561Listed by: D.R. HORTON, AMERICA'S BUILDER - New
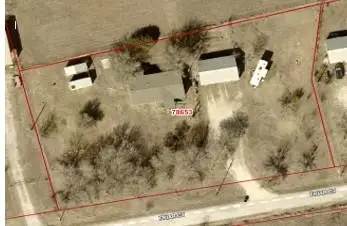 $229,000Active3 beds 2 baths1,296 sq. ft.
110 Friar Ct, Kyle, TX 78640
MLS# 3115175Listed by: CALDWELL COUNTY REAL ESTATE - Open Sat, 1 to 4pmNew
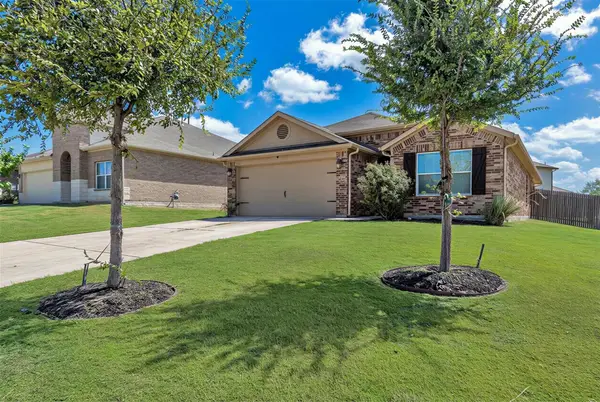 $299,990Active3 beds 2 baths1,660 sq. ft.
176 Dusky Thrush Dr, Kyle, TX 78640
MLS# 9423806Listed by: JBGOODWIN REALTORS WL - New
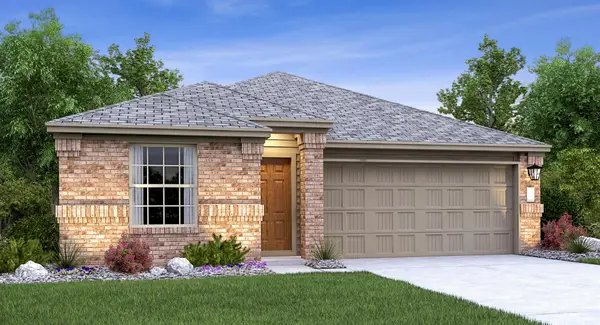 $364,999Active4 beds 3 baths1,969 sq. ft.
211 Annette, Kyle, TX 78640
MLS# 9767196Listed by: KELLER WILLIAMS CITY-VIEW - New
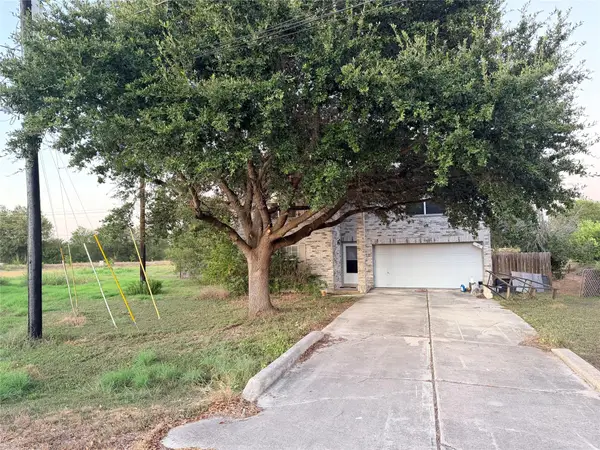 $379,000Active4 beds 3 baths2,928 sq. ft.
3085 Crestmont Ln, Kyle, TX 78640
MLS# 3268353Listed by: SIENNA PROPERTIES - New
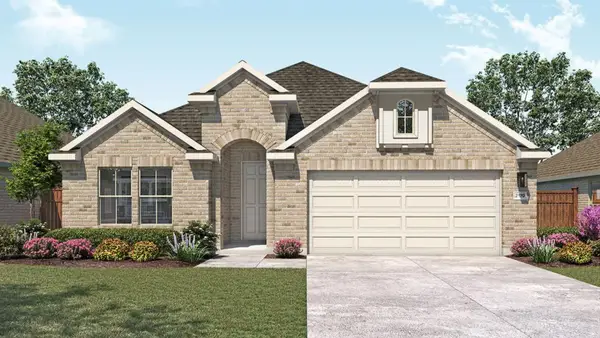 $389,990Active4 beds 3 baths2,170 sq. ft.
243 Oriole St, Kyle, TX 78640
MLS# 7912490Listed by: DRB GROUP REALTY, LLC


Protect your home and budget from life's surprises with an Assurant Home Warranty, backed by a partner that supports you through every step of homeownership. Explore Plans.
© 2023 - 2026 ERA Franchise Systems LLC. All rights reserved. ERA Franchise Systems LLC fully supports the principles of the Fair Housing Act and the Equal Opportunity Act. ERA, ERA Real Estate powered, and their respective logos are registered service marks of ERA Franchise Systems LLC. Each office is independently owned and operated.