
4719 Mather, Kyle, TX 78640
Local realty services provided by:ERA Brokers Consolidated
Listed by: allison pflaum, rachel ambrose
Office: keller williams realty
MLS#:5981576
Source:ACTRIS
Upcoming open houses
- Fri, Oct 0202:00 pm - 04:00 pm
- Fri, Oct 0205:00 pm - 07:00 pm
- Sat, Oct 0311:00 am - 01:00 pm
- Sun, Oct 0412:00 pm - 02:00 pm
Price summary
- Price:$349,900
- Price per sq. ft.:$183.96
- Monthly HOA dues:$62.33
About this home
Welcome to 4719 Mather in Plum Creek, where thoughtful updates, charming details, and an unbeatable location come together. This beautifully updated home features all new windows, updated baths, and a gorgeous kitchen remodel with stone countertops and backsplash, new cabinetry, apron sink, gas cooktop, double oven, and trendy gold-accented hardware. The bright, spacious dining area flows into an airy living room with high ceilings and abundant windows, creating a welcoming space filled with natural light. The first floor also offers a bedroom or office, half bath, huge pantry, and laundry room with tons of storage. Upstairs, the private primary suite is tucked behind French doors and features an updated bath with a sleek freestanding tub, separate walk-in shower with subway-tiled walls, new vanity, and modern lighting. Two additional bedrooms share an updated secondary bath with a distinctive emerald-green vertical-tile shower/tub surround, new vanity, and gold-framed mirror. One bedroom features a fun accent wall, while another offers access to a private balcony. Ceiling fans are found throughout all bedrooms. Outside, enjoy a screened porch, full privacy fence addition for the backyard, detached two-car garage, ample driveway parking, and partially xeriscaped landscaping for easier maintenance. Mature trees, a charming front porch swing, and vibrant red exterior doors add to the home's curb appeal and personality. Best of all, you're within walking distance of the school, park, and pool, putting some of Plum Creek's best amenities right at your doorstep....
Contact an agent
Home facts
- Year built:2000
- Subdivision & Development:Plum Creek
- Listing ID #:5981576
- Updated:October 01, 2026 at 09:48 PM
Rooms and interior
- Bedrooms:4
- Total bathrooms:3
- Full bathrooms:2
- Half bathrooms:1
- Flooring:Carpet, Tile, Wood
- Kitchen Description:Dishwasher, Disposal, Double Oven, Gas Cooktop, Gas Oven, Gas Range, Microwave, Stainless Steel Appliance(s), Vented Exhaust Fan
- Living area:1,902 sq. ft.
Heating and cooling
- Cooling:Central
- Heating:Central, Natural Gas
- Central air:Yes
Structure and exterior
- Roof:Composition, Shingle
- Year built:2000
- Building area:1,902 sq. ft.
- Lot area:0.15 Acres
- Lot Features:Alley, Back Yard, Curbs, Front Yard, Landscaped, Near Golf Course, Trees-Moderate, Xeriscape
- Construction Materials:Brick, Brick Veneer, HardiPlank Type
- Exterior Features:Balcony, Exterior Steps, Private Entrance, Private Yard
- Foundation Description:Slab
Schools
- High school:Jack C Hays
- Elementary school:Laura B Negley
Utilities
- Water:Public
- Sewer:Public Sewer
Finances and disclosures
- Price:$349,900
- Price per sq. ft.:$183.96
- Tax amount:$7,687 (2025)
Features and amenities
- Appliances:Dishwasher, Disposal, Double Oven, Gas Cooktop, Gas Oven, Gas Range, Microwave, RNGHD, Stainless Steel Appliance(s), Vented Exhaust Fan, Water Heater
- Amenities:Pantry, Storage
Parking
- Total parking spaces:4
- Parking description:Alley Access, Detached, Driveway, Garage, Garage Door Opener, Garage Faces Rear
- Garage:Yes
- Garage spaces:2
New listings near 4719 Mather
- New
 $749,900Active4 beds 4 baths3,255 sq. ft.
208 Farmer Brook Ln, Kyle, TX 78640
MLS# 1536198Listed by: NEW HOME NOW - Open Sat, 1 to 3pmNew
 $260,000Active3 beds 2 baths1,367 sq. ft.
183 Grace St, Kyle, TX 78640
MLS# 5472986Listed by: JBGOODWIN REALTORS WL - Open Sun, 12 to 2pmNew
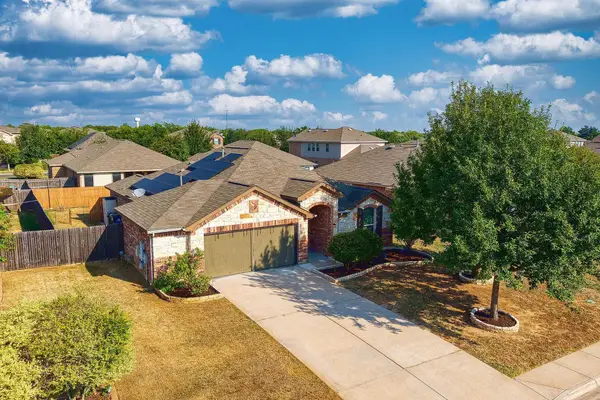 $272,000Active4 beds 2 baths1,754 sq. ft.
1428 Star Mdw, Kyle, TX 78640
MLS# 1938610Listed by: EXP REALTY, LLC - New
 $335,000Active5 beds 3 baths2,675 sq. ft.
331 Seneca Loop, Kyle, TX 78640
MLS# 38338701Listed by: TRUSS REAL ESTATE | SERHANT. - Open Sat, 11am to 2pmNew
 $415,000Active5 beds 3 baths2,716 sq. ft.
565 Apache Plum Dr, Kyle, TX 78640
MLS# 6009322Listed by: KELLER WILLIAMS REALTY - New
 $385,000Active3 beds 3 baths2,037 sq. ft.
174 Shackleton Dr, Kyle, TX 78640
MLS# 3165477Listed by: CHRISTIES INTL REAL ESTATE LONE STAR - New
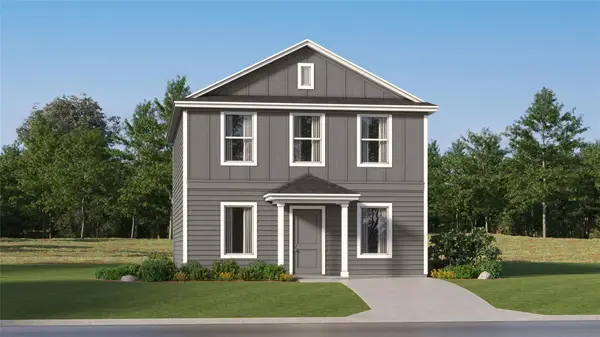 $246,999Active4 beds 2 baths1,802 sq. ft.
153 Ketch Way, Kyle, TX 78640
MLS# 8661474Listed by: KELLER WILLIAMS CITY-VIEW 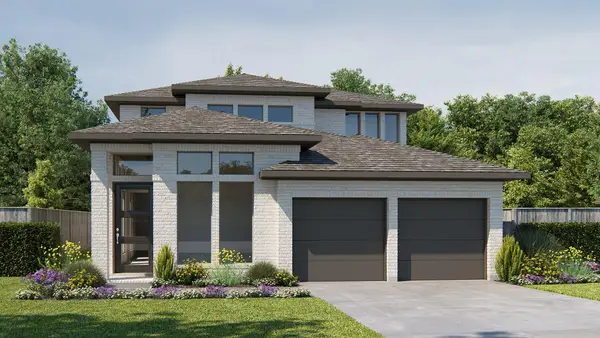 $596,900Pending4 beds 4 baths2,662 sq. ft.
240 High Rock Pass, Kyle, TX 78640
MLS# 5951315Listed by: PERRY HOMES REALTY, LLC- New
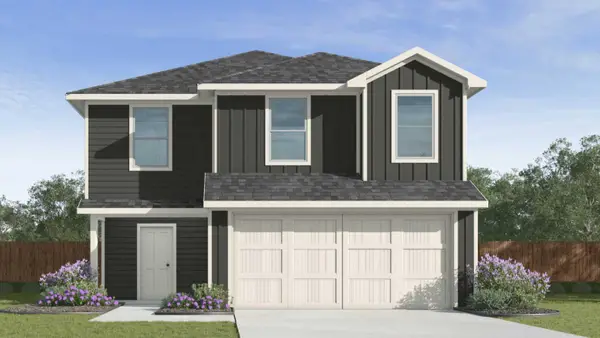 $253,720Active-- beds 3 baths1,892 sq. ft.
194 Orange Flame Blvd, Kyle, TX 78640
MLS# 7980356Listed by: D.R. HORTON, AMERICA'S BUILDER


Protect your home and budget from life's surprises with an Assurant Home Warranty, backed by a partner that supports you through every step of homeownership. Explore Plans.
© 2023 - 2026 ERA Franchise Systems LLC. All rights reserved. ERA Franchise Systems LLC fully supports the principles of the Fair Housing Act and the Equal Opportunity Act. ERA, ERA Real Estate powered, and their respective logos are registered service marks of ERA Franchise Systems LLC. Each office is independently owned and operated.