
26123 Ethereal Road, La Marque, TX 77568
Local realty services provided by:American Real Estate ERA Powered
26123 Ethereal Road,La Marque, TX 77568
$247,999
- 3 Beds
- 2 Baths
- 1,128 sq. ft.
- Single family
- Active
Listed by: shelia mathisen
Office: utr texas, realtors281-282-0935
MLS#:96527580
Source:HARMLS
Price summary
- Price:$247,999
- Price per sq. ft.:$219.86
- Monthly HOA dues:$45.83
About this home
You are going to be pleasantly surprised when you step into this pristine, open, light, bright energy efficient home with the very modern look, giving it a very inviting feeling, showcasing quality and design efficiency. The split floor plan offers a very private, large primary bedroom with an ensuite bath, oversized shower, walk in closet and large vanity. From the primary bedroom a wall of windows overlooks the quiet, private, back yard, big enough for a pool. Enjoy being out back on a covered patio with a ceiling fan and a gas connection for a grill or outdoor kitchen.The center of the home is the very open living/dining/kitchen area, great for entertaining, gathering for a meal, watching the game, or just "chilling out" after a long day. It gives the home a very spacious feeling. Just a short drive to Galveston or the Kemah Boardwalk, means you will always have entertainment and great dining close by when you want it. It's like having a perpetual vacation place right here at home!
Contact an agent
Home facts
- Year built:2025
- Subdivision & Development:Ambrose
- Listing ID #:96527580
- Updated:August 19, 2026 at 08:11 PM
Rooms and interior
- Bedrooms:3
- Total bathrooms:2
- Full bathrooms:2
- Rooms Total:9
- Flooring:Carpet, Plank, Stone, Vinyl
- Dining Description:Kitchen Dining Combo, Living Dining Room
- Bathrooms Description:Tub Shower
- Kitchen Description:Breakfast Bar, Dishwasher, Disposal, Gas Cooktop, Gas Oven, Kitchen Dining Combo, Kitchen Family Room Combo, Microwave, Pantry, Refrigerator
- Living area:1,128 sq. ft.
Heating and cooling
- Cooling:Attic Fan, Central Air, Electric
- Heating:Central, Gas
- Central air:Yes
Structure and exterior
- Roof:Composition
- Year built:2025
- Building area:1,128 sq. ft.
- Lot area:0.14 Acres
- Lot Features:Subdivision
- Architectural Style:Traditional
- Construction Materials:Brick, Cement Siding, Vinyl Siding, Wood Siding
- Exterior Features:Fence, Patio, Private Yard, Storm Security Shutters
- Foundation Description:Slab
- Levels:1 Story
Schools
- High school:HITCHCOCK HIGH SCHOOL
- Middle school:CROSBY MIDDLE SCHOOL (HITCHCOCK)
- Elementary school:HITCHCOCK PRIMARY/STEWART ELEMENTARY SCHOOL
Utilities
- Sewer:Public Sewer
Finances and disclosures
- Price:$247,999
- Price per sq. ft.:$219.86
- Tax amount:$1,506 (2025)
Features and amenities
- Appliances:Dishwasher, Disposal, Dryer, Gas Cooktop, Gas Oven, Microwave, Refrigerator, Washer
- Laundry features:Dryer, Washer
- Amenities:Ceiling Fans, High Ceilings, Low Emissivity Windows, Programmable Thermostat, Security System - Owned, Window Coverings
Parking
- Parking description:Additional Parking, Garage, Garage Door Opener
- Garage:Yes
- Garage spaces:2
New listings near 26123 Ethereal Road
- New
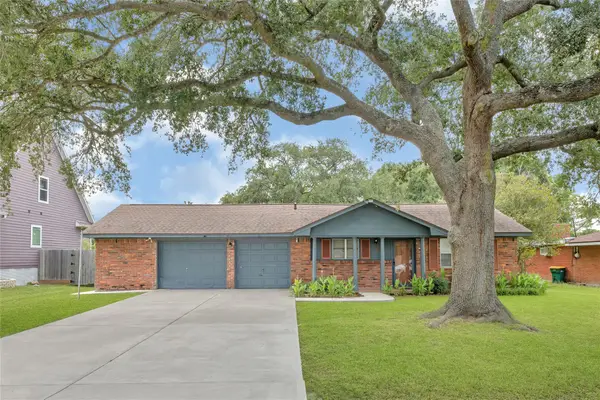 $275,000Active5 beds 3 baths1,523 sq. ft.
3202 Mckinney Drive, La Marque, TX 77568
MLS# 38469807Listed by: CASA BONILLA REALTY LLC - New
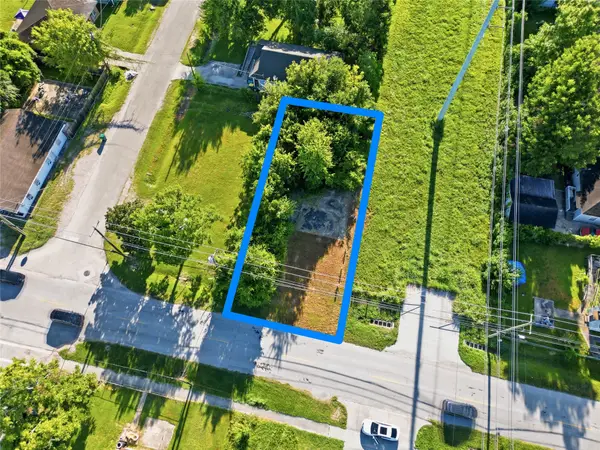 $17,500Active0.14 Acres
000 Lake Road, La Marque, TX 77568
MLS# 39282111Listed by: AEA REALTY, LLC - New
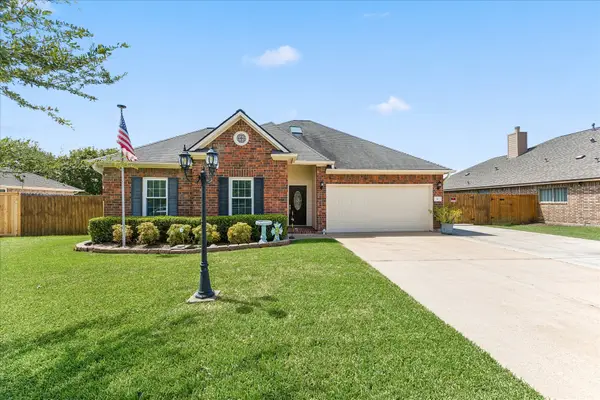 $347,000Active4 beds 2 baths1,829 sq. ft.
18 Prairie Knoll Drive, Santa Fe, TX 77510
MLS# 23821788Listed by: RE/MAX CROSSROADS REALTY - New
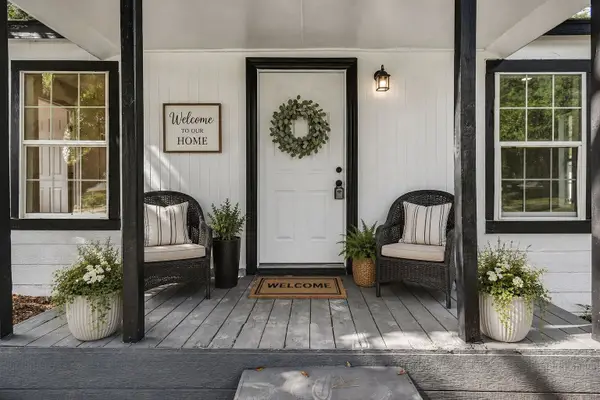 $159,900Active2 beds 2 baths940 sq. ft.
1332 Montgomery Street, La Marque, TX 77568
MLS# 14245120Listed by: ALL CITY REAL ESTATE - New
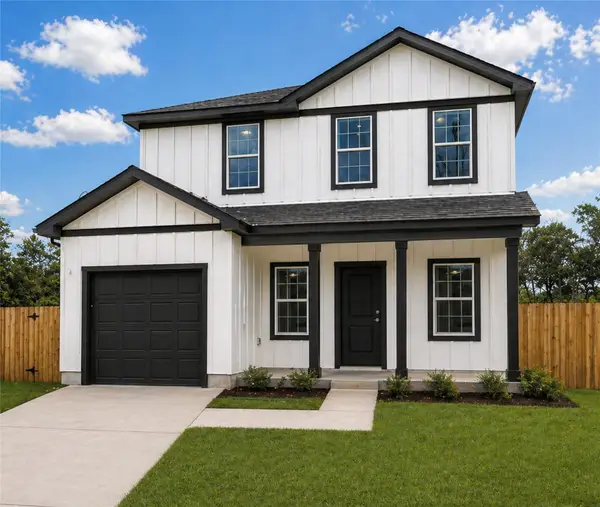 $259,900Active4 beds 3 baths1,812 sq. ft.
2026 Kansas Street, La Marque, TX 77568
MLS# 46339651Listed by: COMPASS RE TEXAS, LLC - HOUSTON - New
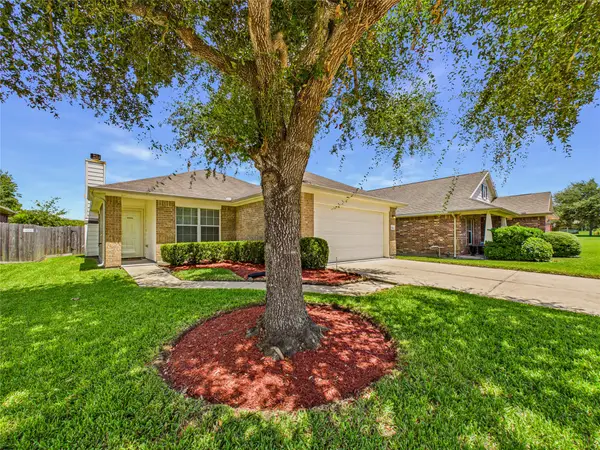 $255,000Active3 beds 2 baths1,331 sq. ft.
806 Rocky Rose Court, La Marque, TX 77568
MLS# 10003188Listed by: DALTON WADE INC - New
 $249,900Active3 beds 2 baths1,610 sq. ft.
2642 Cedar Drive, La Marque, TX 77568
MLS# 44196253Listed by: AMERICAN REALTY - New
 $50,000Active0.33 Acres
421 Avenue B, La Marque, TX 77568
MLS# 18317293Listed by: TUXOR REALTY - New
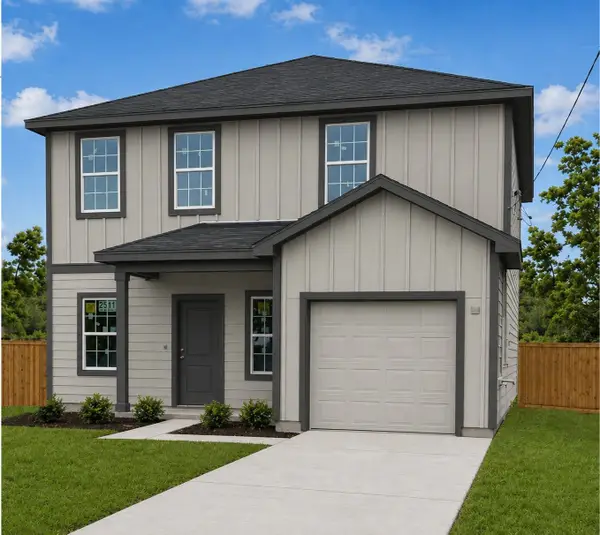 $259,900Active4 beds 3 baths1,812 sq. ft.
2619 Boss Street, La Marque, TX 77568
MLS# 98904569Listed by: COMPASS RE TEXAS, LLC - HOUSTON


Protect your home and budget from life's surprises with an Assurant Home Warranty, backed by a partner that supports you through every step of homeownership. Explore Plans.
© 2023 - 2026 ERA Franchise Systems LLC. All rights reserved. ERA Franchise Systems LLC fully supports the principles of the Fair Housing Act and the Equal Opportunity Act. ERA, ERA Real Estate powered, and their respective logos are registered service marks of ERA Franchise Systems LLC. Each office is independently owned and operated.