
2642 Cedar Drive, La Marque, TX 77568
Local realty services provided by:American Real Estate ERA Powered
2642 Cedar Drive,La Marque, TX 77568
$249,900
- 3 Beds
- 2 Baths
- 1,610 sq. ft.
- Single family
- Active
Listed by: megan speir
Office: american realty979-297-5555
MLS#:44196253
Source:HARMLS
Price summary
- Price:$249,900
- Price per sq. ft.:$155.22
About this home
This extensively updated property offers the peace and privacy of a spacious 0.79-acre lot with mature trees and a wooded backyard setting, all while providing convenient access to Hwy 45. The main home features 3 bedrooms and 2 fully remodeled bathrooms, plus a separate exterior bonus bedroom that offers flexible space for guests, a home office, studio, or additional living needs. Major improvements include a new foundation (2024), PEX plumbing and sewer lines (2022), HVAC (2022), water heater (2022), electrical service panel (2026), and new flooring throughout (2026). The kitchen features granite countertops, updated cabinetry, and lighting installed in 2022. Both bathrooms offer solid-surface countertops, with a tile-surround shower in the primary bath. The exterior was fully reconstructed and remodeled in 2022. Enjoy the covered patio and a 15' x 15' covered carport. A rare opportunity combining extensive updates, flexible living space, and nearly an acre of land.
Contact an agent
Home facts
- Year built:1952
- Subdivision & Development:Cook & Stewart
- Listing ID #:44196253
- Updated:September 28, 2026 at 12:58 PM
Rooms and interior
- Bedrooms:3
- Total bathrooms:2
- Full bathrooms:2
- Rooms Total:9
- Flooring:Laminate, Plank, Vinyl
- Dining Description:Kitchen Dining Combo
- Bathrooms Description:Tub Shower
- Kitchen Description:Dishwasher, Disposal, Electric Cooktop, Electric Oven, Electric Range, Kitchen Dining Combo, Kitchen Family Room Combo, Microwave, Pantry
- Living area:1,610 sq. ft.
Heating and cooling
- Cooling:Central Air, Electric
- Heating:Central, Electric
- Central air:Yes
Structure and exterior
- Roof:Composition
- Year built:1952
- Building area:1,610 sq. ft.
- Lot area:0.8 Acres
- Lot Features:Cleared, Subdivision, Wooded
- Construction Materials:Vinyl Siding
- Exterior Features:Patio, Porch, Private Yard, Storage
- Foundation Description:Pillar Post Pier
- Levels:1 Story
Schools
- High school:LA MARQUE HIGH SCHOOL
- Middle school:LA MARQUE MIDDLE SCHOOL
- Elementary school:HAYLEY ELEMENTARY (TEXAS CITY)
Utilities
- Sewer:Public Sewer
Finances and disclosures
- Price:$249,900
- Price per sq. ft.:$155.22
- Tax amount:$4,631 (2025)
Features and amenities
- Appliances:Dishwasher, Disposal, Electric Cooktop, Electric Oven, Electric Range, Microwave
New listings near 2642 Cedar Drive
- New
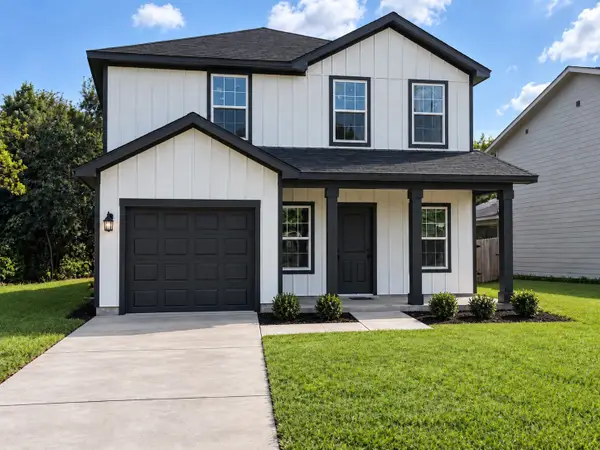 $259,900Active4 beds 3 baths1,812 sq. ft.
1723 Thompson Street, La Marque, TX 77568
MLS# 14601464Listed by: COMPASS RE TEXAS, LLC - HOUSTON - New
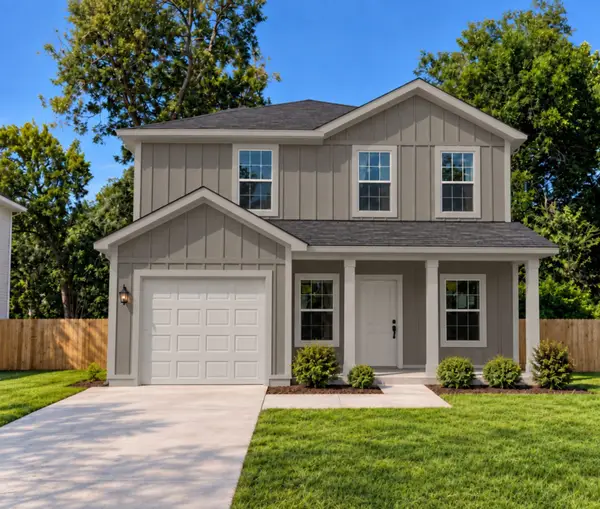 $259,900Active4 beds 3 baths1,812 sq. ft.
2020 Kansas Street, La Marque, TX 77568
MLS# 24323015Listed by: COMPASS RE TEXAS, LLC - HOUSTON - New
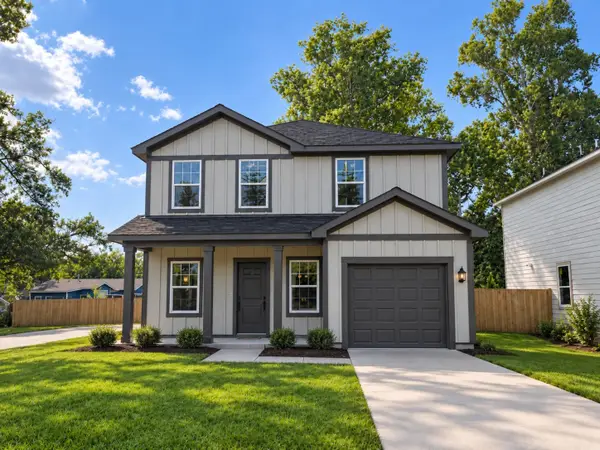 $259,900Active4 beds 3 baths1,812 sq. ft.
914 Roosevelt Street, La Marque, TX 77568
MLS# 76501688Listed by: COMPASS RE TEXAS, LLC - HOUSTON - New
 $215,000Active4 beds 2 baths1,876 sq. ft.
1218 Kirsten Street, La Marque, TX 77568
MLS# 75091277Listed by: AEA REALTY, LLC - New
 $279,000Active4 beds 3 baths2,118 sq. ft.
12027 Windage Drive, La Marque, TX 77568
MLS# 13141638Listed by: CENTRAL METRO REALTY - New
 $170,000Active4 beds 2 baths1,795 sq. ft.
1303 Lake Road, La Marque, TX 77568
MLS# 32559804Listed by: ANCHORED REAL ESTATE GROUP - New
 $266,990Active4 beds 2 baths1,716 sq. ft.
821 Dewberry Road, La Marque, TX 77568
MLS# 15377427Listed by: KELLER WILLIAMS CITY VIEW - New
 $399,000Active4 beds 4 baths2,560 sq. ft.
3106 Mariner Island Drive, La Marque, TX 77568
MLS# 11955379Listed by: BETTER HOMES AND GARDENS REAL ESTATE GARY GREENE - BAY AREA - New
 $291,998Active4 beds 3 baths1,922 sq. ft.
813 Dewberry Road, La Marque, TX 77568
MLS# 24445826Listed by: KELLER WILLIAMS CITY VIEW - New
 $245,000Active4 beds 2 baths1,584 sq. ft.
1118 Lake Road, La Marque, TX 77568
MLS# 46428734Listed by: LPT REALTY, LLC


Protect your home and budget from life's surprises with an Assurant Home Warranty, backed by a partner that supports you through every step of homeownership. Explore Plans.
© 2023 - 2026 ERA Franchise Systems LLC. All rights reserved. ERA Franchise Systems LLC fully supports the principles of the Fair Housing Act and the Equal Opportunity Act. ERA, ERA Real Estate powered, and their respective logos are registered service marks of ERA Franchise Systems LLC. Each office is independently owned and operated.