
636 Blackberry Lane, La Marque, TX 77568
Local realty services provided by:ERA Experts
636 Blackberry Lane,La Marque, TX 77568
$317,140
- 3 Beds
- 3 Baths
- 1,450 sq. ft.
- Single family
- Active
Listed by: nicoletta barker
Office: keller williams signature281-599-7600
MLS#:38683045
Source:HARMLS
Price summary
- Price:$317,140
- Price per sq. ft.:$218.72
- Monthly HOA dues:$64.17
About this home
The Blue Jay II by Smith Douglas Homes at Trails at Woodhaven Lakes offers single-story living with 3 bedrooms, 2 bathrooms, and an open-concept kitchen and dining area. Standout features include 42” upper kitchen cabinets, granite countertops, a spacious island, chrome interior fixtures, and luxury vinyl flooring throughout the main living and wet areas. The private primary suite features a tray ceiling, large walk-in shower, and dual vanities. Enjoy outdoor living on the rear covered patio, plus added energy efficiency with a Tech Shield radiant barrier. AVAILABLE SEPTEMBER!
Contact an agent
Home facts
- Year built:2026
- Subdivision & Development:Trails at Woodhaven Lakes
- Listing ID #:38683045
- Updated:August 20, 2026 at 10:12 PM
Rooms and interior
- Bedrooms:3
- Total bathrooms:3
- Full bathrooms:2
- Half bathrooms:1
- Rooms Total:5
- Flooring:Carpet, Plank, Vinyl
- Dining Description:Kitchen Dining Combo
- Bathrooms Description:Tub Shower
- Kitchen Description:Dishwasher, Disposal, Gas Oven, Gas Range, Granite Counters, Kitchen Dining Combo, Kitchen Family Room Combo, Kitchen Island, Microwave, Pantry
- Living area:1,450 sq. ft.
Heating and cooling
- Cooling:Central Air, Electric
- Heating:Central, Gas
- Central air:Yes
Structure and exterior
- Roof:Composition
- Year built:2026
- Building area:1,450 sq. ft.
- Lot Features:Corner Lot, Subdivision
- Architectural Style:Traditional
- Construction Materials:Brick, Cement Siding
- Exterior Features:Fence, Patio, Private Yard
- Foundation Description:Slab
- Levels:1 Story
Schools
- High school:HITCHCOCK HIGH SCHOOL
- Middle school:CROSBY MIDDLE SCHOOL (HITCHCOCK)
- Elementary school:HITCHCOCK PRIMARY/STEWART ELEMENTARY SCHOOL
Utilities
- Sewer:Public Sewer
Finances and disclosures
- Price:$317,140
- Price per sq. ft.:$218.72
Features and amenities
- Appliances:Dishwasher, Disposal, Gas Oven, Gas Range, Microwave
- Amenities:Entrance Foyer, Low Emissivity Windows, Prewired, Programmable Thermostat, Smoke Detectors
Parking
- Parking description:Garage
- Garage:Yes
- Garage spaces:2
New listings near 636 Blackberry Lane
- New
 $235,000Active3 beds 2 baths2,380 sq. ft.
1311 Lamar Drive, La Marque, TX 77568
MLS# 19374885Listed by: KELLER WILLIAMS REALTY CLEAR LAKE / NASA - New
 $327,979Active3 beds 2 baths1,901 sq. ft.
13021 Ocean Breeze Ln Lane, La Marque, TX 77568
MLS# 25570275Listed by: EXP REALTY LLC - New
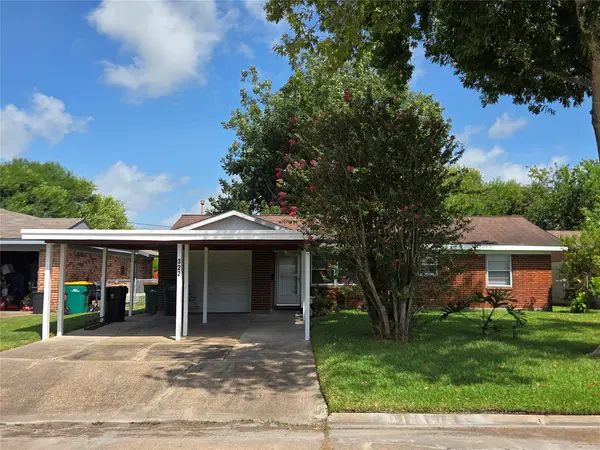 $165,000Active3 beds 2 baths1,089 sq. ft.
322 Elaine Street, La Marque, TX 77568
MLS# 98895613Listed by: CONNECT REALTY.COM - New
 $24,900Active0.17 Acres
LOT 18 Boss Street, La Marque, TX 77568
MLS# 77342004Listed by: HOMESMART - New
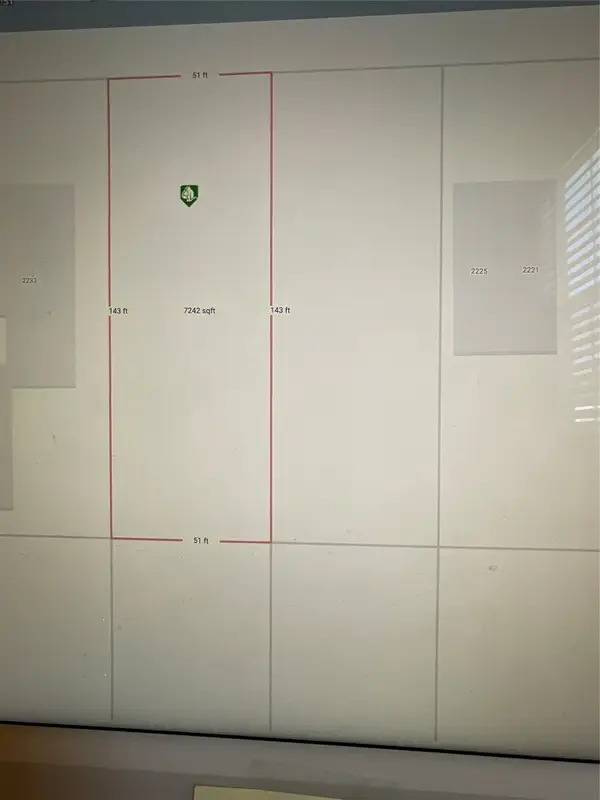 $24,900Active0.17 Acres
LOT 17 Boss Street, La Marque, TX 77568
MLS# 59326849Listed by: HOMESMART - New
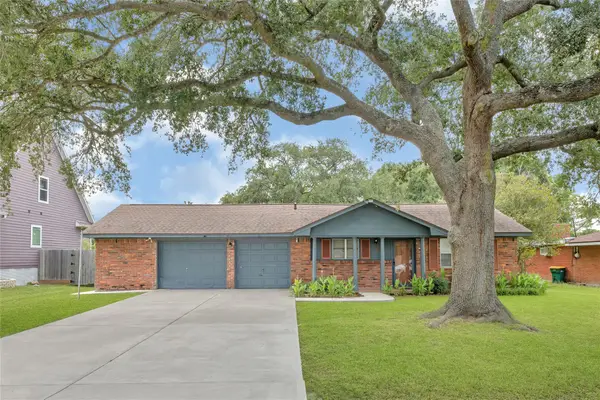 $275,000Active5 beds 3 baths1,523 sq. ft.
3202 Mckinney Drive, La Marque, TX 77568
MLS# 38469807Listed by: CASA BONILLA REALTY LLC - New
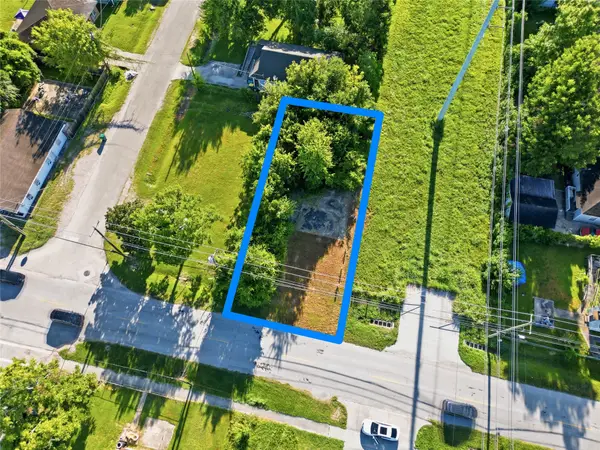 $17,500Active0.14 Acres
000 Lake Road, La Marque, TX 77568
MLS# 39282111Listed by: AEA REALTY, LLC - New
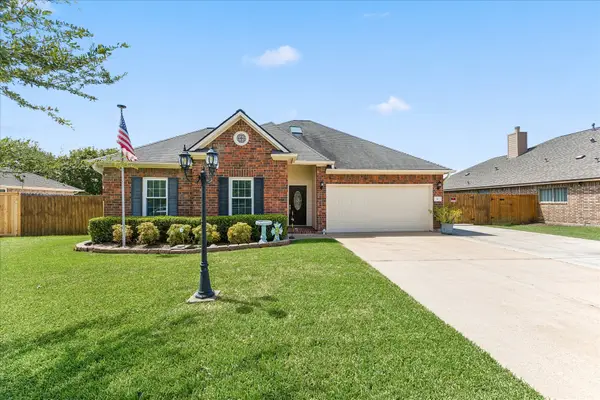 $347,000Active4 beds 2 baths1,829 sq. ft.
18 Prairie Knoll Drive, Santa Fe, TX 77510
MLS# 23821788Listed by: RE/MAX CROSSROADS REALTY - New
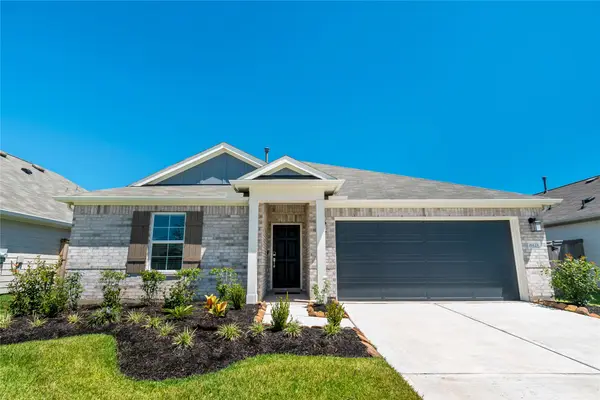 $247,999Active3 beds 2 baths1,128 sq. ft.
26123 Ethereal Road, La Marque, TX 77568
MLS# 96527580Listed by: UTR TEXAS, REALTORS


Protect your home and budget from life's surprises with an Assurant Home Warranty, backed by a partner that supports you through every step of homeownership. Explore Plans.
© 2023 - 2026 ERA Franchise Systems LLC. All rights reserved. ERA Franchise Systems LLC fully supports the principles of the Fair Housing Act and the Equal Opportunity Act. ERA, ERA Real Estate powered, and their respective logos are registered service marks of ERA Franchise Systems LLC. Each office is independently owned and operated.