
900 Woodhaven Lakes Drive, La Marque, TX 77568
Local realty services provided by:American Real Estate ERA Powered
Listed by: ashley yoder
Office: castlerock realty, llc.832-582-0030
MLS#:46849460
Source:HARMLS
Price summary
- Price:$353,452
- Price per sq. ft.:$184.57
- Monthly HOA dues:$64.17
About this home
The beautiful Sabine floor plan is a thoughtfully designed one-story home that suits a variety of lifestyles. Just off the entry, you'll find two secondary bedrooms with walk-in closets and a full bath conveniently nearby, along with access to the two-car garage. Further down the hall, the home opens into a spacious family room, formal dining area, and an impressive kitchen. The kitchen features granite countertops, a large island, industry-leading appliances, and an oversized pantry with a nearby utility room. A private home office is tucked away for added convenience. At the back of the home, the secluded primary suite offers a relaxing retreat. The primary bathroom includes cultured marble countertops, an optional dual-vanity setup, a shower/tub enclosure, and a spacious walk-in closet. With its flexible layout and personalization options, the Sabine provides the perfect opportunity to create a home that fits your lifestyle.
Contact an agent
Home facts
- Year built:2026
- Subdivision & Development:Trails at Woodhaven Lakes
- Listing ID #:46849460
- Updated:October 24, 2026 at 12:10 PM
Rooms and interior
- Bedrooms:3
- Total bathrooms:2
- Full bathrooms:2
- Rooms Total:10
- Flooring:Carpet, Tile
- Kitchen Description:Convection Oven, Dishwasher, Disposal, Gas Oven, Gas Range, Granite Counters, Microwave
- Living area:1,915 sq. ft.
Heating and cooling
- Cooling:Attic Fan, Central Air, Electric
- Heating:Central, Gas
- Central air:Yes
Structure and exterior
- Roof:Composition
- Year built:2026
- Building area:1,915 sq. ft.
- Lot Features:Corner Lot, Side Yard, Subdivision, Views, Waterfront
- Architectural Style:Traditional
- Construction Materials:Brick, Cement Siding, Wood Siding
- Exterior Features:Fence, Fully Fenced, Patio, Storm Security Shutters, Tennis Courts
- Foundation Description:Slab
- Levels:1 Story
Schools
- High school:HITCHCOCK HIGH SCHOOL
- Middle school:CROSBY MIDDLE SCHOOL (HITCHCOCK)
- Elementary school:HITCHCOCK PRIMARY/STEWART ELEMENTARY SCHOOL
Utilities
- Sewer:Public Sewer
Finances and disclosures
- Price:$353,452
- Price per sq. ft.:$184.57
Features and amenities
- Appliances:Convection Oven, Dishwasher, Disposal, Gas Oven, Gas Range, Microwave, Tankless Water Heater
- Amenities:Ceiling Fans, Entrance Foyer, High Ceilings, Low Emissivity Windows, Programmable Thermostat, Smoke Detectors, Storm Windows, Tankless Water Heater, Window Coverings
Parking
- Parking description:Additional Parking, Garage, Garage Door Opener
- Garage:Yes
- Garage spaces:3
New listings near 900 Woodhaven Lakes Drive
- New
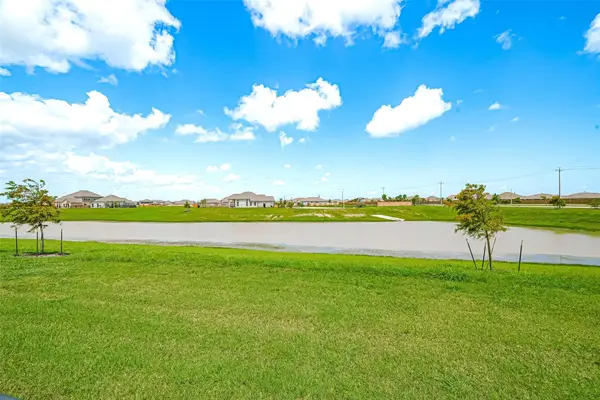 $399,990Active3 beds 3 baths1,936 sq. ft.
2702 Ballast Green Drive, Texas City, TX 77568
MLS# 14892806Listed by: EXP REALTY LLC - New
 $130,000Active2 beds 1 baths1,014 sq. ft.
2603 Boss Street, La Marque, TX 77568
MLS# 74303718Listed by: FATHOM REALTY - New
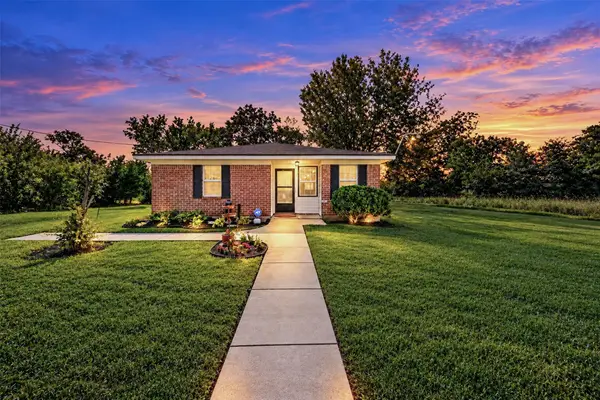 $214,000Active2 beds 1 baths1,250 sq. ft.
4913 Partridge Street, La Marque, TX 77568
MLS# 89310396Listed by: KELLER WILLIAMS REALTY PROFESSIONALS - New
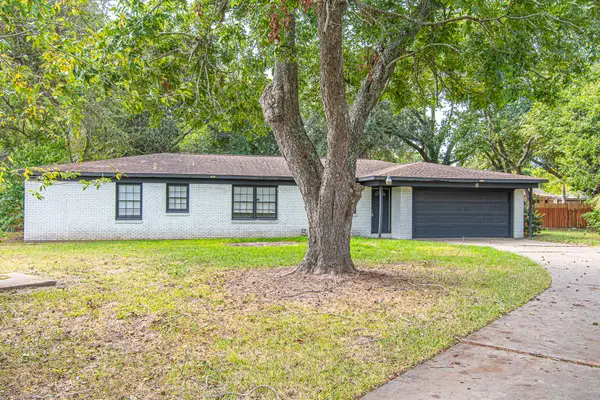 $249,000Active4 beds 3 baths1,910 sq. ft.
8 Coronado Circle, La Marque, TX 77568
MLS# 96444271Listed by: BY THE BAY REALTY - New
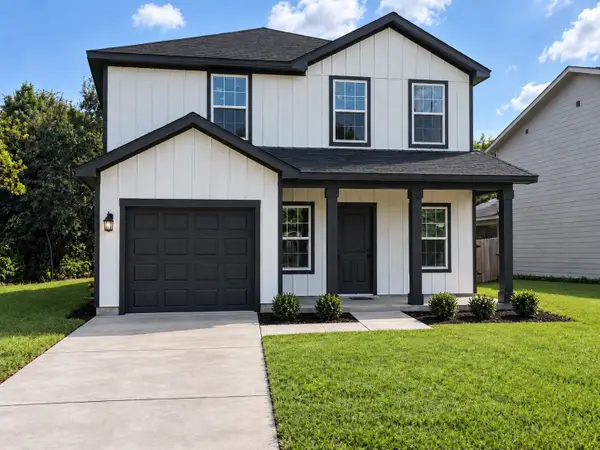 $259,900Active4 beds 3 baths1,812 sq. ft.
1723 Thompson Street, La Marque, TX 77568
MLS# 42714706Listed by: COMPASS RE TEXAS, LLC - HOUSTON - New
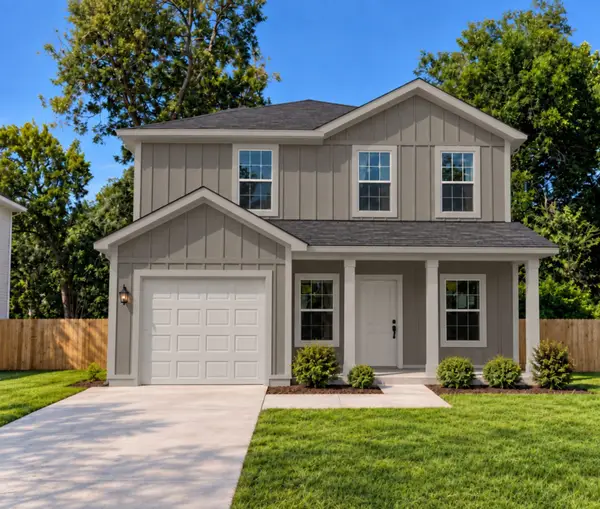 $259,900Active4 beds 3 baths1,812 sq. ft.
2020 Kansas Street, La Marque, TX 77568
MLS# 98289786Listed by: COMPASS RE TEXAS, LLC - HOUSTON - New
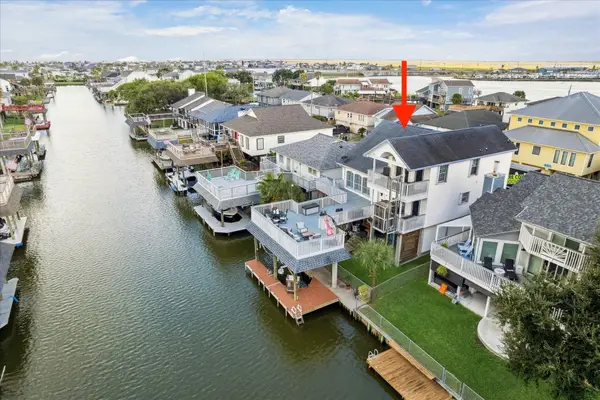 $554,900Active3 beds 2 baths2,218 sq. ft.
33 N Flamingo Street, La Marque, TX 77568
MLS# 48933070Listed by: COMISKEY REALTY - New
 $315,000Active4 beds 3 baths2,312 sq. ft.
26300 Astral Way, La Marque, TX 77568
MLS# 12516375Listed by: ORCHARD BROKERAGE - New
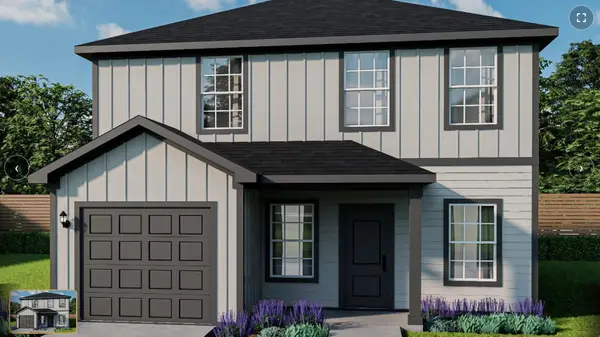 $264,900Active4 beds 3 baths1,812 sq. ft.
2022 Kansas Street, La Marque, TX 77568
MLS# 8810548Listed by: COMPASS RE TEXAS, LLC - HOUSTON - New
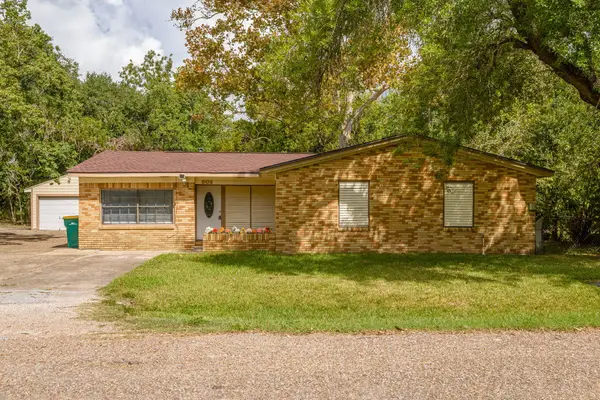 $185,000Active4 beds 2 baths1,459 sq. ft.
602 Roosevelt Street, La Marque, TX 77568
MLS# 45873019Listed by: MILES REAL ESTATE


Protect your home and budget from life's surprises with an Assurant Home Warranty, backed by a partner that supports you through every step of homeownership. Explore Plans.
© 2023 - 2026 ERA Franchise Systems LLC. All rights reserved. ERA Franchise Systems LLC fully supports the principles of the Fair Housing Act and the Equal Opportunity Act. ERA, ERA Real Estate powered, and their respective logos are registered service marks of ERA Franchise Systems LLC. Each office is independently owned and operated.