
120 Pioneer, La Vernia, TX 78121
Local realty services provided by:ERA Experts
120 Pioneer,La Vernia, TX 78121
$669,000
- 5 Beds
- 5 Baths
- 2,925 sq. ft.
- Single family
- Active
Listed by: michael mccall
Office: jb goodwin, realtors
MLS#:2010241
Source:LERA
Price summary
- Price:$669,000
- Price per sq. ft.:$228.72
- Monthly HOA dues:$25
About this home
$15,000 in concessions being offered! Situated on over one acre, this custom-built 5-bedroom home combines spacious living with distinctive architectural details and designer finishes. The open-concept interior showcases soaring 10- to 14-foot ceilings, a formal dining area, decorative wood beams in the living room, hand-applied wall and ceiling textures, wood-look ceramic tile flooring, and coordinated black-and-wood accents throughout. The impressive kitchen features a 10-by-5-foot quartz island, 48-inch upper cabinetry, farmhouse sink, decorative backsplash, and a hidden walk-in pantry concealed behind a custom cabinet door with additional cabinetry and countertop space. Samsung stainless steel appliances include a built-in wall oven and microwave, 36-inch cooktop, and dishwasher. The private primary suite offers a spa-inspired bath with a freestanding tub, walk-in shower with dual rain-shower systems, double vanity, private water closet, and built-in vanity inside the closet. Statement chandeliers, black fixtures, Rockport-style doors, and surround-sound speakers add to the home's elevated design. The four-sided masonry exterior is enhanced by stone and stucco detailing, a dramatic iron entry door, decorative soffit lighting, and a two-car garage with a decorative glass-panel door. A convenient half bath accessible from the patio is ideal for outdoor entertaining and perfectly suited for a future pool area. An exceptional combination of style, craftsmanship, and room to enjoy the outdoors. Estimated completion date: October 2026....
Contact an agent
Home facts
- Year built:2026
- Subdivision & Development:THE ESTATES AT TRIPLE R RANCH
- Listing ID #:2010241
- Added:47 day(s) ago
- Updated:October 07, 2026 at 01:59 PM
Rooms and interior
- Bedrooms:5
- Total bathrooms:5
- Full bathrooms:3
- Half bathrooms:2
- Flooring:Ceramic Tile
- Bathrooms Description:Separate Vanity, Tub/Shower Separate
- Kitchen Description:Built-In Oven, Cook Top, Custom Cabinets, Dishwasher, Disposal, Microwave Oven, Smooth Cooktop
- Bedroom Description:Master Bedroom Downstairs
- Living area:2,925 sq. ft.
Heating and cooling
- Cooling:Two Central
- Heating:2 Units, Central, Electric
Structure and exterior
- Roof:Composition
- Year built:2026
- Building area:2,925 sq. ft.
- Lot area:1.02 Acres
- Architectural Style:One Story
- Construction Materials:4 Sides Masonry, Stone/Rock
- Foundation Description:Slab
- Levels:1 Story
Schools
- High school:Floresville
- Middle school:Floresville
- Elementary school:South Elementary Floresville
Utilities
- Water:Water System
- Sewer:Sewer System
Finances and disclosures
- Price:$669,000
- Price per sq. ft.:$228.72
- Tax amount:$1,062 (2025)
Features and amenities
- Laundry features:Dryer Connection, Washer Connection
- Amenities:2+ Water Heater Units, Built-In Oven, Ceiling Fans, Chandelier, Plumb for Water Softener
Parking
- Parking description:Garage Door Opener, Two Car Garage
 IDX information is provided exclusively for consumers’ personal, non-commercial use, that it may not be used for any purpose other than to identify prospective properties consumers may be interested in purchasing, and that the data is deemed reliable but is not guaranteed accurate by LERA MLS (Local Expertise Regional Access). The MLS may, at its discretion, require use of other disclaimers as necessary to protect participants and/or the MLS from liability.
 New listings near 120 Pioneer
- New
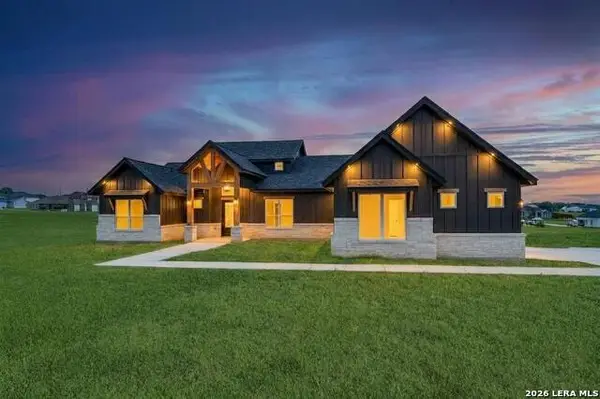 $644,900Active5 beds 4 baths2,900 sq. ft.
157 Estates Dr, La Vernia, TX 78121
MLS# 2021845Listed by: REAL BROKER, LLC - New
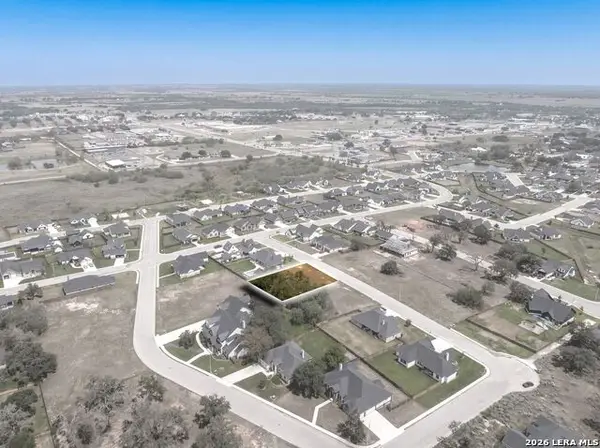 $82,500Active0.31 Acres
108 Ash Parkway, La Vernia, TX 78121
MLS# 2021720Listed by: EXP REALTY - New
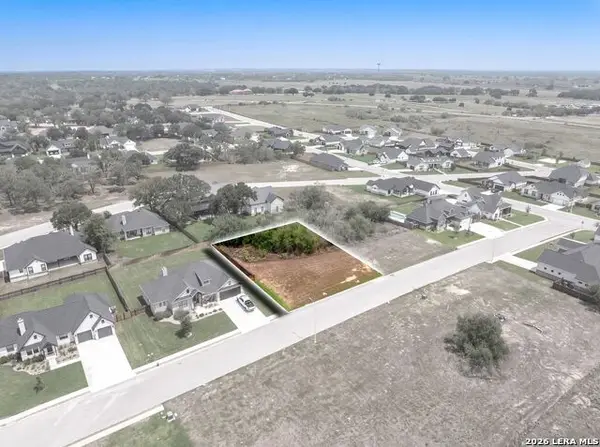 $82,500Active0.31 Acres
112 Ash Parkway, La Vernia, TX 78121
MLS# 2021721Listed by: EXP REALTY - New
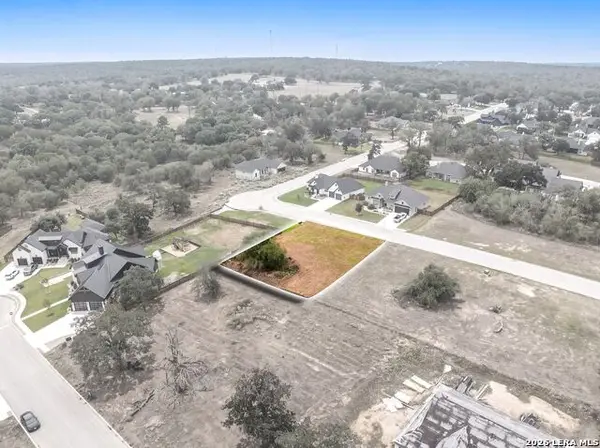 $82,500Active0.32 Acres
117 Ash Parkway, La Vernia, TX 78121
MLS# 2021722Listed by: EXP REALTY - New
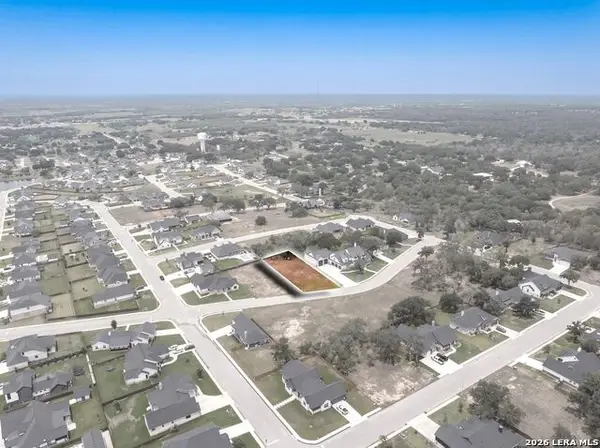 $82,500Active0.31 Acres
117 Chinaberry Hill, La Vernia, TX 78121
MLS# 2021723Listed by: EXP REALTY - New
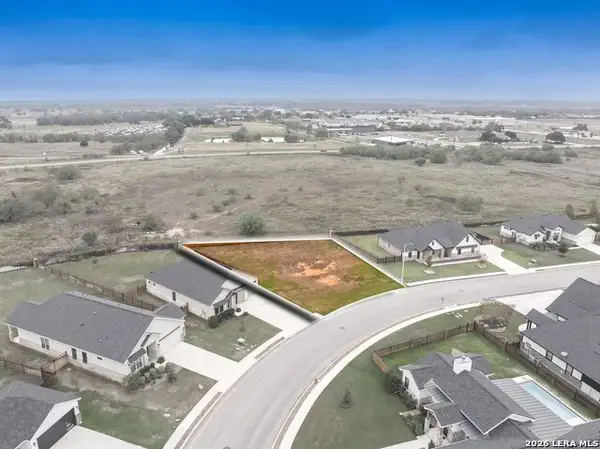 $82,500Active0.3 Acres
144 W Magnolia Cir, La Vernia, TX 78121
MLS# 2021725Listed by: EXP REALTY - New
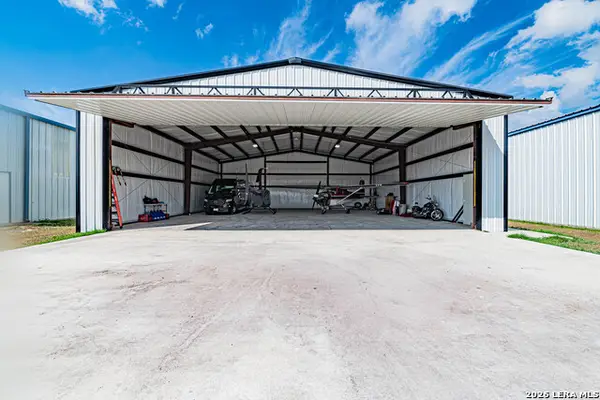 $189,900Active0.13 Acres
TBD Zuehl Crossing, La Vernia, TX 78121
MLS# 2019873Listed by: HOMESTEAD & RANCH REAL ESTATE - New
 $590,000Active3 beds 2 baths2,213 sq. ft.
2741 County Road 357, La Vernia, TX 78121
MLS# 2019818Listed by: OPTION ONE REAL ESTATE - New
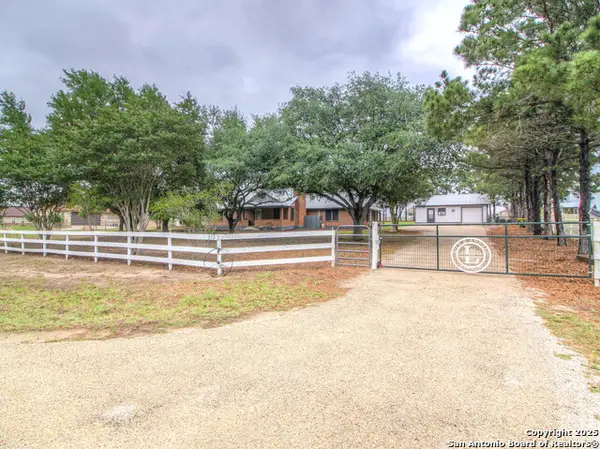 $339,000Active3 beds 2 baths2,050 sq. ft.
213 Bluebonnet Rdg, La Vernia, TX 78121
MLS# 2019561Listed by: LPT REALTY, LLC 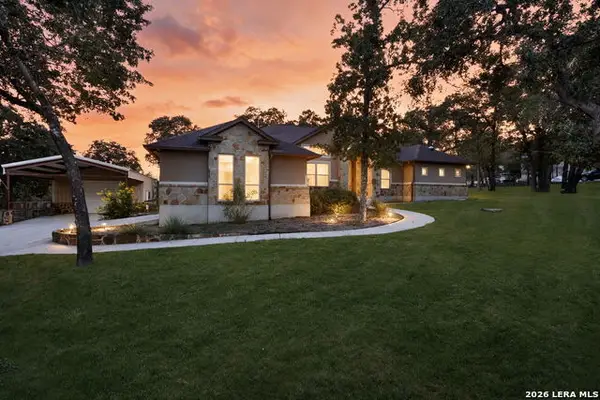 $649,000Active3 beds 3 baths2,779 sq. ft.
116 Hidden Forest Dr, La Vernia, TX 78121
MLS# 2019448Listed by: COLDWELL BANKER D'ANN HARPER


Protect your home and budget from life's surprises with an Assurant Home Warranty, backed by a partner that supports you through every step of homeownership. Explore Plans.
© 2023 - 2026 ERA Franchise Systems LLC. All rights reserved. ERA Franchise Systems LLC fully supports the principles of the Fair Housing Act and the Equal Opportunity Act. ERA, ERA Real Estate powered, and their respective logos are registered service marks of ERA Franchise Systems LLC. Each office is independently owned and operated.