
105 Tallstar Dr, Lakeway, TX 78734
Local realty services provided by:ERA Brokers Consolidated
Listed by: leah goertz
Office: team price real estate
MLS#:5763058
Source:ACTRIS
105 Tallstar Dr,Lakeway, TX 78734
$735,000
- 3 Beds
- 2 Baths
- 2,422 sq. ft.
- Single family
- Active
Upcoming open houses
- Sun, Oct 0411:00 am - 01:00 pm
Price summary
- Price:$735,000
- Price per sq. ft.:$303.47
About this home
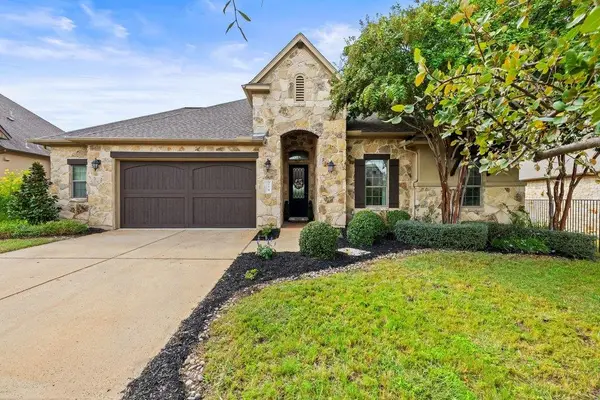
Old Lakeway, the way it was meant to feel. Surrounded by mature trees and the unmistakable character of Old Lakeway, this 3-bedroom, 2-bath home offers a rare blend of original charm and relaxed Hill Country living.
With a dedicated home office or flex space with French door entry, home offers plenty of space. Beautiful original wood floors and a wood burning fireplace brings warmth and history to the interiors, while a private backyard patio and courtyard extend the living space outdoors—perfect for long lunches, evening dinners, and effortless entertaining. The interior has luxurious wooden plantation shutters and large windows providing stunning natural light.
Located in Old Lakeway with no HOA, this is a neighborhood defined by its winding streets, mature landscape, architectural character, and deep roots in Lakeway’s history. The community offers a stone's throw proximity to Lakeway favorites such as The World of Tennis, Hill Country Galleria, Lakeway Swim Center and various golf courses including The Hills Country Club, Live Oak Golf Course, Falconhead Golf Course, Yaupon, and Falconhead. As the original footprint of the community, Old Lakeway offers a more established, organic feel than newer developments—with Lake Travis, golf, parks, trails, marinas, and local dining all close at hand.
Add in Lake Travis ISD zoned to Lake Travis High School and easy access to Austin, and you have a home that captures what makes Lakeway so special: space to settle in, freedom to make it your own, and a lifestyle that feels a little like a permanent getaway. Agent related to seller....
Contact an agent
Home facts
- Year built:1984
- Subdivision & Development:Lakeway Sec 20
- Listing ID #:5763058
- Updated:October 03, 2026 at 04:40 PM
Rooms and interior
- Bedrooms:3
- Total bathrooms:2
- Full bathrooms:2
- Flooring:Tile, Wood
- Kitchen Description:Built-In Electric Oven, Built-In Electric Range, Dishwasher, Microwave, Stainless Steel Appliance(s)
- Living area:2,422 sq. ft.
Heating and cooling
- Cooling:Central
- Heating:Central, Fireplace(s)
- Central air:Yes
Structure and exterior
- Roof:Flat Tile
- Year built:1984
- Building area:2,422 sq. ft.
- Lot area:0.35 Acres
- Lot Features:Back Yard, Near Golf Course, Trees-Moderate
- Construction Materials:Brick, Masonry All Sides
- Exterior Features:Garden, Private Yard, Uncovered Courtyard
- Foundation Description:Slab
Schools
- High school:Lake Travis
- Elementary school:Serene Hills
Utilities
- Water:MUD
- Sewer:Public Sewer
Finances and disclosures
- Price:$735,000
- Price per sq. ft.:$303.47
- Tax amount:$12,539 (2026)
Features and amenities
- Appliances:Built-In Electric Oven, Built-In Electric Range, Dishwasher, Microwave, Stainless Steel Appliance(s)
Parking
- Total parking spaces:4
- Parking description:Driveway, Garage Faces Side
- Garage:Yes
- Garage spaces:2
New listings near 105 Tallstar Dr
- New
 $319,000Active2 beds 2 baths1,109 sq. ft.
275 Mooring Cir #A, Lakeway, TX 78734
MLS# 1281391Listed by: AUSTIN PRIME REALTY - New
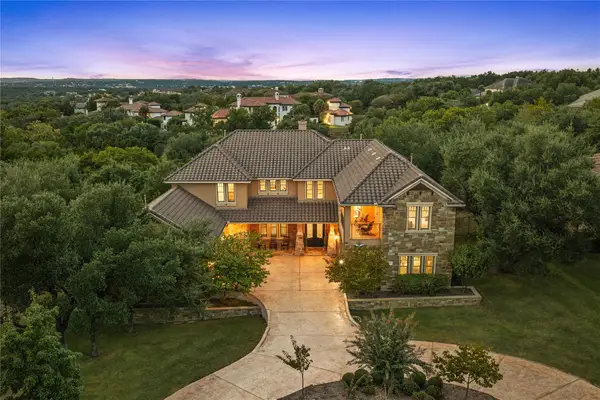 $1,899,000Active5 beds 5 baths6,323 sq. ft.
104 Bella Strada Cv, Austin, TX 78734
MLS# 1659976Listed by: EXP REALTY, LLC - Open Sat, 1 to 3pmNew
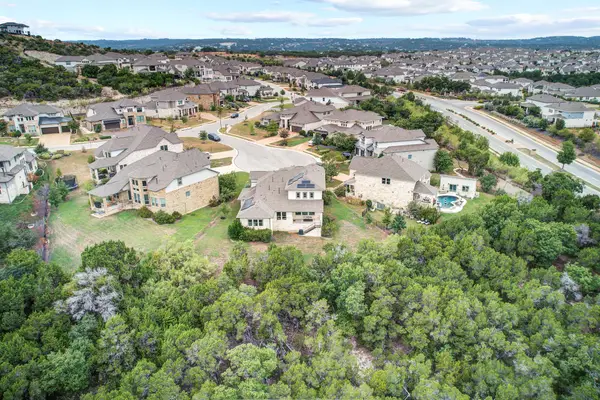 $850,000Active4 beds 5 baths3,246 sq. ft.
304 Coniglio Cv, Austin, TX 78738
MLS# 5500538Listed by: SPYGLASS REALTY - Open Sat, 11:30am to 3:30pmNew
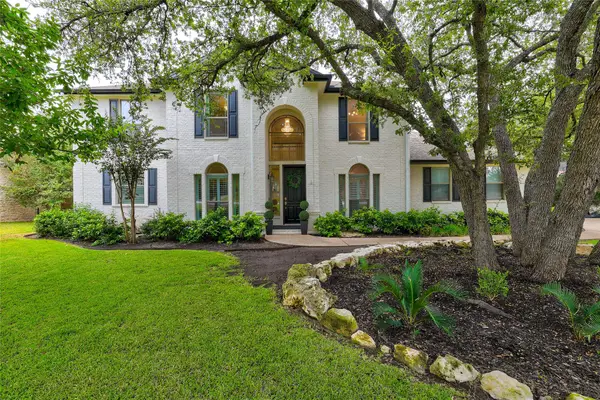 $911,000Active4 beds 3 baths3,027 sq. ft.
842 Sunfish St, Lakeway, TX 78734
MLS# 9783781Listed by: COLDWELL BANKER REALTY - New
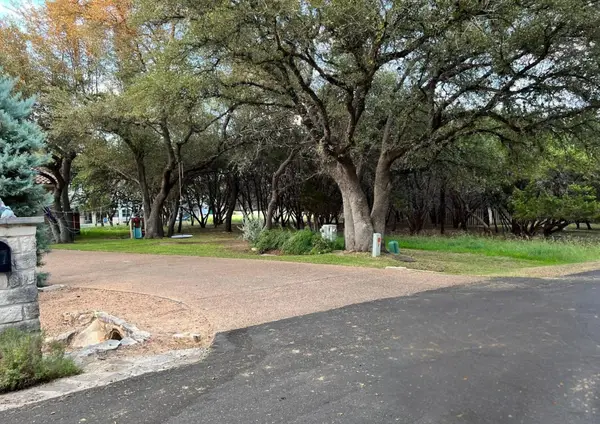 $425,000Active0.38 Acres
119 Indian Bend Dr, Austin, TX 78734
MLS# 9843470Listed by: HOMECOIN.COM - Open Sun, 12 to 2pmNew
 $860,000Active4 beds 4 baths3,311 sq. ft.
214 Tavish Trl, Austin, TX 78738
MLS# 8868084Listed by: COMPASS RE TEXAS, LLC - New
 $1,050,000Active4 beds 4 baths3,388 sq. ft.
1902 Lakeway Blvd, Lakeway, TX 78734
MLS# 6224855Listed by: AUSTINREALESTATE.COM - New
 $1,950,000Active5 beds 5 baths4,091 sq. ft.
215 Golden Bear Dr, Austin, TX 78738
MLS# 7000943Listed by: COMPASS RE TEXAS, LLC - Open Sat, 1 to 3pmNew
 $825,000Active3 beds 3 baths2,597 sq. ft.
914 Challenger, Lakeway, TX 78734
MLS# 6933676Listed by: COLDWELL BANKER REALTY


Protect your home and budget from life's surprises with an Assurant Home Warranty, backed by a partner that supports you through every step of homeownership. Explore Plans.
© 2023 - 2026 ERA Franchise Systems LLC. All rights reserved. ERA Franchise Systems LLC fully supports the principles of the Fair Housing Act and the Equal Opportunity Act. ERA, ERA Real Estate powered, and their respective logos are registered service marks of ERA Franchise Systems LLC. Each office is independently owned and operated.