
3614 Madrone Canyon Dr, Austin, TX 78738
Local realty services provided by:ERA Brokers Consolidated
Listed by: amber hart
Office: keller williams - lake travis
MLS#:1882139
Source:ACTRIS
3614 Madrone Canyon Dr,Austin, TX 78738
$4,100,000
- 5 Beds
- 7 Baths
- 5,744 sq. ft.
- Single family
- Active
Price summary
- Price:$4,100,000
- Price per sq. ft.:$713.79
- Monthly HOA dues:$83.33
About this home
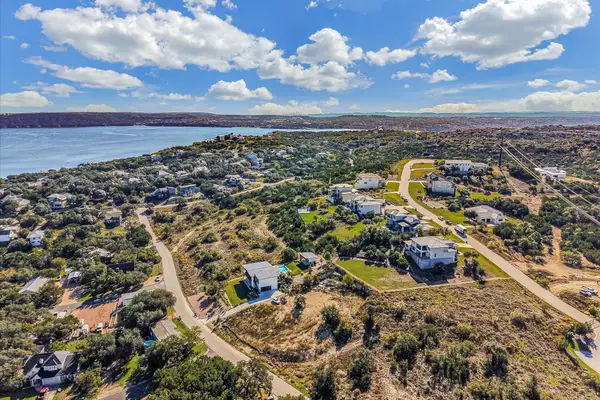
Fully Furnished - Within The Twenty Four, an intimate gated enclave in Lakeway's rolling hills, architectural distinction meets Texas Hill Country beauty. Just off Serene Hills Drive, this residence brings together T. McIntyre Associates, interiors by Decorum Home + Design, and award-winning Seven Custom Homes. Contemporary sophistication and effortless comfort define a home designed for everyday living and exceptional entertaining.The main level features open living, dining, and kitchen spaces, a private primary suite, guest suite, and home office. A 46-inch gas fireplace anchors the living room, while a glass-enclosed study and wine room add gallery-like elegance. Sliding glass doors connect to the pool and spa. The chef's kitchen showcases Gaggenau appliances, including a gas cooktop with teppan yaki, double ovens, refrigerator and freezer columns, wine storage, microwave drawer, and dishwasher. White oak cabinetry, Cambria Brittanicca countertops, a waterfall island, and a butler's pantry with clear-ice maker complete the space.The primary retreat offers a 79-inch Alfi soaking tub, frameless shower, private sauna, and dual walk-in closets. Upstairs, bedrooms and baths surround a game room with wet bar and Sub-Zero beverage center. A generous laundry room features two LG WashTowers, a second refrigerator, quartz waterfall island, and dog-bowl station with pot filler. The three-car garage has distinctive nine-foot frosted-glass doors and ample storage spaces.Outside, panoramic Hill Country vistas frame a private resort setting with a shimmering pool, elevated spa, outdoor kitchen, and expansive deck. Mature oaks and native landscaping enhance privacy, while Lake Travis recreation, downtown Austin, and Austin-Bergstrom International Airport remain within convenient reach. With a 1.88% tax rate, this turnkey residence offers architectural refinement, resort-inspired living, and an extraordinary sense of place in one of Lakeway's most distinctive luxury enclaves....
Contact an agent
Home facts
- Year built:2026
- Subdivision & Development:Lakeway Estates
- Listing ID #:1882139
- Updated:November 19, 2026 at 06:43 PM
Rooms and interior
- Bedrooms:5
- Total bathrooms:7
- Full bathrooms:5
- Half bathrooms:2
- Flooring:Concrete, Tile, Wood
- Kitchen Description:Bar Fridge, Built-In Gas Oven, Built-In Refrigerator, Dishwasher, Disposal, Double Oven, ENERGY STAR Qualified Appliances, Ice Maker, Microwave, Plumbed For Ice Maker, Propane Cooktop, Stainless Steel Appliance(s), Vented Exhaust Fan, Warming Drawer, Wine Refrigerator
- Living area:5,744 sq. ft.
Heating and cooling
- Cooling:Central
- Heating:Central, Propane
- Central air:Yes
Structure and exterior
- Roof:Metal
- Year built:2026
- Building area:5,744 sq. ft.
- Lot area:1.64 Acres
- Lot Features:Back Yard, Curbs, Front Yard, Irregular Lot, Landscaped, Level, Many Trees, Native Plants, Sloped Down, Sprinkler - Automatic, Trees-Heavy
- Construction Materials:Blown-In Insulation, Brick, Concrete, Glass, HardiPlank Type, Masonry All Sides, Stone, Stucco
- Exterior Features:Exterior Steps, Gas Grill, Gutters Full, Private Yard
- Foundation Description:Slab
Schools
- High school:Lake Travis
- Elementary school:Serene Hills
Utilities
- Water:MUD
- Sewer:Septic Tank
Finances and disclosures
- Price:$4,100,000
- Price per sq. ft.:$713.79
- Tax amount:$13,215 (2026)
Features and amenities
- Appliances:Bar Fridge, Built-In Gas Oven, Built-In Refrigerator, Dishwasher, Disposal, Double Oven, ENERGY STAR Qualified Appliances, Ice Maker, Microwave, Plumbed For Ice Maker, Propane Cooktop, RNGHD, See Remarks, Stainless Steel Appliance(s), Tankless Water Heater, Vented Exhaust Fan, Warming Drawer, Washer/Dryer Stacked, Water Heater, Wine Refrigerator
- Laundry features:Washer/Dryer Stacked
- Amenities:Bookcases, Chandelier, Pantry, Storage
Parking
- Total parking spaces:6
- Parking description:Attached, Inside Entrance, Kitchen Level, Off Street
- Garage:Yes
- Garage spaces:3
New listings near 3614 Madrone Canyon Dr
- New
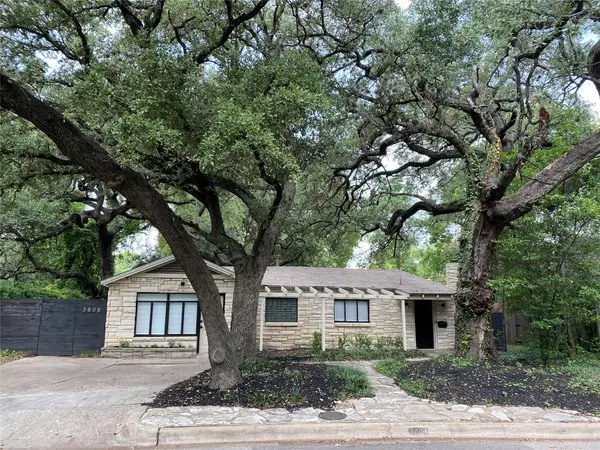 $1,195,000Active4 beds 3 baths2,340 sq. ft.
3808 Bailey Ln, Austin, TX 78756
MLS# 1079600Listed by: MORELAND PROPERTIES - New
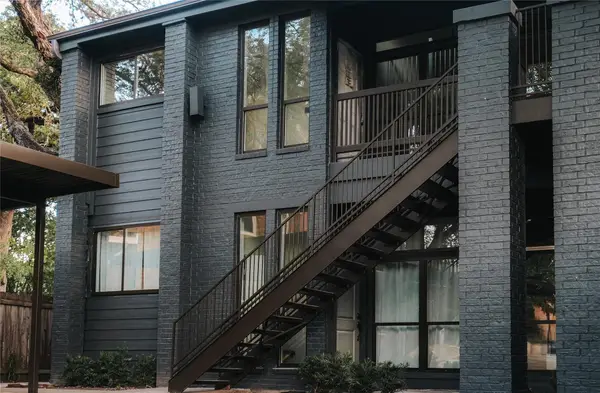 $386,000Active1 beds 1 baths645 sq. ft.
1711 Enfield Rd #102, Austin, TX 78703
MLS# 1426236Listed by: RESOLUTE PROPERTIES, LLC - New
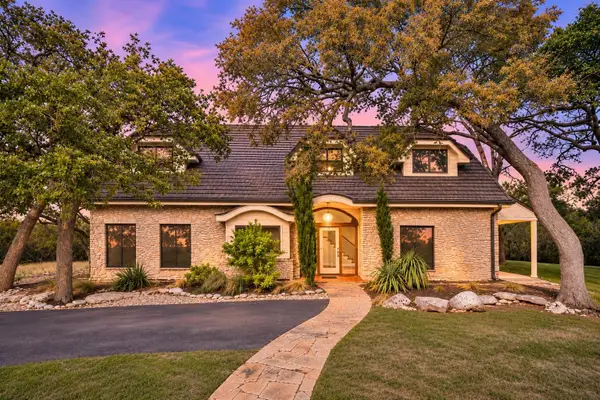 $1,449,000Active6 beds 2 baths4,242 sq. ft.
8004 Golden Oaks Ln, Austin, TX 78737
MLS# 5191439Listed by: MICAH WAGNER - New
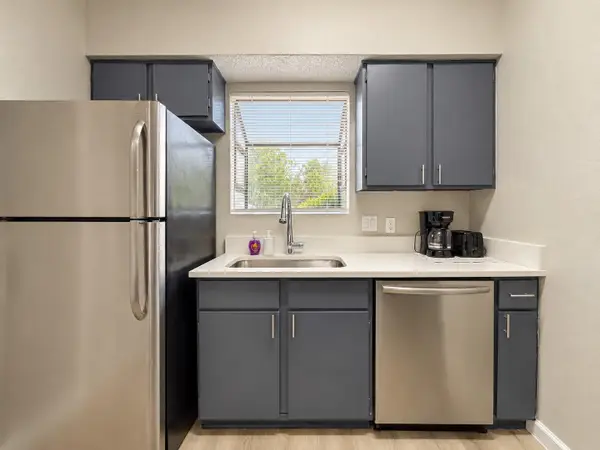 $779,000Active-- beds -- baths3,752 sq. ft.
2423 W Slaughter Ln, Austin, TX 78748
MLS# 6900022Listed by: RUCHI MITHAL, BROKER - New
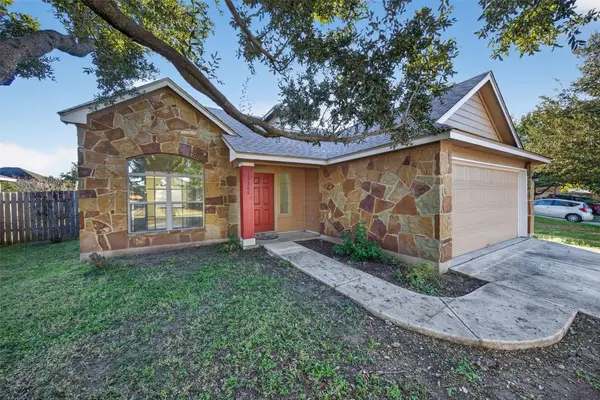 $269,000Active3 beds 4 baths1,663 sq. ft.
15205 Lucian St, Austin, TX 78725
MLS# 7062634Listed by: EXP REALTY, LLC - New
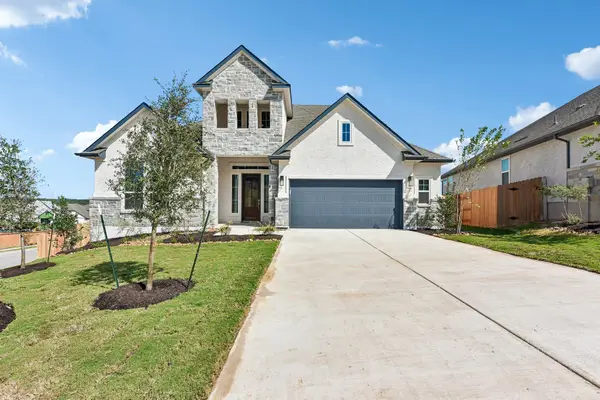 $849,990Active5 beds 4 baths3,235 sq. ft.
18716 Brady Clearing Ln, Austin, TX 78738
MLS# 9359767Listed by: CHESMAR HOMES - New
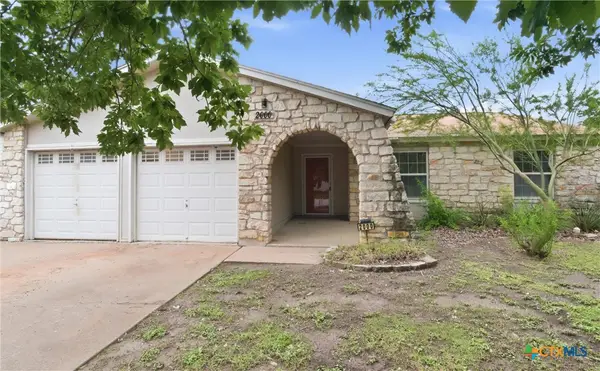 $330,000Active4 beds 3 baths1,738 sq. ft.
2000 Magazine Street, Austin, TX 78727
MLS# 630417Listed by: TWO LAKES REAL ESTATE - New
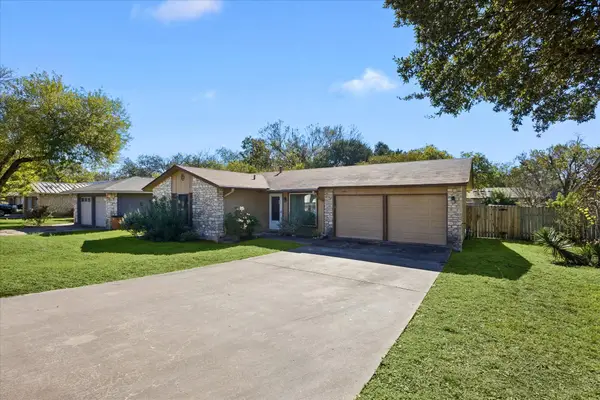 $219,000Active3 beds 2 baths960 sq. ft.
2509 E Stassney Ln, Austin, TX 78744
MLS# 1805566Listed by: KUPER SOTHEBY'S INT'L REALTY - New
 $299,000Active0.51 Acres
5005 Weletka Dr, Austin, TX 78734
MLS# 1927721Listed by: SERHANT TEXAS, LLC


Protect your home and budget from life's surprises with an Assurant Home Warranty, backed by a partner that supports you through every step of homeownership. Explore Plans.
© 2023 - 2026 ERA Franchise Systems LLC. All rights reserved. ERA Franchise Systems LLC fully supports the principles of the Fair Housing Act and the Equal Opportunity Act. ERA, ERA Real Estate powered, and their respective logos are registered service marks of ERA Franchise Systems LLC. Each office is independently owned and operated.