
120 Copperleaf Rd, Lakeway, TX 78734
Local realty services provided by:ERA Brokers Consolidated
Listed by: kevin mccord
Office: bramlett partners
MLS#:8955535
Source:ACTRIS
120 Copperleaf Rd,Lakeway, TX 78734
$620,000
- 3 Beds
- 2 Baths
- 2,028 sq. ft.
- Single family
- Active
Upcoming open houses
- Sat, Aug 1512:00 pm - 02:00 pm
- Sun, Aug 1601:00 pm - 03:00 pm
Price summary
- Price:$620,000
- Price per sq. ft.:$305.72
About this home
Effortless one-level living awaits at this beautifully maintained Lakeway home. With 3 bedrooms, 2 baths, the thoughtfully designed floor plan offers no interior steps, vaulted ceilings, hardwood and tile flooring, an inviting living room fireplace, and flexible dining spaces for everyday living or entertaining. The kitchen opens to the main living areas and includes a breakfast bar, pantry, and abundant functionality. The private primary suite is located on the main level and features a walk-in closet. Outside, enter your own private retreat and enjoy a covered patio, private fenced yard, mature tree and neighborhood views, plus an in-ground sprinkler system. The low-maintenance landscaping leaves more time to enjoy the Lakeway lifestyle. Ideally positioned near Lakeway City Park, Lake Travis amenities, shopping, dining, golf, and everyday conveniences, this move-in-ready home provides comfort, privacy, and easy access to the outdoor recreation Lakeway is known for. Served by Lake Travis ISD....
Contact an agent
Home facts
- Year built:1993
- Subdivision & Development:Lakeway
- Listing ID #:8955535
- Updated:August 13, 2026 at 10:33 AM
Rooms and interior
- Bedrooms:3
- Total bathrooms:2
- Full bathrooms:2
- Flooring:Tile, Wood
- Kitchen Description:Built-In Oven(s), Dishwasher, Disposal, Microwave, Oven, Refrigerator
- Living area:2,028 sq. ft.
Heating and cooling
- Cooling:Central, Electric
- Heating:Central, Electric
- Central air:Yes
Structure and exterior
- Roof:Composition
- Year built:1993
- Building area:2,028 sq. ft.
- Lot area:0.25 Acres
- Lot Features:Sprinkler - Automatic
- Construction Materials:Masonry Partial
- Exterior Features:Private Yard
- Foundation Description:Slab
Schools
- High school:Lake Travis
- Elementary school:Serene Hills
Utilities
- Water:MUD
- Sewer:Public Sewer
Finances and disclosures
- Price:$620,000
- Price per sq. ft.:$305.72
- Tax amount:$2,749 (2025)
Features and amenities
- Appliances:Built-In Oven(s), Dishwasher, Disposal, Dryer, Electric Water Heater, Microwave, Oven, Refrigerator, Washer
- Laundry features:Dryer, Washer
- Amenities:Pantry
Parking
- Total parking spaces:5
- Parking description:Attached
- Garage:Yes
- Garage spaces:2
New listings near 120 Copperleaf Rd
- New
 $599,000Active4 beds 4 baths2,827 sq. ft.
843 Sunfish St, Austin, TX 78734
MLS# 3963846Listed by: KELLER WILLIAMS - LAKE TRAVIS - New
 $499,000Active1.53 Acres
Lot 5 Barrie Dr, Austin, TX 78734
MLS# 3271936Listed by: KUPER SOTHEBY'S INT'L REALTY - New
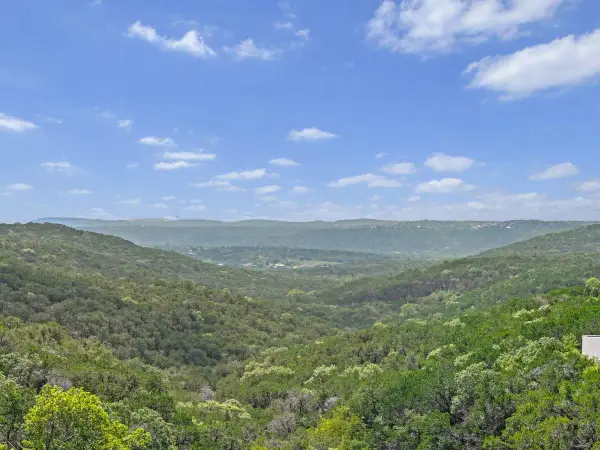 $998,000Active3.17 Acres
Lot 5 and 6 Barrie Dr, Austin, TX 78734
MLS# 5228047Listed by: KUPER SOTHEBY'S INT'L REALTY - New
 $499,000Active1.64 Acres
Lot 6 Barrie Dr, Austin, TX 78734
MLS# 6109551Listed by: KUPER SOTHEBY'S INT'L REALTY - Open Sat, 1 to 3pmNew
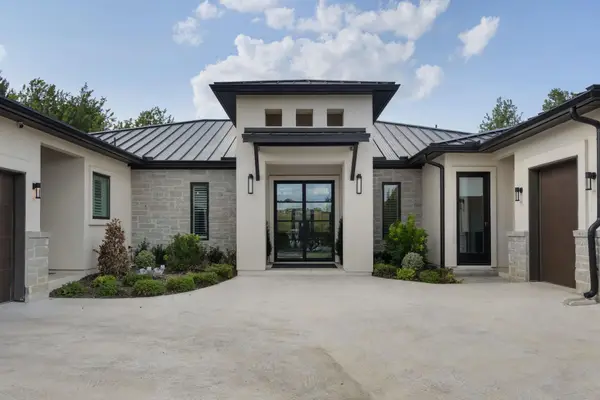 $1,600,000Active5 beds 4 baths3,530 sq. ft.
501 Black Wolf Run, Austin, TX 78738
MLS# 4325879Listed by: EXP REALTY, LLC - New
 $950,000Active4 beds 5 baths3,759 sq. ft.
499 Anfield Cir, Lakeway, TX 78738
MLS# 4615573Listed by: LISTING RESULTS, LLC - New
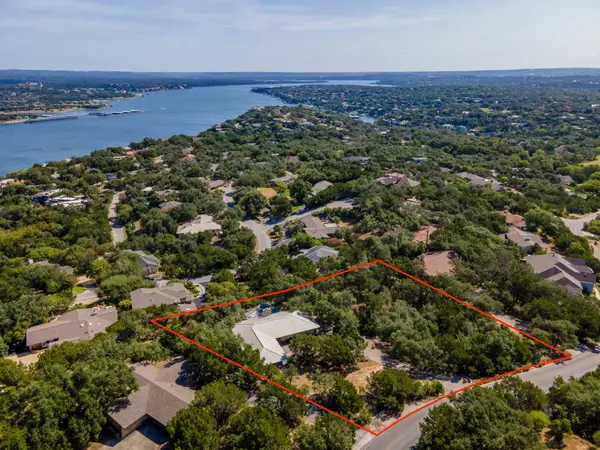 $650,000Active3 beds 3 baths2,000 sq. ft.
517 Dragon, Lakeway, TX 78734
MLS# 3685546Listed by: THE MARYE COMPANY - New
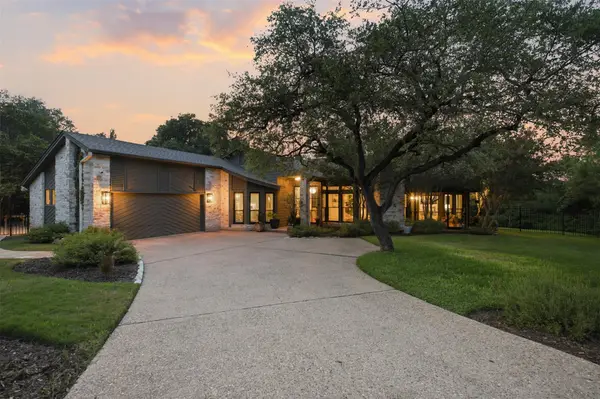 $899,995Active3 beds 2 baths2,385 sq. ft.
208 Phlox Dr, Lakeway, TX 78734
MLS# 8513262Listed by: EXP REALTY, LLC - New
 $850,000Active3 beds 3 baths2,832 sq. ft.
608 Flamingo Cv, Lakeway, TX 78734
MLS# 9161851Listed by: ALL CITY REAL ESTATE LTD. CO


Protect your home and budget from life's surprises with an Assurant Home Warranty, backed by a partner that supports you through every step of homeownership. Explore Plans.
© 2023 - 2026 ERA Franchise Systems LLC. All rights reserved. ERA Franchise Systems LLC fully supports the principles of the Fair Housing Act and the Equal Opportunity Act. ERA, ERA Real Estate powered, and their respective logos are registered service marks of ERA Franchise Systems LLC. Each office is independently owned and operated.