
517 Dragon, Lakeway, TX 78734
Local realty services provided by:ERA Brokers Consolidated
Listed by: wyc cummings
Office: the marye company
MLS#:3685546
Source:ACTRIS
Price summary
- Price:$650,000
- Price per sq. ft.:$325
About this home
Rare opportunity on nearly an acre with Lake Travis views! Home has been taken down to the studs — a blank canvas to customize the interior to your vision. Vaulted beamed ceilings and a stone fireplace showcase the home's great bones and scale. Total lot size is .98 acres, offering the potential to subdivide or re-plat back into two separate lots (buyer to verify with county/municipality). Enjoy Lake Travis views amid mature Hill Country oaks in an established neighborhood of custom homes. A unique chance to renovate, build new, or capitalize on the double-lot potential in this prime location.
Contact an agent
Home facts
- Year built:1976
- Subdivision & Development:Lakeway Sec 03
- Listing ID #:3685546
- Updated:August 12, 2026 at 02:28 PM
Rooms and interior
- Bedrooms:3
- Total bathrooms:3
- Full bathrooms:2
- Half bathrooms:1
- Flooring:Wood
- Living area:2,000 sq. ft.
Structure and exterior
- Roof:Metal
- Year built:1976
- Building area:2,000 sq. ft.
- Lot area:0.98 Acres
- Lot Features:Native Plants, Near Golf Course, Open Lot, Split Possible
- Construction Materials:Masonry Partial, Wood Siding
- Foundation Description:Slab
Schools
- High school:Lake Travis
- Elementary school:Serene Hills
Utilities
- Water:MUD
Finances and disclosures
- Price:$650,000
- Price per sq. ft.:$325
- Tax amount:$12,035 (2026)
Parking
- Total parking spaces:4
- Parking description:Carport
- Garage:Yes
- Garage spaces:2
New listings near 517 Dragon
- New
 $620,000Active3 beds 2 baths2,028 sq. ft.
120 Copperleaf Rd, Lakeway, TX 78734
MLS# 8955535Listed by: BRAMLETT PARTNERS - New
 $499,000Active1.53 Acres
Lot 5 Barrie Dr, Austin, TX 78734
MLS# 3271936Listed by: KUPER SOTHEBY'S INT'L REALTY - New
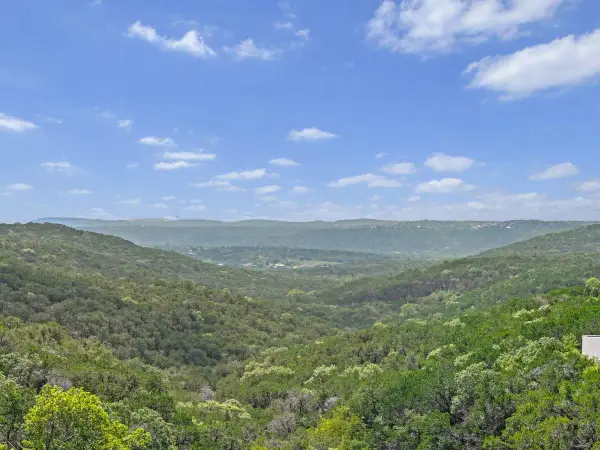 $998,000Active3.17 Acres
Lot 5 and 6 Barrie Dr, Austin, TX 78734
MLS# 5228047Listed by: KUPER SOTHEBY'S INT'L REALTY - New
 $499,000Active1.64 Acres
Lot 6 Barrie Dr, Austin, TX 78734
MLS# 6109551Listed by: KUPER SOTHEBY'S INT'L REALTY - Open Sat, 1 to 3pmNew
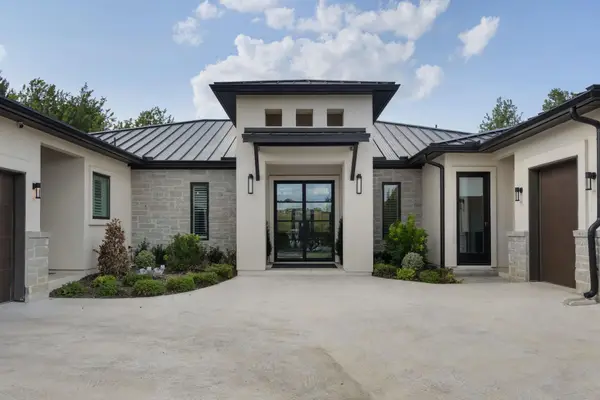 $1,600,000Active5 beds 4 baths3,530 sq. ft.
501 Black Wolf Run, Austin, TX 78738
MLS# 4325879Listed by: EXP REALTY, LLC - New
 $950,000Active4 beds 5 baths3,759 sq. ft.
499 Anfield Cir, Lakeway, TX 78738
MLS# 4615573Listed by: LISTING RESULTS, LLC - New
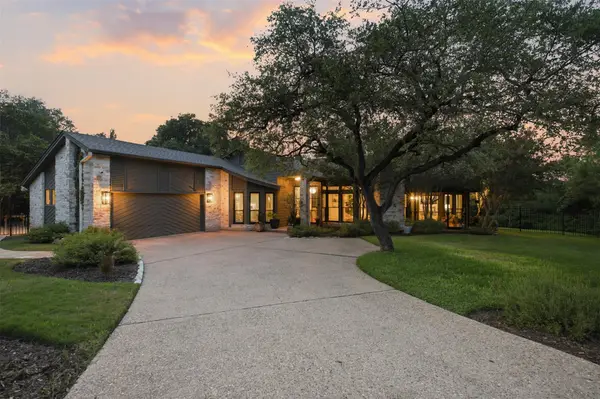 $899,995Active3 beds 2 baths2,385 sq. ft.
208 Phlox Dr, Lakeway, TX 78734
MLS# 8513262Listed by: EXP REALTY, LLC - New
 $850,000Active3 beds 3 baths2,832 sq. ft.
608 Flamingo Cv, Lakeway, TX 78734
MLS# 9161851Listed by: ALL CITY REAL ESTATE LTD. CO - New
 $200,000Active0.37 Acres
714 Duck Lake Dr, Austin, TX 78734
MLS# 1615821Listed by: CONGRESS REALTY, INC.


Protect your home and budget from life's surprises with an Assurant Home Warranty, backed by a partner that supports you through every step of homeownership. Explore Plans.
© 2023 - 2026 ERA Franchise Systems LLC. All rights reserved. ERA Franchise Systems LLC fully supports the principles of the Fair Housing Act and the Equal Opportunity Act. ERA, ERA Real Estate powered, and their respective logos are registered service marks of ERA Franchise Systems LLC. Each office is independently owned and operated.