
121 Clubhouse Dr, Lakeway, TX 78734
Local realty services provided by:ERA Brokers Consolidated
Listed by: vivian zana
Office: exp realty, llc.
MLS#:7609241
Source:ACTRIS
Price summary
- Price:$2,195,000
- Price per sq. ft.:$514.65
About this home
A rare architectural offering in the heart of Lakeway. This brand-new custom residence blends European influences, Scandinavian simplicity and curated finishes for a distinctive approach to modern luxury. Set on a 100-foot-wide homesite surrounded by mature trees, the property offers exceptional privacy, no HOA and a coveted location within walking distance of Yaupon Golf Course and clubhouse.
Designed for natural light and seamless indoor-outdoor living, the home features a dramatic two-story living space with floor-to-ceiling glass and a 12-foot slider opening to an expansive two-story covered patio overlooking the heated negative-edge saltwater pool and secluded backyard. Wide-plank white oak floors, custom rift-sawn white oak cabinetry, Level 5 drywall and trimless architectural detailing create a refined interior.
The European-inspired kitchen features quartz surfaces, Miele cooking appliances, integrated Thermador refrigeration and dishwasher, beverage refrigeration and operable windows at countertop level. Japanese tile adds texture and character to the clean architectural lines.
The main-level owner's retreat has no rooms above or directly beside it and opens through a wall of glass to a cantilevered covered balcony. The spa-inspired bath features an 8-foot slider to a private covered patio, freestanding soaking tub, curbless shower and floating cabinetry.
Five bedrooms, 5.5 baths, flex space, game room, loft and an oversized three-car garage provide room for everyday living and entertaining. Engineered for year-round comfort and efficiency, the home features enhanced insulation, Low-E argon-filled windows and variable-speed, dual-zone HVAC.
In one of Lakeway's most established neighborhoods, moments from Lake Travis, Hamilton Greenbelt trails and golf amenities. A distinctive blend of modern architecture, thoughtful craftsmanship and Lakeway living....
Contact an agent
Home facts
- Year built:2026
- Subdivision & Development:Lakeway Sec 28
- Listing ID #:7609241
- Updated:November 18, 2026 at 07:27 PM
Rooms and interior
- Bedrooms:5
- Total bathrooms:6
- Full bathrooms:5
- Half bathrooms:1
- Flooring:Wood
- Kitchen Description:Built-In Refrigerator, Dishwasher, Double Oven, Gas Cooktop, Gas Range, Microwave, Refrigerator, Wine Refrigerator
- Living area:4,265 sq. ft.
Heating and cooling
- Cooling:Central
- Heating:Central
- Central air:Yes
Structure and exterior
- Roof:Membrane
- Year built:2026
- Building area:4,265 sq. ft.
- Lot area:0.32 Acres
- Lot Features:Back Yard, Close to Clubhouse, Front Yard, Landscaped, Many Trees, Near Golf Course, Trees-Large (Over 40 Ft)
- Construction Materials:Blown-In Insulation, Glass, Radiant Barrier, Stucco, Wood Siding
- Exterior Features:Electric Car Plug-in, Private Yard
- Foundation Description:Slab
Schools
- High school:Lake Travis
- Elementary school:Lakeway
Utilities
- Water:MUD
Finances and disclosures
- Price:$2,195,000
- Price per sq. ft.:$514.65
- Tax amount:$4,164 (2026)
Features and amenities
- Appliances:Built-In Refrigerator, Dishwasher, Double Oven, Gas Cooktop, Gas Range, Microwave, RNGHD, Refrigerator, Wine Refrigerator
- Amenities:Pantry
Parking
- Total parking spaces:6
- Parking description:Attached, Driveway, Garage, Garage Door Opener
- Garage:Yes
- Garage spaces:3
New listings near 121 Clubhouse Dr
- New
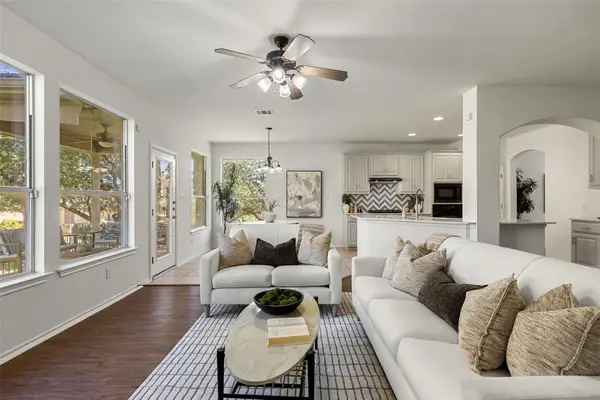 $499,000Active4 beds 3 baths2,133 sq. ft.
46 Cypress Knee Ln #82, Austin, TX 78734
MLS# 1009186Listed by: COMPASS RE TEXAS, LLC - New
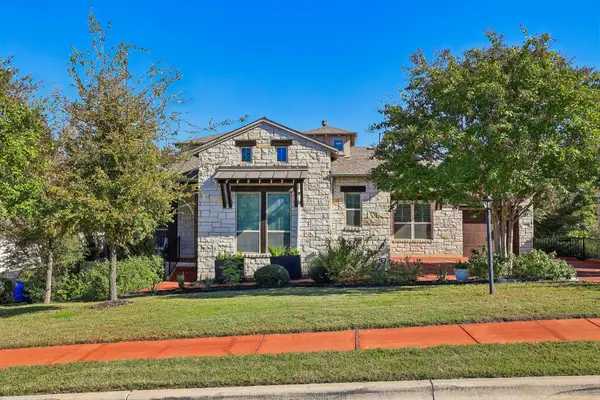 $999,999Active4 beds 4 baths3,247 sq. ft.
203 Woodlands Ct, Lakeway, TX 78738
MLS# 3840524Listed by: BEST OF TEXAS REAL ESTATE - New
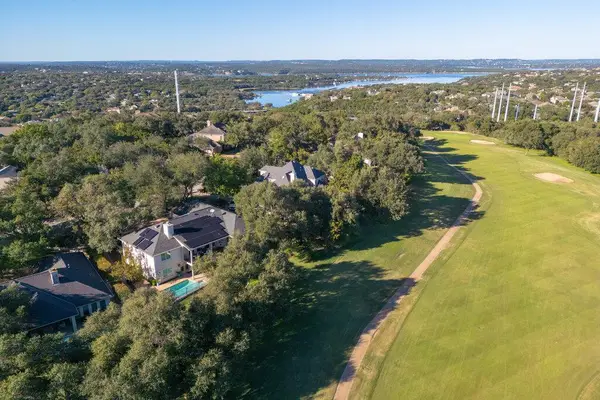 $815,000Active4 beds 4 baths3,229 sq. ft.
112 Spellbrook Ln, Lakeway, TX 78734
MLS# 4312958Listed by: ALL CITY REAL ESTATE LTD. CO - New
 $550,000Active3 beds 2 baths2,110 sq. ft.
303 Hurst Creek Rd N, Austin, TX 78734
MLS# 5795677Listed by: ALL CITY REAL ESTATE LTD. CO - Open Sun, 12 to 2pmNew
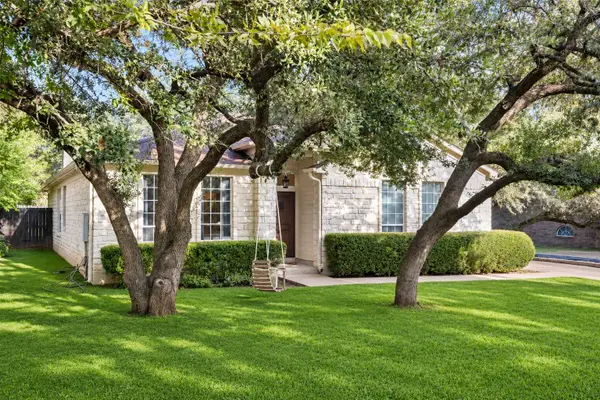 $599,000Active4 beds 2 baths2,016 sq. ft.
208 Sailors Run, Lakeway, TX 78734
MLS# 2714992Listed by: THE SEELY GROUP LLC - New
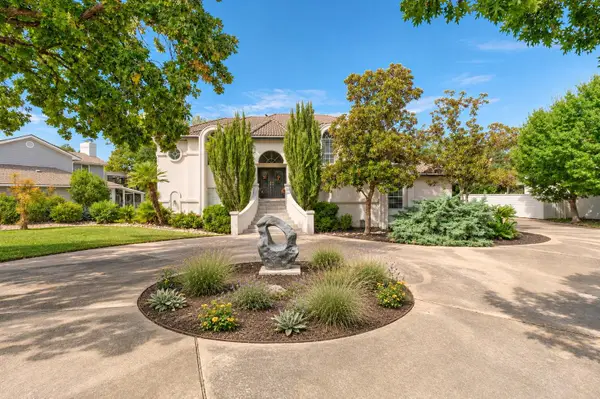 $1,399,000Active5 beds 5 baths3,965 sq. ft.
503 Explorer, Lakeway, TX 78734
MLS# 4274925Listed by: MORELAND PROPERTIES - Open Sun, 2 to 5pmNew
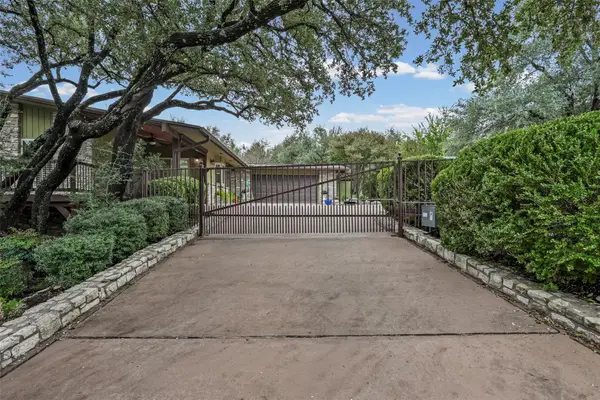 $645,000Active3 beds 3 baths2,339 sq. ft.
112 Melody St, Austin, TX 78734
MLS# 3143919Listed by: PHYLLIS BROWNING COMPANY - New
 $499,000Active3 beds 3 baths1,753 sq. ft.
101 Stoney Creek Cv, Lakeway, TX 78734
MLS# 8938368Listed by: MORELAND PROPERTIES - New
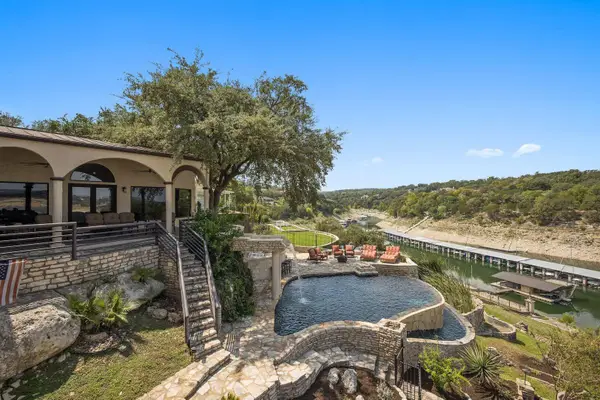 $3,680,000Active3 beds 5 baths5,092 sq. ft.
925 Challenger, Lakeway, TX 78734
MLS# 4696625Listed by: JON LANCLOS, BROKER - Open Sun, 1 to 3:30pm
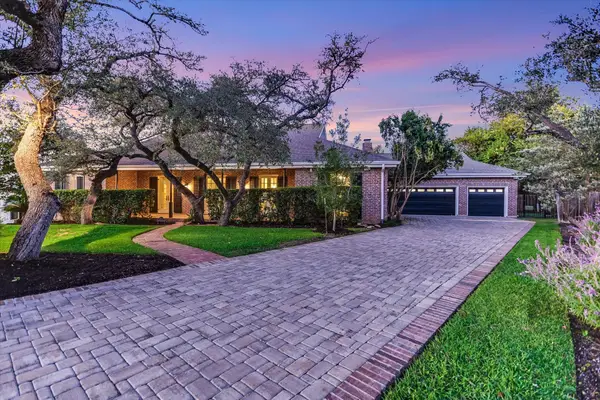 $1,150,000Active5 beds 4 baths4,197 sq. ft.
124 Carefree Cir #A, Lakeway, TX 78734
MLS# 8742392Listed by: PRESIDIO GROUP, REALTORS


Protect your home and budget from life's surprises with an Assurant Home Warranty, backed by a partner that supports you through every step of homeownership. Explore Plans.
© 2023 - 2026 ERA Franchise Systems LLC. All rights reserved. ERA Franchise Systems LLC fully supports the principles of the Fair Housing Act and the Equal Opportunity Act. ERA, ERA Real Estate powered, and their respective logos are registered service marks of ERA Franchise Systems LLC. Each office is independently owned and operated.