
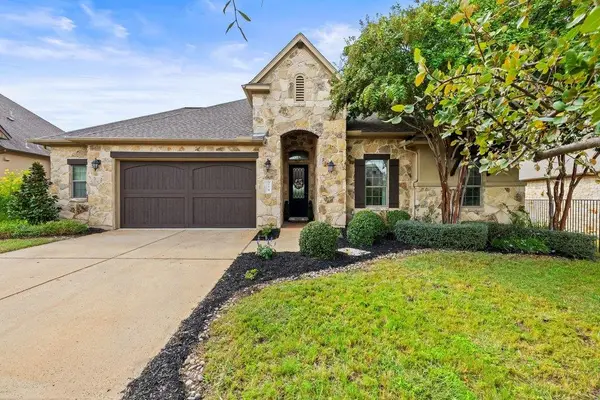
805 Brooks Hollow Rd, Lakeway, TX 78734
Local realty services provided by:ERA Brokers Consolidated
Listed by: noa levy
Office: exp realty, llc.
MLS#:6963921
Source:ACTRIS
Price summary
- Price:$3,900,000
- Price per sq. ft.:$577.86
About this home
Set on 4.47 private acres in the heart of Lakeway, 805 Brooks Hollow is a waterfront estate where scale and craftsmanship meet a private serene escape. An electronic gate opens to a landscaped drive to grounds of lush gardens, beautiful landscaping and mature oaks, as you drive to the home.
Inside, rich wood floors, a grand entry, and open, flowing spaces set a tone of quiet sophistication. The gourmet kitchen is a chef's dream — Wolf cooktop, multiple ovens, and two additional ovens in the garage for large-scale entertaining. The open-concept living areas are bathed in natural light and blend seamlessly into the outdoors.
The floor plan lives easily. The first floor features multiple living and dining areas, a luxurious primary suite with spa-like bath, an additional bedroom/office, a climate-controlled wine room, two additional downstairs bedrooms sharing a Jack-and-Jill bath, laundry room, a powder bath and access to the first of 4 garages. Upstairs, two more bedrooms with a Jack-and-Jill bath plus a large family/media room. An addition brought a motorcourt and a spacious guest suite with en suite bath, gym, and private office and two additional 4 car garages, totaling 8 more parking spaces.
Outdoors, an expansive patio, two resort-style pools with waterfall and hot tub, and a full outdoor kitchen create the backdrop for unforgettable gatherings — or complete tranquility. Covered parking for 16 vehicles spans multiple garages, including an RV barn with 15' remote power doors.
VIEWS of Lake Travis & PRIVATE COVE!At the water,an oversized boathouse accommodates 2 boat lifts, 4 jet skies, a storage room,toy rack, kitchenette topped by a second-level diving & cable-swing deck.
Zoned to LTISD and only 15 drive to the Hill Country Galleria and access to 620 with grocery stores, restaurants, and all the amenities nearby. Commuter routes nearby! Privacy, elegance, and direct access to everything Lake Travis has to offer — one of Lakeway's most prestigious estates....
Contact an agent
Home facts
- Year built:1999
- Subdivision & Development:Gilbert J
- Listing ID #:6963921
- Updated:October 04, 2026 at 03:49 PM
Rooms and interior
- Bedrooms:5
- Total bathrooms:4
- Full bathrooms:3
- Half bathrooms:1
- Flooring:Carpet, Tile, Wood
- Kitchen Description:Built-In Oven(s), Built-In Range, Built-In Refrigerator, Dishwasher, Disposal, Double Oven
- Living area:6,749 sq. ft.
Heating and cooling
- Cooling:Central
- Heating:Central
- Central air:Yes
Structure and exterior
- Roof:Composition
- Year built:1999
- Building area:6,749 sq. ft.
- Lot area:4.47 Acres
- Lot Features:Interior Lot
- Construction Materials:Stone
- Exterior Features:Exterior Steps
- Foundation Description:Slab
Schools
- High school:Lake Travis
- Elementary school:Serene Hills
Utilities
- Water:Well
- Sewer:Septic Tank
Finances and disclosures
- Price:$3,900,000
- Price per sq. ft.:$577.86
- Tax amount:$66,531 (2025)
Features and amenities
- Appliances:Built-In Oven(s), Built-In Range, Built-In Refrigerator, Dishwasher, Disposal, Double Oven
- Amenities:Pantry
Parking
- Total parking spaces:20
- Parking description:Additional Parking, Attached, Circular Driveway, Door-Multi, Garage
- Garage:Yes
- Garage spaces:16
New listings near 805 Brooks Hollow Rd
- New
 $319,000Active2 beds 2 baths1,109 sq. ft.
275 Mooring Cir #A, Lakeway, TX 78734
MLS# 1281391Listed by: AUSTIN PRIME REALTY - New
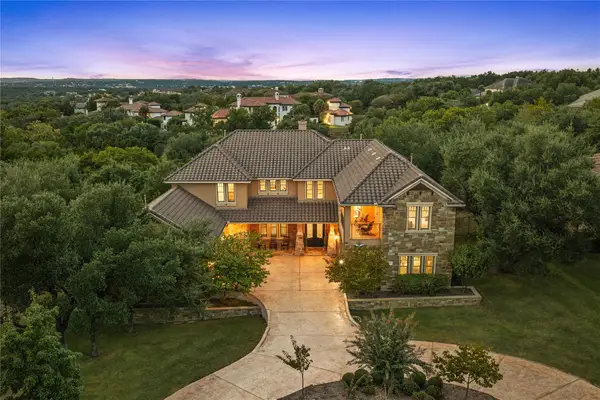 $1,899,000Active5 beds 5 baths6,323 sq. ft.
104 Bella Strada Cv, Austin, TX 78734
MLS# 1659976Listed by: EXP REALTY, LLC - Open Sat, 1 to 3pmNew
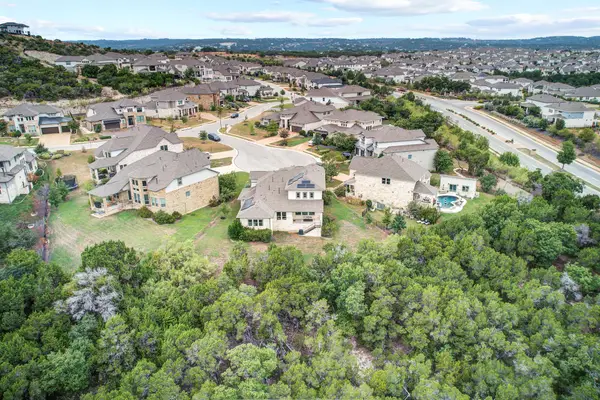 $850,000Active4 beds 5 baths3,246 sq. ft.
304 Coniglio Cv, Austin, TX 78738
MLS# 5500538Listed by: SPYGLASS REALTY - Open Sun, 12:30 to 2pmNew
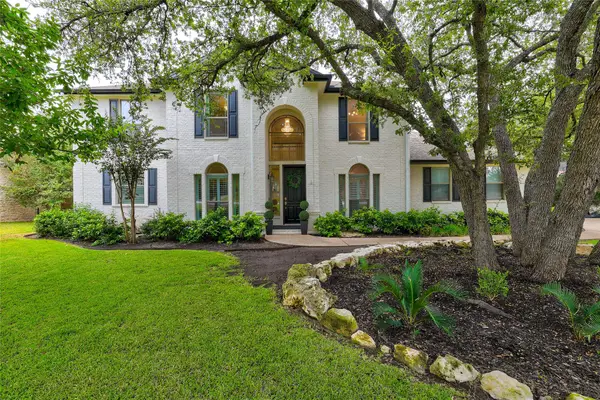 $911,000Active4 beds 3 baths3,027 sq. ft.
842 Sunfish St, Lakeway, TX 78734
MLS# 9783781Listed by: COLDWELL BANKER REALTY - New
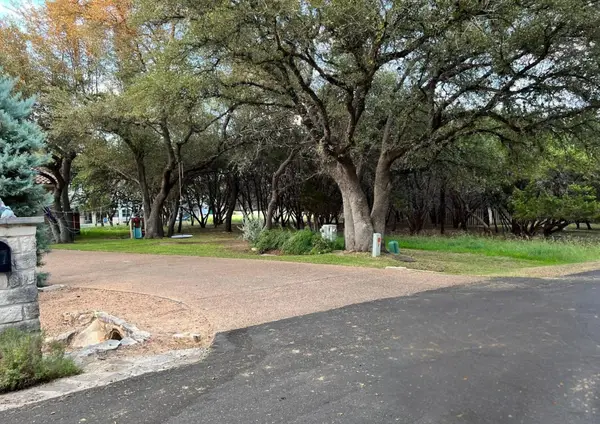 $425,000Active0.38 Acres
119 Indian Bend Dr, Austin, TX 78734
MLS# 9843470Listed by: HOMECOIN.COM - Open Sun, 12 to 2pmNew
 $860,000Active4 beds 4 baths3,311 sq. ft.
214 Tavish Trl, Austin, TX 78738
MLS# 8868084Listed by: COMPASS RE TEXAS, LLC - New
 $1,050,000Active4 beds 4 baths3,388 sq. ft.
1902 Lakeway Blvd, Lakeway, TX 78734
MLS# 6224855Listed by: AUSTINREALESTATE.COM - New
 $1,950,000Active5 beds 5 baths4,091 sq. ft.
215 Golden Bear Dr, Austin, TX 78738
MLS# 7000943Listed by: COMPASS RE TEXAS, LLC - Open Sun, 11am to 1pmNew
 $735,000Active3 beds 2 baths2,422 sq. ft.
105 Tallstar Dr, Lakeway, TX 78734
MLS# 5763058Listed by: TEAM PRICE REAL ESTATE - Open Sun, 1 to 3pmNew
 $825,000Active3 beds 3 baths2,597 sq. ft.
914 Challenger, Lakeway, TX 78734
MLS# 6933676Listed by: COLDWELL BANKER REALTY


Protect your home and budget from life's surprises with an Assurant Home Warranty, backed by a partner that supports you through every step of homeownership. Explore Plans.
© 2023 - 2026 ERA Franchise Systems LLC. All rights reserved. ERA Franchise Systems LLC fully supports the principles of the Fair Housing Act and the Equal Opportunity Act. ERA, ERA Real Estate powered, and their respective logos are registered service marks of ERA Franchise Systems LLC. Each office is independently owned and operated.