
709 Catalina Drive, Lancaster, TX 75146
Local realty services provided by:ERA Empower
709 Catalina Drive,Lancaster, TX 75146
$269,900Last list price
- 3 Beds
- 2 Baths
- - sq. ft.
- Single family
- Sold
Listed by: fred villa, scott baylis
Office: re/max dfw associates
MLS#:21335448
Source:GDAR
Sorry, we are unable to map this address
Price summary
- Price:$269,900
About this home
Recently remodeled! Light and bright with fresh paint throughout in today’s colors. New luxury vinyl plank flooring flows from entry into living area, dining area, hallway and home office. Spacious living area has large window allowing warm natural light to fill the space and a cozy wood burning fireplace with decorative mantle and raised hearth. Updated kitchen with granite countertops, subway backsplash, island with breakfast bar and freshly painted cabinets. There are 2 dining areas to accommodate family and guests, the breakfast off the kitchen and formal just outside the kitchen. Split primary bedroom for added privacy has luxury vinyl plank flooring and walk-in closet. Primary bath has granite counters, tiled stand up shower and separate garden tub for soaking after those long days…. Separate home office off the entry is perfect for work at home days, it could easily be converted to a 4th bedroom by simply adding a door as it already has a closet. Both secondary bedrooms have new carpet while bedroom 2 has a walk-in closet. 11 x 6 covered patio perfect for grilling out. Walking distance to elementary school and quick access to I35 & I20!...
Contact an agent
Home facts
- Year built:1998
- Subdivision & Development:Moffitt Creek Estates
- Listing ID #:21335448
- Added:97 day(s) ago
- Updated:October 24, 2026 at 06:11 AM
Rooms and interior
- Bedrooms:3
- Total bathrooms:2
- Full bathrooms:2
- Flooring:Carpet, Ceramic Tile, Luxury Vinyl Plank
- Kitchen Description:Dishwasher, Disposal, Electric Range, Microwave
Heating and cooling
- Cooling:Ceiling Fans, Central Air, Electric
- Heating:Central, Electric, Fireplaces
- Central air:Yes
Structure and exterior
- Roof:Composition
- Year built:1998
- Lot Features:Subdivision
- Construction Materials:Brick
- Foundation Description:Slab
- Levels:1 Story
Schools
- High school:Lancaster
- Middle school:Lancaster,GW Carver 6th Grade
- Elementary school:Rolling Hills
Finances and disclosures
- Price:$269,900
- Tax amount:$6,900
Features and amenities
- Appliances:Dishwasher, Disposal, Electric Range, Electric Water Heater, Microwave
- Amenities:Window Coverings
Parking
- Garage:Yes
- Garage spaces:2
 Information provided, in part, by North Texas Real Estate Information Systems, Inc. Last Updated October 24, 2026 Listings with the NTREIS logo are listed by brokerages other than ERA Empower.
New listings near 709 Catalina Drive
- Open Sun, 12 to 4pmNew
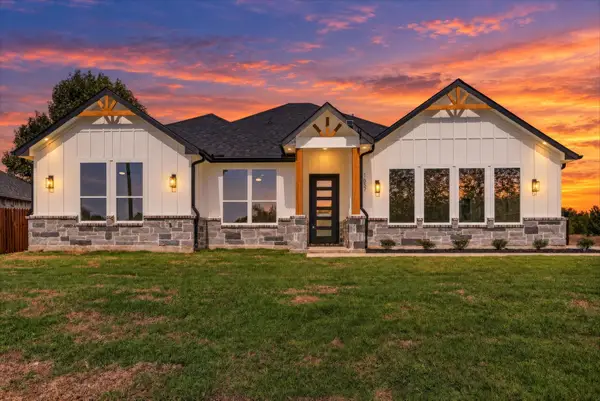 $489,000Active3 beds 2 baths2,120 sq. ft.
1657 Brookview Drive, Lancaster, TX 75146
MLS# 21419747Listed by: MONUMENT REALTY - Open Sun, 1 to 3pmNew
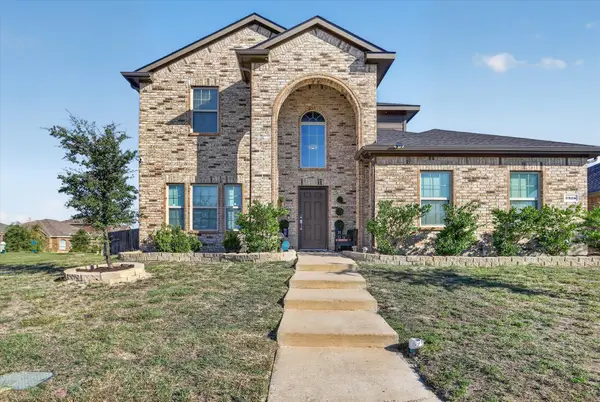 $345,000Active3 beds 3 baths2,369 sq. ft.
2325 Redwood Drive, Lancaster, TX 75134
MLS# 21419209Listed by: TDREALTY - Open Sun, 1 to 3pmNew
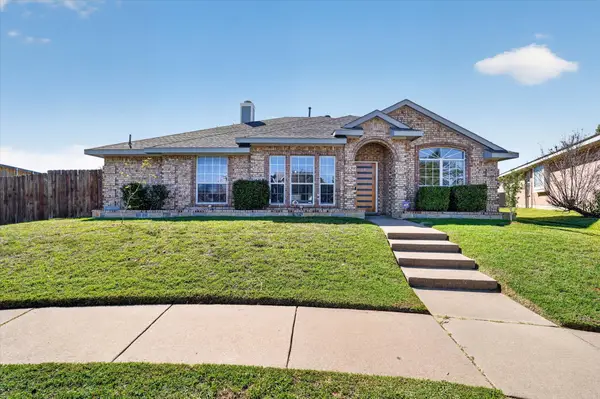 $345,000Active4 beds 3 baths2,254 sq. ft.
1425 Cardigan Lane, Lancaster, TX 75134
MLS# 21419405Listed by: NB ELITE REALTY - New
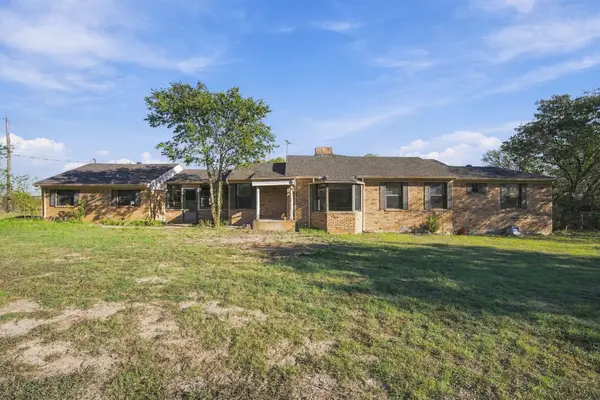 $650,000Active3 beds 3 baths2,191 sq. ft.
830 Truman Circle, Lancaster, TX 75146
MLS# 21419552Listed by: RE/MAX ARBORS - New
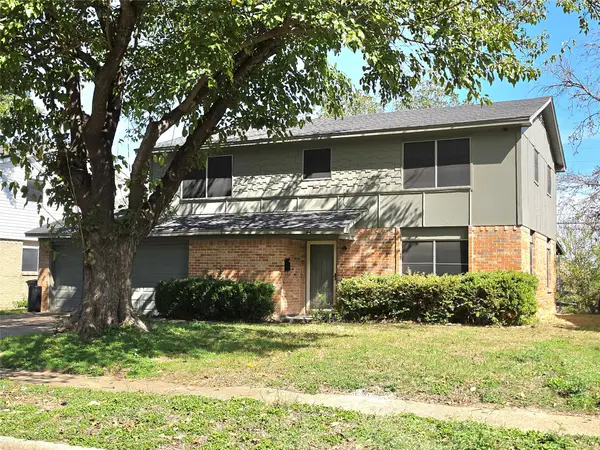 $240,000Active4 beds 3 baths1,908 sq. ft.
737 Rutgers Drive, Lancaster, TX 75134
MLS# 21419406Listed by: BERKSHIRE HATHAWAYHS PENFED TX - New
 $65,000Active0.29 Acres
723 E Main Street, Lancaster, TX 75146
MLS# 21416934Listed by: COMPASS RE TEXAS, LLC. - New
 $312,000Active3 beds 2 baths2,243 sq. ft.
813 Oakbluff Drive, Lancaster, TX 75146
MLS# 21416379Listed by: MONUMENT REALTY - New
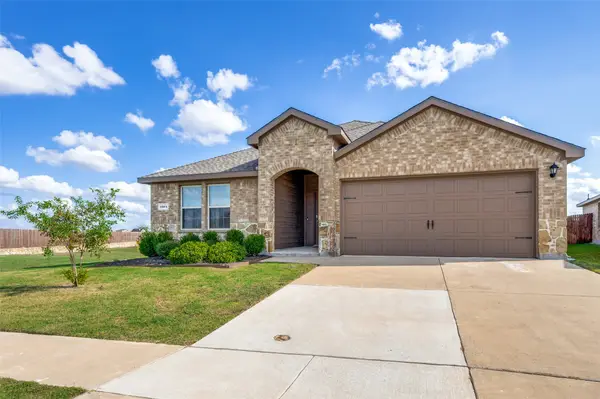 $314,999Active4 beds 2 baths2,052 sq. ft.
1804 Duskwood Drive, Lancaster, TX 75146
MLS# 21414168Listed by: EXP REALTY, LLC - New
 $1,091,145Active19.84 Acres
660 W Belt Line Road, Lancaster, TX 75146
MLS# 21414440Listed by: CENTURY 21 JUDGE FITE COMPANY - Open Sun, 4 to 5:30pmNew
 $274,000Active3 beds 2 baths1,650 sq. ft.
110 Hackberry Street, Lancaster, TX 75146
MLS# 21406941Listed by: THE AGENCY FRISCO


Protect your home and budget from life's surprises with an Assurant Home Warranty, backed by a partner that supports you through every step of homeownership. Explore Plans.
© 2023 - 2026 ERA Franchise Systems LLC. All rights reserved. ERA Franchise Systems LLC fully supports the principles of the Fair Housing Act and the Equal Opportunity Act. ERA, ERA Real Estate powered, and their respective logos are registered service marks of ERA Franchise Systems LLC. Each office is independently owned and operated.