
1141 Mission Lane, Lantana, TX 76226
Local realty services provided by:ERA Courtyard Real Estate
1141 Mission Lane,Lantana, TX 76226
$485,000Last list price
- 4 Beds
- 3 Baths
- - sq. ft.
- Single family
- Sold
Listed by: lauren miller
Office: coldwell banker apex, realtors
MLS#:21333757
Source:GDAR
Sorry, we are unable to map this address
Price summary
- Price:$485,000
- Monthly HOA dues:$131
About this home
Welcome Home. Lovingly maintained since 2007, this home reflects years of exceptional care, pride of ownership, and meticulous maintenance. Every room tells the story of thoughtful ownership, creating a home that feels warm, welcoming, and ready for its next chapter.
Inside, spacious living areas, upgraded wood flooring, high ceilings, and a thoughtfully designed floor plan provide the perfect foundation for your personal style. Whether your vision is to enjoy the home just as it is or gradually make it your own, opportunities like this are becoming increasingly rare. Homes in this sought-after pocket of Lantana—especially at this price point—do not come to market often, making this an exceptional chance to invest in both quality and location while creating long-term value.
Located in The Crescent at Lantana, residents enjoy an incredible lifestyle surrounded by mature trees, scenic walking trails, parks, playgrounds, and beautifully maintained green spaces. Community amenities include a fitness center, three resort-style pools featuring a lap pool, leisure pool, and splash pad, along with tennis, pickleball, and basketball courts. Living here also provides discounted access to the nearby Lantana Golf Club, adding even more opportunities for recreation and community, while highly rated schools and convenient access to shopping, dining, and major commuting routes complete the package.
As an added convenience, the HOA maintains the front yard, including mowing and sprinkler maintenance, allowing you to spend less time on upkeep and more time enjoying everything Lantana has to offer.
LOW PROPERTY TAXES for the remainder of 2026 tax year! New LG front-loading w-d and refrigerator convey with strong offer. All furniture is for sale - please contact agent for more information....
Contact an agent
Home facts
- Year built:2005
- Subdivision & Development:Crescent Add Ph B
- Listing ID #:21333757
- Added:50 day(s) ago
- Updated:September 06, 2026 at 06:00 AM
Rooms and interior
- Bedrooms:4
- Total bathrooms:3
- Full bathrooms:3
- Flooring:Carpet, Ceramic Tile
- Kitchen Description:Dishwasher, Disposal, Electric Oven, Gas Cooktop, Microwave
Heating and cooling
- Cooling:Ceiling Fans, Central Air, Electric
- Heating:Central, Fireplaces
- Central air:Yes
Structure and exterior
- Roof:Composition
- Year built:2005
- Lot Features:Interior Lot, Landscaped, Lawn, Sprinkler System, Subdivision
- Architectural Style:Traditional
- Construction Materials:Brick, Stone
- Foundation Description:Slab
- Levels:2 Story
Schools
- High school:Guyer
- Middle school:Tom Harpool
- Elementary school:EP Rayzor
Finances and disclosures
- Price:$485,000
- Tax amount:$10,159
Features and amenities
- Appliances:Dishwasher, Disposal, Electric Oven, Gas Cooktop, Gas Water Heater, Microwave
- Amenities:Carbon Monoxide Detectors, Security System, Smoke Detectors, Window Coverings
Parking
- Garage:Yes
- Garage spaces:2
 Information provided, in part, by North Texas Real Estate Information Systems, Inc. Last Updated September 6, 2026 Listings with the NTREIS logo are listed by brokerages other than ERA Courtyard Real Estate.
New listings near 1141 Mission Lane
- New
 $749,900Active4 beds 4 baths3,730 sq. ft.
9355 Blanco Drive, Lantana, TX 76226
MLS# 21374582Listed by: RE/MAX DFW ASSOCIATES IV - New
 $550,000Active4 beds 3 baths2,296 sq. ft.
1516 Presley Way, Argyle, TX 76226
MLS# 21375084Listed by: COMPASS RE TEXAS, LLC - New
 $434,990Active3 beds 2 baths1,736 sq. ft.
421 Catherine Lane, Lantana, TX 76226
MLS# 21378262Listed by: NORTH POINT REALTY - New
 $775,000Active4 beds 4 baths3,635 sq. ft.
8700 Scarlet Trail, Lantana, TX 76226
MLS# 21376996Listed by: DFW LEGACY GROUP - New
 $875,000Active5 beds 4 baths4,198 sq. ft.
9161 Cedar Ridge, Lantana, TX 76226
MLS# 21372031Listed by: REAL BROKER, LLC - New
 $560,750Active3 beds 3 baths2,436 sq. ft.
8917 James Drive, Lantana, TX 76226
MLS# 21363707Listed by: RE/MAX FOUR CORNERS 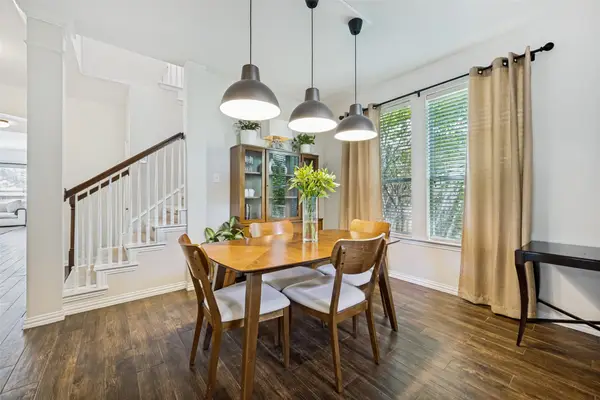 $440,000Active4 beds 3 baths2,493 sq. ft.
310 Conroe Circle, Argyle, TX 76226
MLS# 21358030Listed by: SMART CITY REALTY, LLC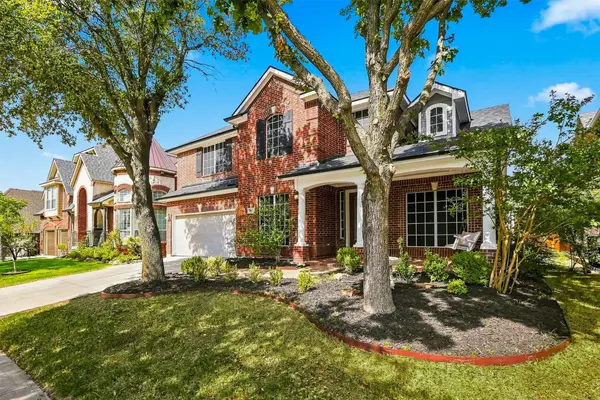 $620,000Active5 beds 4 baths3,688 sq. ft.
8912 Wyatt Circle, Lantana, TX 76226
MLS# 21332567Listed by: BRIGGS FREEMAN SOTHEBY'S INT'L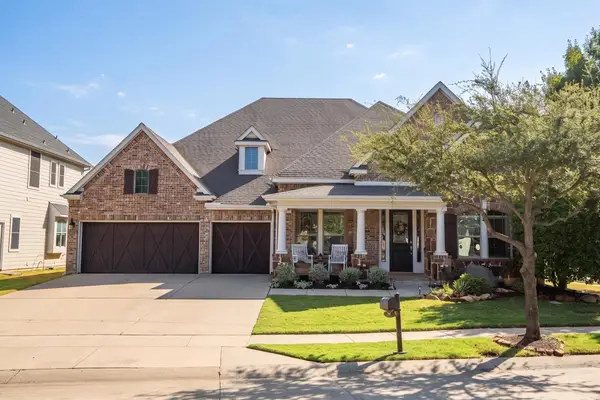 $695,000Active4 beds 4 baths4,301 sq. ft.
420 Copper Circle, Lantana, TX 76226
MLS# 21358228Listed by: REAL BROKER, LLC- Open Sun, 1 to 3pm
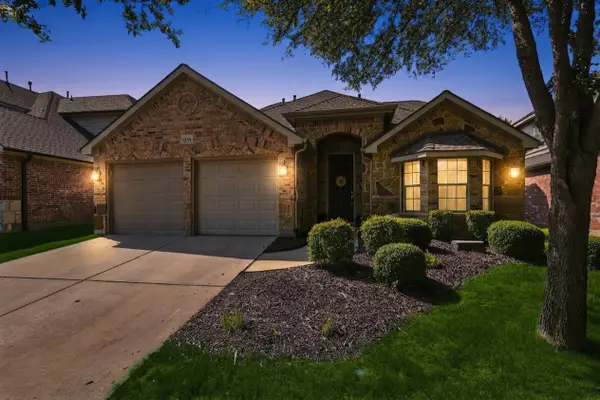 $535,000Active4 beds 3 baths2,842 sq. ft.
1124 Wilson Drive, Lantana, TX 76226
MLS# 21355847Listed by: REAL BROKER, LLC


Protect your home and budget from life's surprises with an Assurant Home Warranty, backed by a partner that supports you through every step of homeownership. Explore Plans.
© 2023 - 2026 ERA Franchise Systems LLC. All rights reserved. ERA Franchise Systems LLC fully supports the principles of the Fair Housing Act and the Equal Opportunity Act. ERA, ERA Real Estate powered, and their respective logos are registered service marks of ERA Franchise Systems LLC. Each office is independently owned and operated.