
420 Copper Circle, Lantana, TX 76226
Local realty services provided by:ERA Courtyard Real Estate
Upcoming open houses
- Sun, Aug 2302:00 pm - 04:00 pm
Listed by: sunny darden
Office: real broker, llc.
MLS#:21358228
Source:GDAR
Price summary
- Price:$695,000
- Price per sq. ft.:$161.59
- Monthly HOA dues:$138
About this home
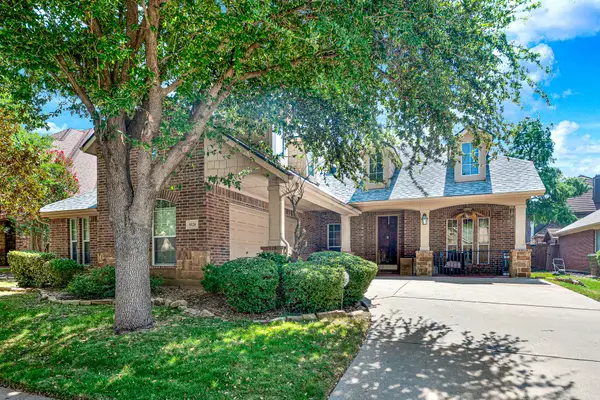
Move-in ready in Lantana with a recently added roof and fresh interior paint, 420 Copper Circle is a beautifully maintained 4-bedroom, 3.5-bath home in one of Denton County's most amenity-rich golf course communities. It delivers the layout buyers search for and rarely find: all four bedrooms on the first floor, plus an oversized three-car garage offering ample parking and storage.
Inside, an open, light-filled floor plan showcases rich hardwood floors, crown molding, a formal dining room, and a functional mud room that keeps everyday life organized. The kitchen is built for both weeknight cooking and large-scale entertaining, with granite countertops, abundant cabinetry, a large center island, stainless steel appliances, and a spacious breakfast area that opens directly to the family room. The dedicated first-floor office is one of the most versatile spaces in the home, functioning just as easily as a 5th bedroom, guest suite, home gym, studio, or flex room.
The oversized primary suite is a true retreat, with a private sitting area, dual vanities, a large walk-in shower, and a generous closet. Three additional bedrooms round out the single-level sleeping layout. Upstairs adds a supersized bonus room, a dedicated media room, and additional flex space ideal for a game room, hobbies, a craft room, or a second work-from-home setup.
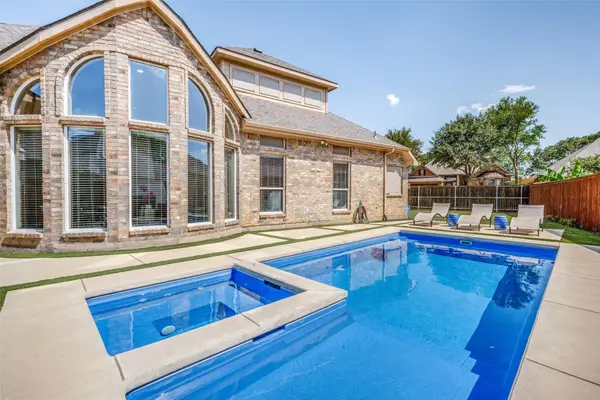
Outdoor living shines with a large covered patio featuring a fireplace, ceiling fan, and built-in grill, overlooking a spacious backyard with turf and landscaped flowerbeds for low-maintenance enjoyment year-round.
Recent updates include roof and fresh interior paint, updated lighting fixtures, updated cabinet hardware, a stained front door, refreshed landscaping, and serviced HVAC systems.
Lantana residents enjoy resort-style pools, scenic walking and biking trails, parks, playgrounds, fitness centers, and a picturesque golf course setting, with quick access to I-35W, Highway 377, and DFW Airport....
Contact an agent
Home facts
- Year built:2006
- Subdivision & Development:Carlisle Add
- Listing ID #:21358228
- Added:2 day(s) ago
- Updated:August 23, 2026 at 02:48 AM
Rooms and interior
- Bedrooms:4
- Total bathrooms:4
- Full bathrooms:3
- Half bathrooms:1
- Flooring:Carpet, Ceramic Tile, Wood
- Kitchen Description:Dishwasher, Disposal, Electric Cooktop, Microwave
- Living area:4,301 sq. ft.
Heating and cooling
- Cooling:Ceiling Fans, Central Air, Electric, Zoned
- Heating:Central, Natural Gas, Zoned
- Central air:Yes
Structure and exterior
- Roof:Composition
- Year built:2006
- Building area:4,301 sq. ft.
- Lot area:0.25 Acres
- Lot Features:Corner Lot, Cul De Sac, Few Trees, Sprinkler System, Subdivision
- Architectural Style:Traditional
- Construction Materials:Brick
- Foundation Description:Slab
- Levels:2 Story
Schools
- High school:Guyer
- Middle school:Tom Harpool
- Elementary school:EP Rayzor
Finances and disclosures
- Price:$695,000
- Price per sq. ft.:$161.59
Features and amenities
- Appliances:Dishwasher, Disposal, Electric Cooktop, Gas Water Heater, Microwave
- Amenities:Security System, Smoke Detectors, Window Coverings
Parking
- Garage:Yes
- Garage spaces:3
 Information provided, in part, by North Texas Real Estate Information Systems, Inc. Last Updated August 23, 2026 Listings with the NTREIS logo are listed by brokerages other than ERA Courtyard Real Estate.
New listings near 420 Copper Circle
- New
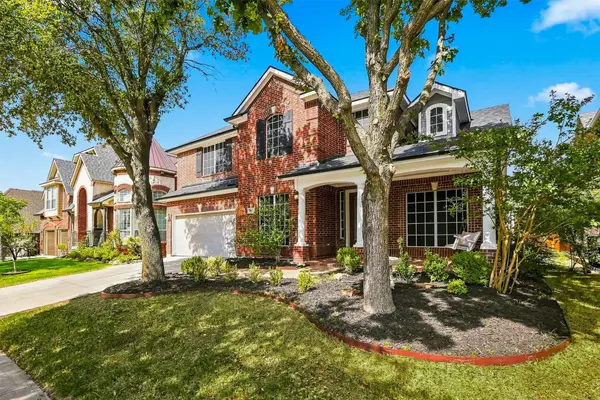 $620,000Active5 beds 4 baths3,688 sq. ft.
8912 Wyatt Circle, Lantana, TX 76226
MLS# 21332567Listed by: BRIGGS FREEMAN SOTHEBY'S INT'L - New
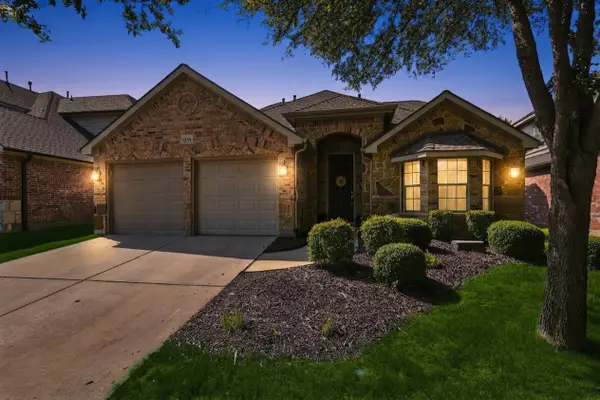 $535,000Active4 beds 3 baths2,842 sq. ft.
1124 Wilson Drive, Lantana, TX 76226
MLS# 21355847Listed by: REAL BROKER, LLC - New
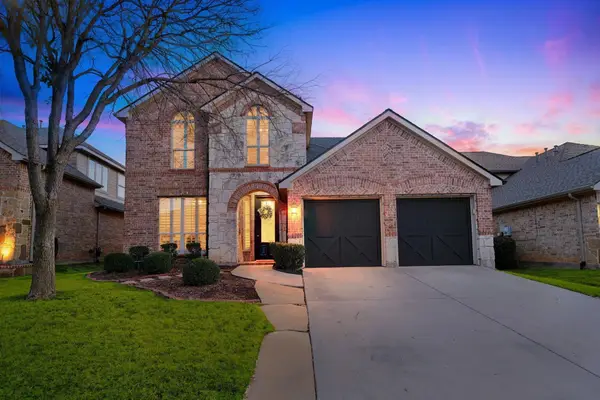 $524,000Active4 beds 3 baths2,884 sq. ft.
1128 Wilson Drive, Lantana, TX 76226
MLS# 21364842Listed by: MARELLI PROPERTIES - New
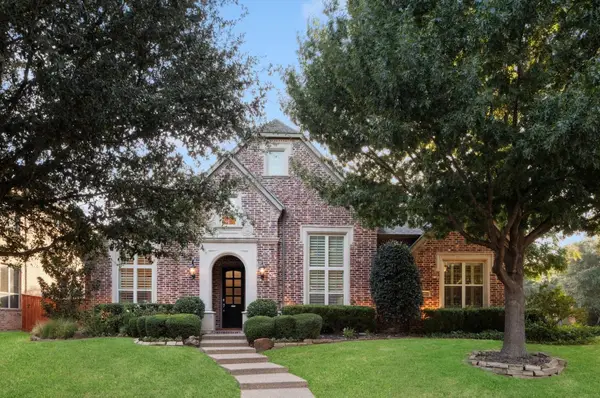 $917,500Active5 beds 5 baths4,688 sq. ft.
9114 Parson Drive, Lantana, TX 76226
MLS# 21357325Listed by: KELLER WILLIAMS REALTY-FM - New
 $510,000Active3 beds 2 baths2,671 sq. ft.
8120 Holliday Road, Lantana, TX 76226
MLS# 21364494Listed by: KELLER WILLIAMS PROSPER CELINA - New
 $650,000Active3 beds 3 baths2,853 sq. ft.
8019 Navisota Drive, Lantana, TX 76226
MLS# 21358972Listed by: KELLER WILLIAMS REALTY-FM - New
 $739,000Active4 beds 4 baths3,245 sq. ft.
8541 Thorne Drive, Lantana, TX 76226
MLS# 21347591Listed by: COLDWELL BANKER APEX, REALTORS - New
 $715,000Active3 beds 3 baths3,592 sq. ft.
1205 Grant Avenue, Lantana, TX 76226
MLS# 21355043Listed by: THE MOSAIC AGENCY, LLC - New
 $619,000Active4 beds 4 baths2,674 sq. ft.
1581 Meadows Avenue, Lantana, TX 76226
MLS# 21352235Listed by: KELLER WILLIAMS REALTY-FM


Protect your home and budget from life's surprises with an Assurant Home Warranty, backed by a partner that supports you through every step of homeownership. Explore Plans.
© 2023 - 2026 ERA Franchise Systems LLC. All rights reserved. ERA Franchise Systems LLC fully supports the principles of the Fair Housing Act and the Equal Opportunity Act. ERA, ERA Real Estate powered, and their respective logos are registered service marks of ERA Franchise Systems LLC. Each office is independently owned and operated.