
1336 Burnett Drive, Lantana, TX 76226
Local realty services provided by:ERA Newlin & Company
Listed by: christy arnold, kirk arnold
Office: keller williams realty-fm
MLS#:21294064
Source:GDAR
Price summary
- Price:$539,900
- Price per sq. ft.:$189.24
- Monthly HOA dues:$131
About this home
Seller offering $5000 concession at closing! Welcome to this updated two-story home in the desirable Heritage neighborhood of Lantana, where exceptional living meets resort-style amenities.Featuring 4 bedrooms, 3 bathrooms, and a well designed floor plan, this home offers the perfect blend of comfort, functionality, and style.Upon entry, a versatile flex room provides options as a formal dining room, private home office, or sitting area. The open-concept kitchen offers gas cooktop, ss appliances, granite countertops &overlooks the spacious family room & fireplace ,creating an inviting space for entertaining guests or enjoying everyday family life. The private primary suite is conveniently located on the main floor &offers tranquil backyard views, creating a peaceful retreat. Main floor also offers bedroom &full bath on main level. Recent updates include fresh interior paint, wood flooring, renovated bathrooms, stylish lighting fixtures, and new appliances, making this home truly move-in ready.Upstairs, you'll find two bedrooms, a Jack-and-Jill bathroom, PLUS fabulous media room and large game room space that offers the perfect space for playroom, pool table ,or additional room for an office.Life in Lantana is about so much more than a beautiful home—it's about an incredible lifestyle. Residents enjoy access to an award-winning master-planned community featuring multiple resort-style swimming pools, pickleball and tennis courts, fitness centers, playgrounds, scenic hiking, biking, &walking trails, and an active calendar filled with community events, concerts, and family activities throughout the year. For an added fee, golf enthusiasts will appreciate the renowned 18 hole golf course, golf club and fitness center. Conveniently located near shopping, dining, and major commuter routes. This exceptional home is move in ready! New Roof 2025! Come experience the charm, amenities, and lifestyle that make Lantana a wonderful place to call home....
Contact an agent
Home facts
- Year built:2007
- Subdivision & Development:Heritage Lantana Ph 2
- Listing ID #:21294064
- Added:52 day(s) ago
- Updated:September 07, 2026 at 02:47 AM
Rooms and interior
- Bedrooms:4
- Total bathrooms:3
- Full bathrooms:3
- Flooring:Carpet, Tile, Wood
- Kitchen Description:Dishwasher, Disposal, Gas Cooktop, Gas Range, Ice Maker, Microwave, Refrigerator, Trash Compactor, Vented Exhaust Fan
- Living area:2,853 sq. ft.
Heating and cooling
- Cooling:Central Air, Electric
- Heating:Central, Natural Gas
- Central air:Yes
Structure and exterior
- Year built:2007
- Building area:2,853 sq. ft.
- Lot area:0.13 Acres
- Lot Features:Subdivision
- Architectural Style:Traditional
- Construction Materials:Brick
- Foundation Description:Slab
- Levels:2 Story
Schools
- High school:Guyer
- Middle school:Tom Harpool
- Elementary school:Annie Webb Blanton
Finances and disclosures
- Price:$539,900
- Price per sq. ft.:$189.24
- Tax amount:$11,222
Features and amenities
- Appliances:Dishwasher, Disposal, Dryer, Gas Cooktop, Gas Range, Ice Maker, Microwave, Plumbed For Gas, Refrigerator, Some Gas Appliances, Trash Compactor, Vented Exhaust Fan
- Laundry features:Dryer
- Amenities:Carbon Monoxide Detectors, Fire Alarm, Home Theater, Irrigation Equipment, Security System, Smoke Detectors, Window Coverings
Parking
- Garage:Yes
- Garage spaces:2
 Information provided, in part, by North Texas Real Estate Information Systems, Inc. Last Updated September 7, 2026 Listings with the NTREIS logo are listed by brokerages other than ERA Newlin & Company.
New listings near 1336 Burnett Drive
- New
 $749,900Active4 beds 4 baths3,730 sq. ft.
9355 Blanco Drive, Lantana, TX 76226
MLS# 21374582Listed by: RE/MAX DFW ASSOCIATES IV - New
 $550,000Active4 beds 3 baths2,296 sq. ft.
1516 Presley Way, Argyle, TX 76226
MLS# 21375084Listed by: COMPASS RE TEXAS, LLC - New
 $434,990Active3 beds 2 baths1,736 sq. ft.
421 Catherine Lane, Lantana, TX 76226
MLS# 21378262Listed by: NORTH POINT REALTY - New
 $775,000Active4 beds 4 baths3,635 sq. ft.
8700 Scarlet Trail, Lantana, TX 76226
MLS# 21376996Listed by: DFW LEGACY GROUP - New
 $875,000Active5 beds 4 baths4,198 sq. ft.
9161 Cedar Ridge, Lantana, TX 76226
MLS# 21372031Listed by: REAL BROKER, LLC - New
 $560,750Active3 beds 3 baths2,436 sq. ft.
8917 James Drive, Lantana, TX 76226
MLS# 21363707Listed by: RE/MAX FOUR CORNERS 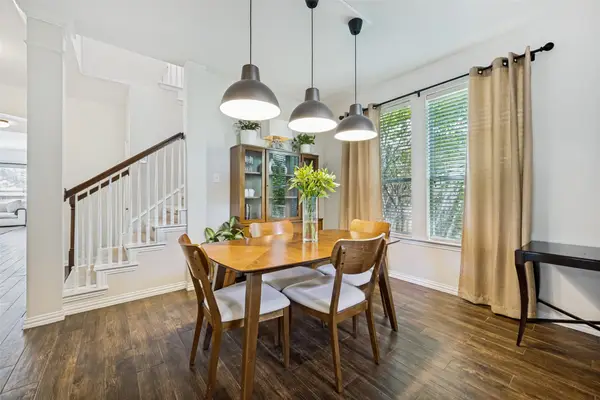 $440,000Active4 beds 3 baths2,493 sq. ft.
310 Conroe Circle, Argyle, TX 76226
MLS# 21358030Listed by: SMART CITY REALTY, LLC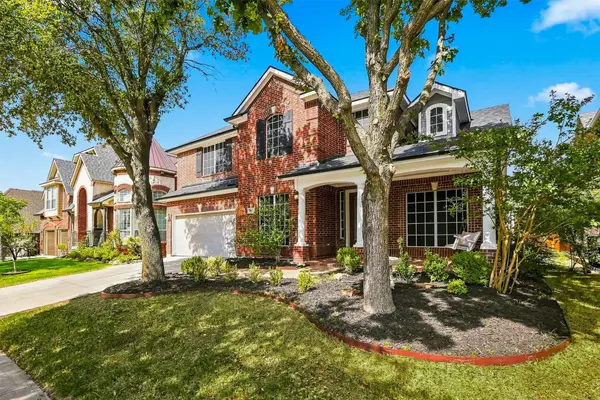 $620,000Active5 beds 4 baths3,688 sq. ft.
8912 Wyatt Circle, Lantana, TX 76226
MLS# 21332567Listed by: BRIGGS FREEMAN SOTHEBY'S INT'L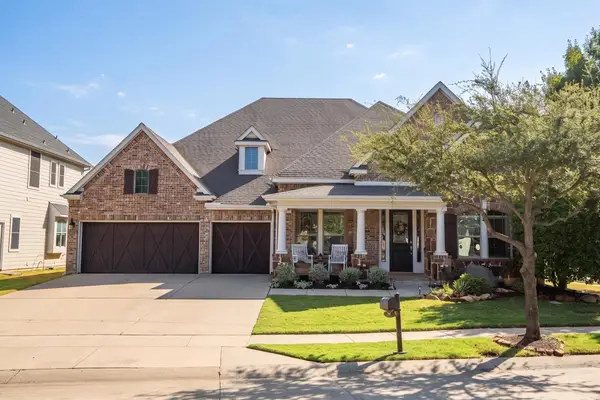 $695,000Active4 beds 4 baths4,301 sq. ft.
420 Copper Circle, Lantana, TX 76226
MLS# 21358228Listed by: REAL BROKER, LLC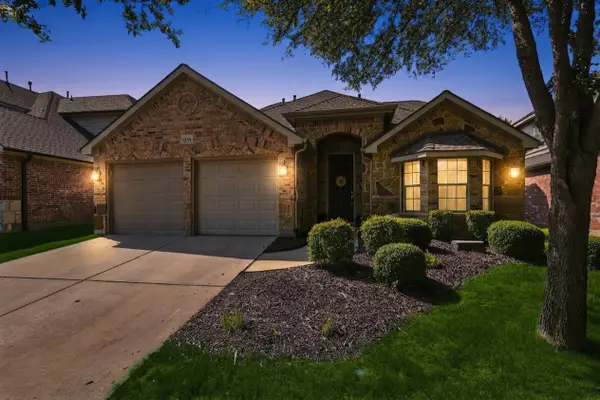 $535,000Active4 beds 3 baths2,842 sq. ft.
1124 Wilson Drive, Lantana, TX 76226
MLS# 21355847Listed by: REAL BROKER, LLC


Protect your home and budget from life's surprises with an Assurant Home Warranty, backed by a partner that supports you through every step of homeownership. Explore Plans.
© 2023 - 2026 ERA Franchise Systems LLC. All rights reserved. ERA Franchise Systems LLC fully supports the principles of the Fair Housing Act and the Equal Opportunity Act. ERA, ERA Real Estate powered, and their respective logos are registered service marks of ERA Franchise Systems LLC. Each office is independently owned and operated.