
861 Hayden Road, Lantana, TX 76226
Local realty services provided by:ERA Newlin & Company
861 Hayden Road,Lantana, TX 76226
$1,200,000Last list price
- 4 Beds
- 6 Baths
- - sq. ft.
- Single family
- Sold
Listed by: russell rhodes
Office: berkshire hathawayhs penfed tx
MLS#:21325510
Source:GDAR
Sorry, we are unable to map this address
Price summary
- Price:$1,200,000
- Monthly HOA dues:$151
About this home
One of the largest Single-Story custom homes in Lantana’s prestigious and custom-built community, Laviana, residing on an aprx half acre private lot. This remarkable residence features 4 bedrooms, each with its own ensuite bathroom, as well as two half baths for guests. Home was just freshly painted: walls, ceilings and cabinetry. It has what is expected out of a luxury custom home including 8 ft solid core doors, floor-to-ceiling stone fireplace, and custom cabinetry. The executive office resides behind elegant French doors and is enhanced by rich built-ins. The kitchen has a massive center island, Wolf 6-burner cooktop, double ovens, pot filler, and under cabinet lighting. Designed for entertaining, the home offers a large game room with wet bar and a private media room. Retreat to the primary suite offering direct pool and hot tub access, a dedicated fitness or meditation room, a massive closet with built-in dressers, and a grand primary bath with lots of cabinetry and huge pass-through shower with dual heads and body sprayers. Outside, a resort-style paradise awaits with a lagoon pool featuring a beach entry and waterfalls, a convenient pool bath, and a massive outdoor living area complete with a stone fireplace, hot tub, and outdoor kitchen, all overlooking a lush, tree-lined backyard. Very desirable, but hard to find, is the FOUR car garage with a 6 - 8 person storm shelter anchored to the slab. Additional highlights include a whole-house power generator and a recently replaced roof. Residents enjoy the amazing Lantana master plan community amenities including several pools, splash pad, parks, playgrounds, fitness center, tennis, pickleball and miles of trails. Take a first-person look at this gorgeous home! Click the Virtual Tour link to see the 3D Tour!...
Contact an agent
Home facts
- Year built:2014
- Subdivision & Development:Laviana of Lantana
- Listing ID #:21325510
- Added:53 day(s) ago
- Updated:September 07, 2026 at 06:04 AM
Rooms and interior
- Bedrooms:4
- Total bathrooms:6
- Full bathrooms:4
- Half bathrooms:2
- Flooring:Carpet, Tile
- Kitchen Description:Convection Oven, Dishwasher, Disposal, Double Oven, Gas Cooktop, Ice Maker, Microwave, Vented Exhaust Fan
Heating and cooling
- Cooling:Ceiling Fans, Central Air, Electric, Zoned
- Heating:Central, Natural Gas, Zoned
- Central air:Yes
Structure and exterior
- Roof:Composition
- Year built:2014
- Lot Features:Interior Lot, Landscaped, Many Trees, Sprinkler System, Subdivision
- Architectural Style:Traditional
- Construction Materials:Brick, Stone
- Foundation Description:Slab
- Levels:1 Story
Schools
- High school:Guyer
- Middle school:Tom Harpool
- Elementary school:Dorothy P Adkins
Finances and disclosures
- Price:$1,200,000
- Tax amount:$22,606
Features and amenities
- Appliances:Convection Oven, Dishwasher, Disposal, Double Oven, Gas Cooktop, Gas Water Heater, Ice Maker, Microwave, Plumbed For Gas, Some Gas Appliances, Vented Exhaust Fan
- Amenities:Bay Windows, Security Service, Security System, Security System Leased
Parking
- Garage:Yes
- Garage spaces:4
 Information provided, in part, by North Texas Real Estate Information Systems, Inc. Last Updated September 7, 2026 Listings with the NTREIS logo are listed by brokerages other than ERA Newlin & Company.
New listings near 861 Hayden Road
- New
 $749,900Active4 beds 4 baths3,730 sq. ft.
9355 Blanco Drive, Lantana, TX 76226
MLS# 21374582Listed by: RE/MAX DFW ASSOCIATES IV - New
 $550,000Active4 beds 3 baths2,296 sq. ft.
1516 Presley Way, Argyle, TX 76226
MLS# 21375084Listed by: COMPASS RE TEXAS, LLC - New
 $434,990Active3 beds 2 baths1,736 sq. ft.
421 Catherine Lane, Lantana, TX 76226
MLS# 21378262Listed by: NORTH POINT REALTY - New
 $775,000Active4 beds 4 baths3,635 sq. ft.
8700 Scarlet Trail, Lantana, TX 76226
MLS# 21376996Listed by: DFW LEGACY GROUP - New
 $875,000Active5 beds 4 baths4,198 sq. ft.
9161 Cedar Ridge, Lantana, TX 76226
MLS# 21372031Listed by: REAL BROKER, LLC - New
 $560,750Active3 beds 3 baths2,436 sq. ft.
8917 James Drive, Lantana, TX 76226
MLS# 21363707Listed by: RE/MAX FOUR CORNERS 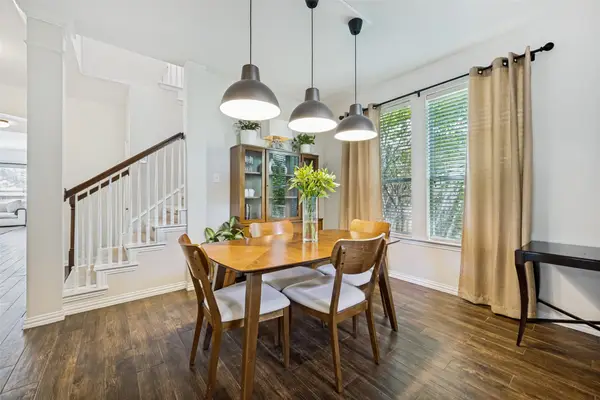 $440,000Active4 beds 3 baths2,493 sq. ft.
310 Conroe Circle, Argyle, TX 76226
MLS# 21358030Listed by: SMART CITY REALTY, LLC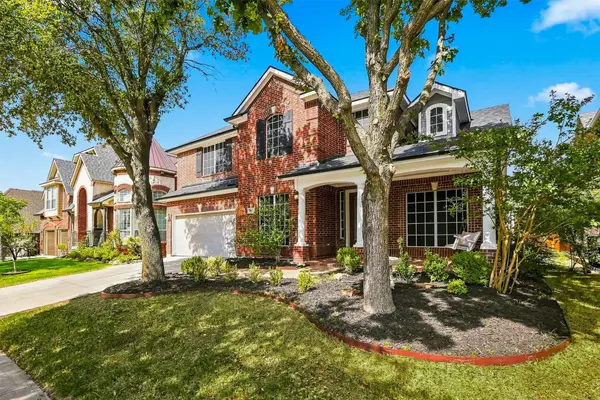 $620,000Active5 beds 4 baths3,688 sq. ft.
8912 Wyatt Circle, Lantana, TX 76226
MLS# 21332567Listed by: BRIGGS FREEMAN SOTHEBY'S INT'L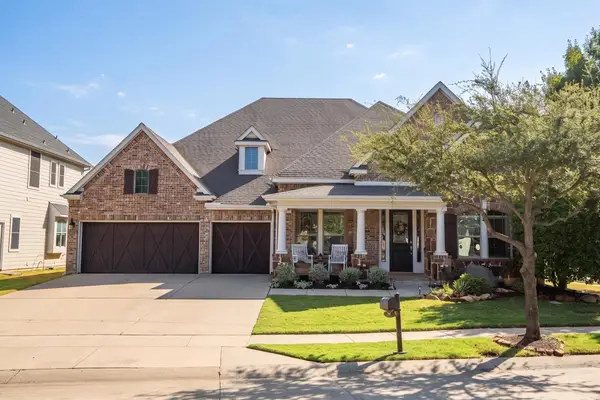 $695,000Active4 beds 4 baths4,301 sq. ft.
420 Copper Circle, Lantana, TX 76226
MLS# 21358228Listed by: REAL BROKER, LLC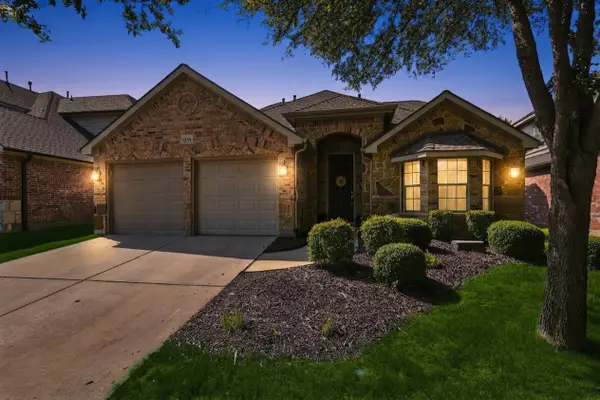 $535,000Active4 beds 3 baths2,842 sq. ft.
1124 Wilson Drive, Lantana, TX 76226
MLS# 21355847Listed by: REAL BROKER, LLC


Protect your home and budget from life's surprises with an Assurant Home Warranty, backed by a partner that supports you through every step of homeownership. Explore Plans.
© 2023 - 2026 ERA Franchise Systems LLC. All rights reserved. ERA Franchise Systems LLC fully supports the principles of the Fair Housing Act and the Equal Opportunity Act. ERA, ERA Real Estate powered, and their respective logos are registered service marks of ERA Franchise Systems LLC. Each office is independently owned and operated.