
107 Wild Oak Glen, Lavon, TX 75166
Local realty services provided by:ERA Empower
Listed by: marsha ashlock
Office: visions realty & investments
MLS#:21372027
Source:GDAR
Price summary
- Price:$375,388
- Price per sq. ft.:$223.05
- Monthly HOA dues:$115.33
About this home
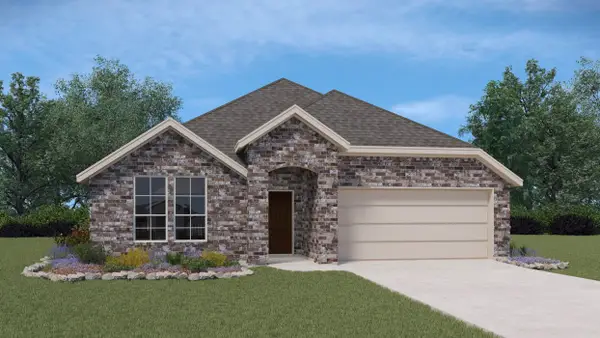
NEW! NEVER LIVED IN. This Bloomfield Homes Camellia is set to complete in October 2026, bringing 3 bedrooms, 2 baths, and a 2-car garage together in a one-story layout at Grand Heritage. The primary suite sits privately at the back corner of the home, with a walk-in closet and an ensuite bath where double sinks and Gray Mist granite carry the finish. One secondary bedroom stays open-ended enough to work as a home office, while the third bedroom curves outward into a bay window fitted with a built-in seat, a detail that turns the corner into a favorite spot; both share a second full bath finished in matching granite and bright white tile. Near the garage, the laundry room quietly pulls mud room duty, catching coats and daily gear before they make it further into the house. Toward the front of the plan, warm oak-toned laminate carries from the entry through the family room and straight into the kitchen, so every space blends into the next without a hard stop. Mystic Gray quartz tops the counters there, set against Slate-toned cabinetry for real contrast, while a picket-pattern mosaic backsplash rises to meet the cabinet tops overhead. A gas cooktop, pendant lighting over the island, and a pull-out trash drawer round out a kitchen built to earn its keep. Outside, Salt Plains brick and a frosted-glass front door give the home a warm face, backed by full gutters that protect the roofline through every season; a covered front porch leads the way in, and a covered patio out back stretches across extended flatwork for evenings outdoors. Grand Heritage keeps things going with a fishing pond, trails, a playground, and a clubhouse built for homeowner events. Bloomfield Homes built this one with the details in mind. Come see the Camellia at Grand Heritage for yourself....
Contact an agent
Home facts
- Year built:2026
- Subdivision & Development:Bear Creek Elements
- Listing ID #:21372027
- Added:1 day(s) ago
- Updated:August 29, 2026 at 04:46 AM
Rooms and interior
- Bedrooms:3
- Total bathrooms:2
- Full bathrooms:2
- Flooring:Carpet, Laminate, Tile
- Kitchen Description:Dishwasher, Disposal, Electric Oven, Gas Range, Microwave, Vented Exhaust Fan
- Living area:1,683 sq. ft.
Heating and cooling
- Cooling:Central Air, Electric
- Heating:Central, Natural Gas
- Central air:Yes
Structure and exterior
- Roof:Composition
- Year built:2026
- Building area:1,683 sq. ft.
- Lot area:0.15 Acres
- Lot Features:Corner Lot, Cul De Sac, Few Trees, Landscaped, Sprinkler System, Subdivision
- Architectural Style:Traditional
- Construction Materials:Brick
- Foundation Description:Slab
- Levels:1 Story
Schools
- High school:Community
- Middle school:Community
- Elementary school:Nesmith
Finances and disclosures
- Price:$375,388
- Price per sq. ft.:$223.05
Features and amenities
- Appliances:Dishwasher, Disposal, Electric Oven, Gas Range, Gas Water Heater, Microwave, Vented Exhaust Fan
- Amenities:Bay Windows, Carbon Monoxide Detectors, Smoke Detectors
Parking
- Garage:Yes
- Garage spaces:2
 Information provided, in part, by North Texas Real Estate Information Systems, Inc. Last Updated August 29, 2026 Listings with the NTREIS logo are listed by brokerages other than ERA Empower.
New listings near 107 Wild Oak Glen
- New
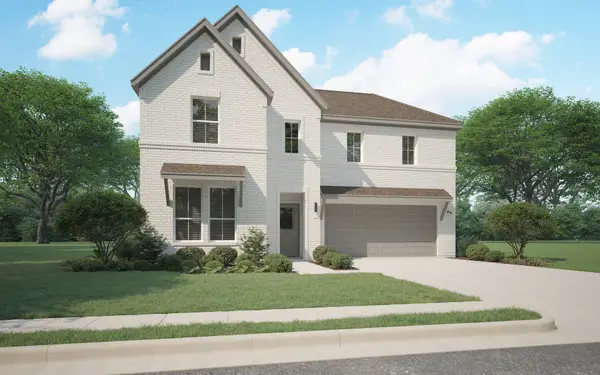 $392,490Active4 beds 3 baths2,728 sq. ft.
146 Sunset Canyon Drive, Lavon, TX 75166
MLS# 21371987Listed by: HOMESUSA.COM - New
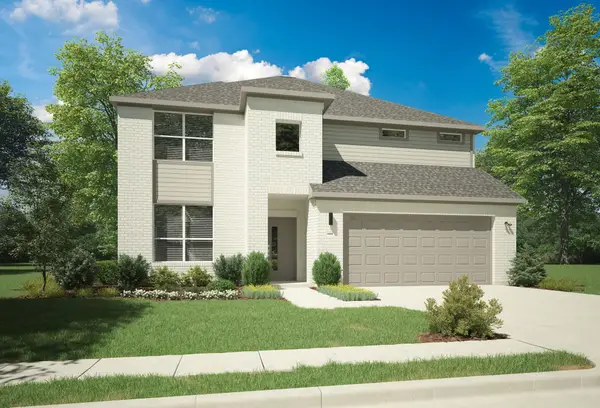 $442,990Active5 beds 4 baths3,598 sq. ft.
923 Sleepy Landing Drive, Lavon, TX 75166
MLS# 21371906Listed by: HOMESUSA.COM - New
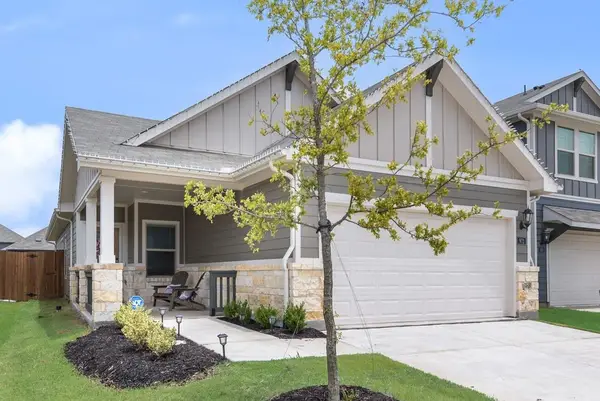 $299,900Active4 beds 2 baths1,978 sq. ft.
972 Tulip Trail, Lavon, TX 75166
MLS# 21370641Listed by: WILLIAM DAVIS REALTY - New
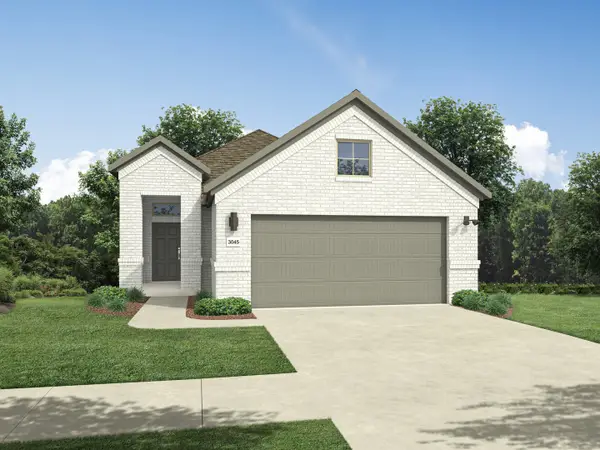 $294,990Active3 beds 2 baths1,503 sq. ft.
1214 Honey Falls Lane, Lavon, TX 75166
MLS# 21371289Listed by: HOMESUSA.COM - New
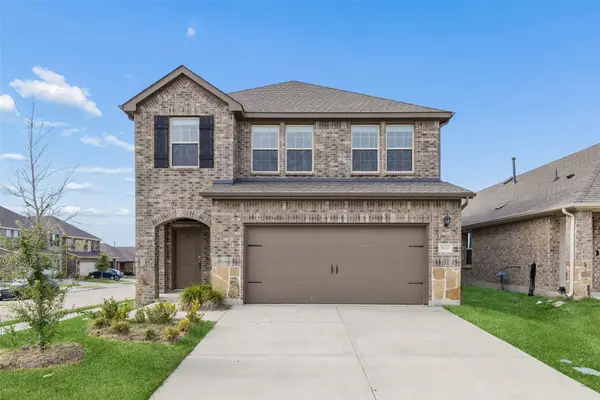 $305,000Active4 beds 4 baths2,002 sq. ft.
860 Moonwake Drive, Lavon, TX 75166
MLS# 21362426Listed by: REDFIN CORPORATION - New
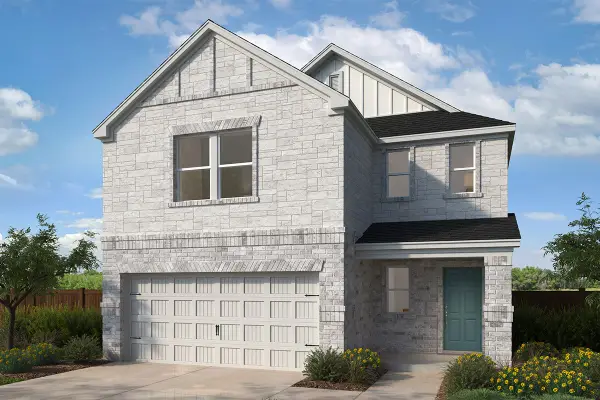 $364,038Active4 beds 3 baths2,519 sq. ft.
833 Gentle Bird Drive, Lavon, TX 75166
MLS# 21370074Listed by: KELLER WILLIAMS LEGACY - New
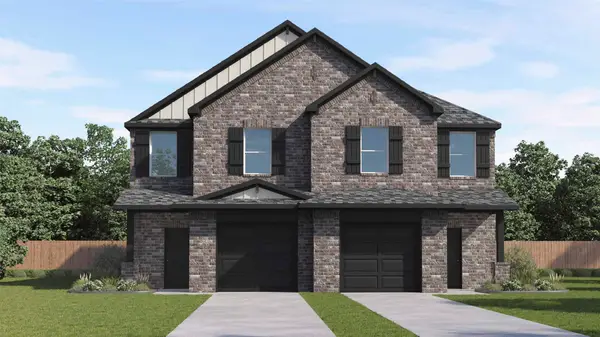 $243,990Active2 beds 3 baths1,302 sq. ft.
458 Sweet Spring Drive, Lavon, TX 75166
MLS# 21369169Listed by: D.R. HORTON-TEXAS, LTD - New
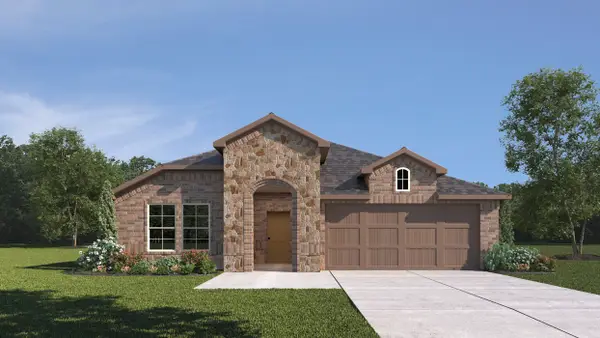 $341,990Active3 beds 2 baths1,631 sq. ft.
754 Hart Leaf Lane, Lavon, TX 75166
MLS# 21369189Listed by: D.R. HORTON-TEXAS, LTD - New
 $346,990Active4 beds 3 baths2,014 sq. ft.
742 Hart Leaf Lane, Lavon, TX 75166
MLS# 21369219Listed by: D.R. HORTON-TEXAS, LTD


Protect your home and budget from life's surprises with an Assurant Home Warranty, backed by a partner that supports you through every step of homeownership. Explore Plans.
© 2023 - 2026 ERA Franchise Systems LLC. All rights reserved. ERA Franchise Systems LLC fully supports the principles of the Fair Housing Act and the Equal Opportunity Act. ERA, ERA Real Estate powered, and their respective logos are registered service marks of ERA Franchise Systems LLC. Each office is independently owned and operated.