
11828 State Highway 205, Lavon, TX 75166
Local realty services provided by:ERA Courtyard Real Estate
11828 State Highway 205,Lavon, TX 75166
$499,823
- 4 Beds
- 3 Baths
- 2,700 sq. ft.
- Single family
- Active
Listed by: jeanie marten, susan edmonds
Office: jeanie marten real estate
MLS#:21401436
Source:GDAR
Price summary
- Price:$499,823
- Price per sq. ft.:$185.12
About this home
No HOA. Just a full acre of mature trees and the freedom to live on your own terms.
Tucked off State Highway 205 in Lavon, this 4-bedroom, 3-bath home gives you the kind of privacy that's hard to find this close to shopping, dining and commuter routes. A canopy of mature trees wraps the property in shade and seclusion and with no HOA, the rules are yours to set.
Inside, large windows frame views of the trees and fill the main living area with natural light. A stone fireplace anchors the room and the layout leaves space for both casual and formal dining. The kitchen has abundant cabinetry and a center island so it works for weeknight dinners and full-house gatherings alike.
Two bedrooms are downstairs, including the first-floor primary suite with a spacious bath and an oversized walk-in closet connected to the laundry room. The second downstairs bedroom is ideal for guests, multigenerational living or a home office. Upstairs, two more bedrooms and a large game room give everyone room to spread out and the attic offers storage space for everything else.
The screened porch is where this property really shines. Enjoy coffee in the morning or a quiet evening outdoors, comfortable in any season. Beyond it, the acre is yours to garden, entertain, play or simply enjoy the quiet. A 2-car garage and no HOA restrictions mean you can live here your way.
Private. Spacious. Free of HOA rules. Schedule your showing today....
Contact an agent
Home facts
- Year built:2004
- Subdivision & Development:Lake Ridge Crescent Estates
- Listing ID #:21401436
- Added:1 day(s) ago
- Updated:October 01, 2026 at 10:49 PM
Rooms and interior
- Bedrooms:4
- Total bathrooms:3
- Full bathrooms:3
- Flooring:Carpet, Ceramic Tile
- Kitchen Description:Dishwasher, Disposal, Electric Cooktop, Electric Oven, Microwave
- Living area:2,700 sq. ft.
Heating and cooling
- Cooling:Central Air, Electric, Zoned
- Heating:Central, Fireplaces, Propane, Zoned
- Central air:Yes
Structure and exterior
- Roof:Composition
- Year built:2004
- Building area:2,700 sq. ft.
- Lot area:1 Acres
- Lot Features:Many Trees, Sloped
- Architectural Style:Traditional
- Construction Materials:Brick
- Foundation Description:Slab
- Levels:2 Story
Schools
- High school:Wylie East
- Middle school:Harrison
- Elementary school:Kreymer
Finances and disclosures
- Price:$499,823
- Price per sq. ft.:$185.12
- Tax amount:$6,113
Features and amenities
- Appliances:Dishwasher, Disposal, Electric Cooktop, Electric Oven, Microwave
- Amenities:Smoke Detectors
Parking
- Garage:Yes
- Garage spaces:2
 Information provided, in part, by North Texas Real Estate Information Systems, Inc. Last Updated October 1, 2026 Listings with the NTREIS logo are listed by brokerages other than ERA Courtyard Real Estate.
New listings near 11828 State Highway 205
- New
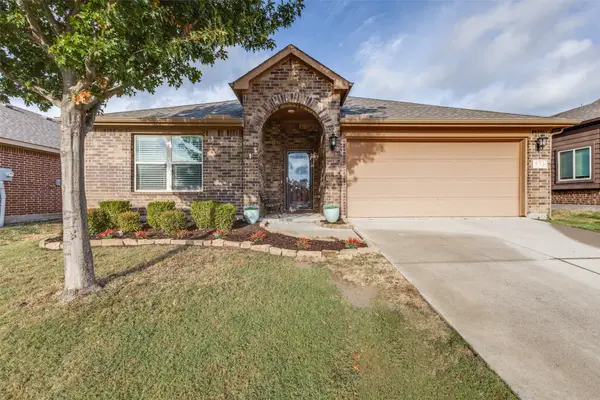 $299,000Active3 beds 2 baths1,538 sq. ft.
573 Providence Place, Lavon, TX 75166
MLS# 21395054Listed by: TEXAN ROOTS REAL ESTATE LLC. - New
 $563,900Active4 beds 3 baths2,545 sq. ft.
803 Stoney Bridge Way, Lavon, TX 75166
MLS# 21400820Listed by: PERRY HOMES REALTY LLC - New
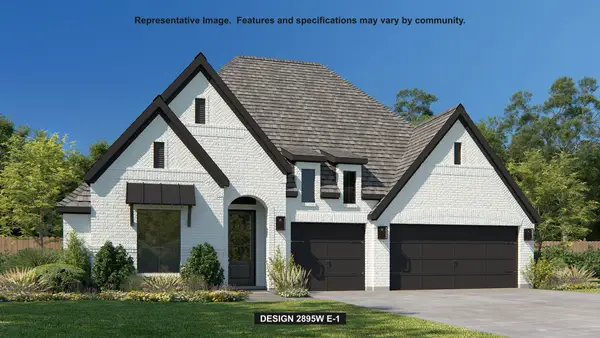 $746,900Active4 beds 4 baths2,895 sq. ft.
929 River Sky Road, Lavon, TX 75166
MLS# 21400371Listed by: PERRY HOMES REALTY LLC - New
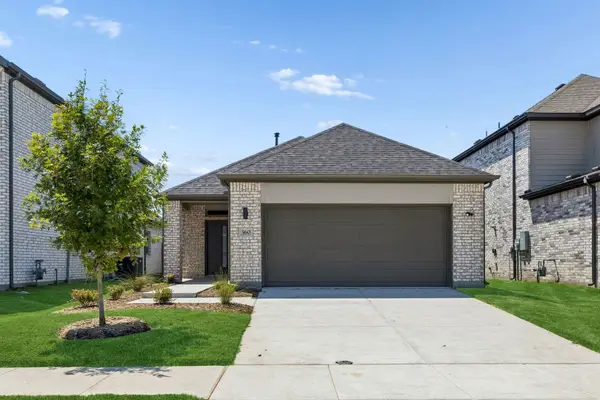 $274,990Active3 beds 2 baths1,504 sq. ft.
360 Millwood Road, Lavon, TX 75166
MLS# 21399824Listed by: HOMESUSA.COM - New
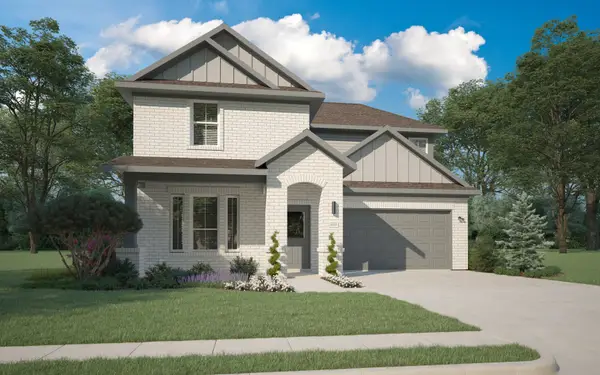 $359,990Active4 beds 4 baths2,426 sq. ft.
281 Hope Orchards Drive, Lavon, TX 75166
MLS# 21398639Listed by: HOMESUSA.COM 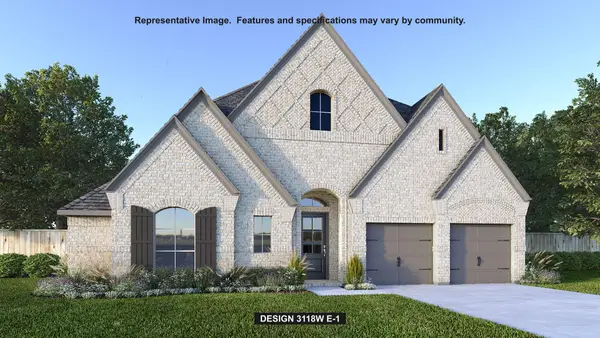 $681,900Pending4 beds 3 baths3,118 sq. ft.
941 River Sky Road, Lavon, TX 75166
MLS# 21396275Listed by: PERRY HOMES REALTY LLC- New
 $359,990Active4 beds 3 baths2,448 sq. ft.
881 Sunflower Road, Lavon, TX 75166
MLS# 21395763Listed by: HOMESUSA.COM - New
 $324,990Active3 beds 2 baths1,582 sq. ft.
902 Crested View Place, Lavon, TX 75166
MLS# 21392572Listed by: CENTURY 21 JUDGE FITE CO. - New
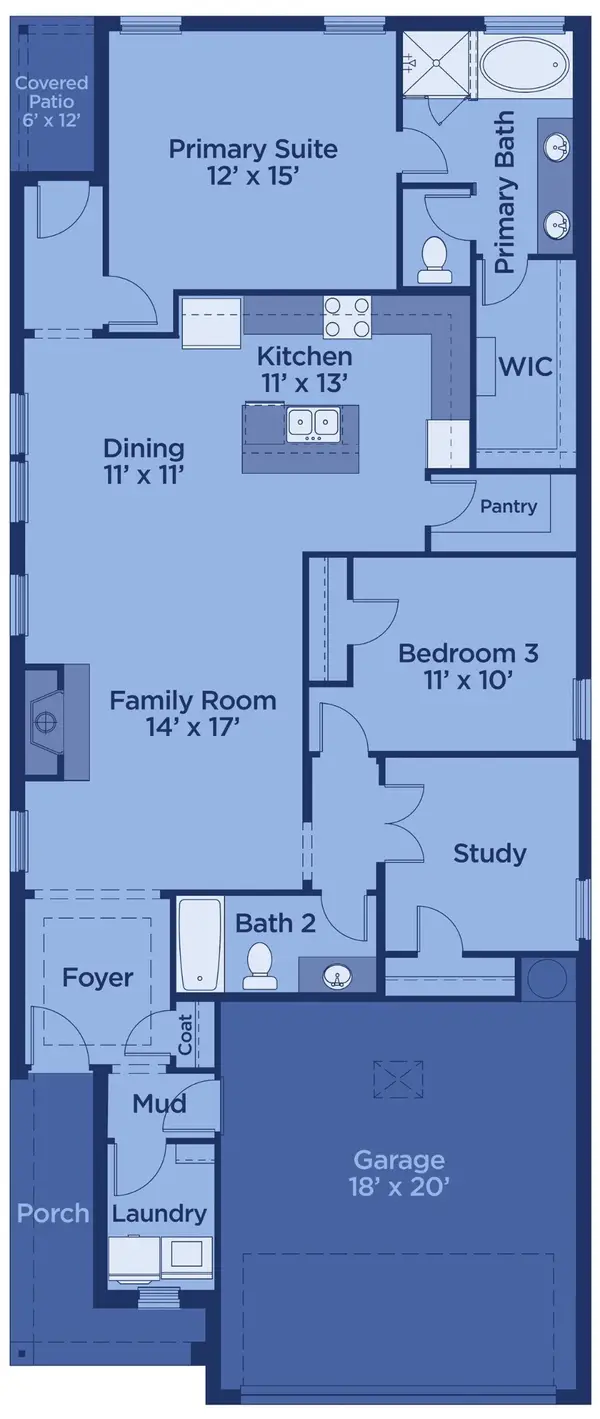 $309,000Active3 beds 2 baths1,581 sq. ft.
1224 Honey Creek Lane, Lavon, TX 75166
MLS# 21394849Listed by: TINA LEIGH REALTY


Protect your home and budget from life's surprises with an Assurant Home Warranty, backed by a partner that supports you through every step of homeownership. Explore Plans.
© 2023 - 2026 ERA Franchise Systems LLC. All rights reserved. ERA Franchise Systems LLC fully supports the principles of the Fair Housing Act and the Equal Opportunity Act. ERA, ERA Real Estate powered, and their respective logos are registered service marks of ERA Franchise Systems LLC. Each office is independently owned and operated.