
1717 Hillside Stroll Drive, Lavon, TX 75166
Local realty services provided by:ERA Myers & Myers Realty
Listed by: ben caballero
Office: homesusa.com
MLS#:21334330
Source:GDAR
Price summary
- Price:$549,990
- Price per sq. ft.:$164.37
- Monthly HOA dues:$79.17
About this home
MLS# 21334330 - Built by Drees Custom Homes - Dec 2026 completion! ~ 4 BR, 3 BA, 3,300 square feet new home in Lavon, TX. This beautifully designed two-story home combines luxury, flexibility and everyday functionality in one exceptional floor plan. Featuring a spacious primary suite on the first floor, a private secondary bedroom and full bath for guests, and dedicated spaces for working and entertaining, this home is tailored to today's lifestyle. The heart of the home is an open-concept kitchen, dining area and vaulted family room that creates a bright, welcoming atmosphere for gatherings of any size. A secluded home office provides the perfect work-from-home space, while the covered outdoor living area extends your entertaining options year-round. Upstairs, you'll find two additional bedrooms, a full bath, a large gameroom and a dedicated media room, offering plenty of space for recreation and relaxation. Premium design details, generous storage and a two-car garage complete this remarkable new home. Located in the sought-after Hillstead community in Lavon, this new construction home offers the ideal combination of space, comfort and modern style for growing families and those who love to entertain....
Contact an agent
Home facts
- Year built:2025
- Subdivision & Development:Hillstead
- Listing ID #:21334330
- Added:51 day(s) ago
- Updated:September 07, 2026 at 11:51 AM
Rooms and interior
- Bedrooms:4
- Total bathrooms:3
- Full bathrooms:3
- Flooring:Carpet, Ceramic Tile, Tile
- Kitchen Description:Built In Gas Range, Dishwasher, Disposal, Electric Oven, Gas Cooktop, Gas Range, Microwave, Vented Exhaust Fan
- Living area:3,346 sq. ft.
Heating and cooling
- Cooling:Central Air, Electric, Zoned
- Heating:Central, Fireplaces, Natural Gas, Zoned
- Central air:Yes
Structure and exterior
- Roof:Composition
- Year built:2025
- Building area:3,346 sq. ft.
- Lot area:0.14 Acres
- Architectural Style:Traditional
- Construction Materials:Brick
- Foundation Description:Slab
- Levels:2 Story
Schools
- High school:Wylie East
- Middle school:Harrison,Burnett
- Elementary school:Kreymer
Finances and disclosures
- Price:$549,990
- Price per sq. ft.:$164.37
Features and amenities
- Appliances:Built In Gas Range, Dishwasher, Disposal, Electric Oven, Gas Cooktop, Gas Range, Microwave, Tankless Water Heater, Vented Exhaust Fan
- Amenities:Carbon Monoxide Detectors, Security System
Parking
- Garage:Yes
- Garage spaces:2
 Information provided, in part, by North Texas Real Estate Information Systems, Inc. Last Updated September 7, 2026 Listings with the NTREIS logo are listed by brokerages other than ERA Myers & Myers Realty.
New listings near 1717 Hillside Stroll Drive
- New
 $304,000Active3 beds 2 baths1,524 sq. ft.
1157 Butterfly Dale Drive, Lavon, TX 75166
MLS# 21371300Listed by: VIVO REALTY - New
 $343,990Active4 beds 2 baths1,935 sq. ft.
746 Hart Leaf Lane, Lavon, TX 75166
MLS# 21377162Listed by: D.R. HORTON-TEXAS, LTD - New
 $291,990Active3 beds 3 baths1,921 sq. ft.
944 Happy Holly Road, Lavon, TX 75166
MLS# 21377047Listed by: D.R. HORTON-TEXAS, LTD - New
 $279,990Active3 beds 3 baths1,466 sq. ft.
948 Happy Holly Road, Lavon, TX 75166
MLS# 21377064Listed by: D.R. HORTON-TEXAS, LTD - New
 $350,990Active4 beds 3 baths2,014 sq. ft.
408 Epiphany Lane, Lavon, TX 75166
MLS# 21377080Listed by: D.R. HORTON-TEXAS, LTD - New
 $439,500Active5 beds 5 baths3,749 sq. ft.
142 Cyprus Grove Drive, Lavon, TX 75166
MLS# 21375348Listed by: INFINITY REALTY GROUP OF TEXAS - New
 $268,990Active4 beds 3 baths1,822 sq. ft.
1095 Happy Holly Road, Lavon, TX 75166
MLS# 21376238Listed by: D.R. HORTON-TEXAS, LTD - New
 $299,000Active3 beds 2 baths1,862 sq. ft.
629 Bonham Drive, Lavon, TX 75166
MLS# 21370090Listed by: ALL CITY - New
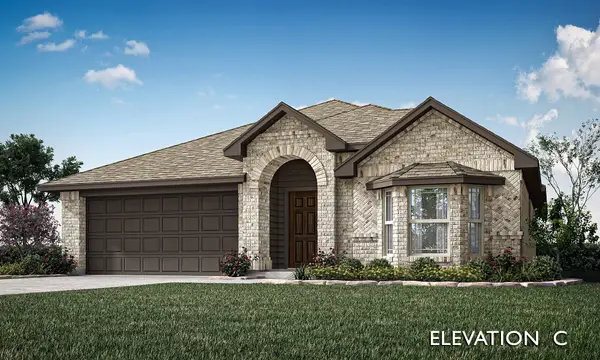 $375,388Active3 beds 2 baths1,683 sq. ft.
107 Wild Oak Glen, Lavon, TX 75166
MLS# 21372027Listed by: VISIONS REALTY & INVESTMENTS - New
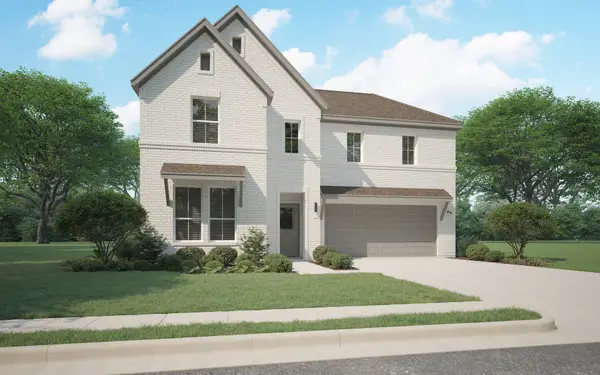 $387,490Active4 beds 3 baths2,728 sq. ft.
146 Sunset Canyon Drive, Lavon, TX 75166
MLS# 21371987Listed by: HOMESUSA.COM


Protect your home and budget from life's surprises with an Assurant Home Warranty, backed by a partner that supports you through every step of homeownership. Explore Plans.
© 2023 - 2026 ERA Franchise Systems LLC. All rights reserved. ERA Franchise Systems LLC fully supports the principles of the Fair Housing Act and the Equal Opportunity Act. ERA, ERA Real Estate powered, and their respective logos are registered service marks of ERA Franchise Systems LLC. Each office is independently owned and operated.