
707 Grand Dale Drive, Lavon, TX 75166
Local realty services provided by:ERA Courtyard Real Estate
Listed by: robert powley
Office: escape realty
MLS#:21326554
Source:GDAR
Price summary
- Price:$359,990
- Price per sq. ft.:$170.94
- Monthly HOA dues:$155
About this home
Built by M-I Homes.
Welcome to 707 Grand Dale Drive in Lavon, Texas — a new construction single-story home built by M-I Homes. This thoughtfully designed home offers 4 bedrooms and 3 bathrooms, delivering a well-planned layout ideal for comfortable everyday living.
Step inside to discover an open-concept living space that connects the main gathering areas seamlessly. The floorplan emphasizes both functionality and quality of design, with clean lines and carefully selected finishes throughout. Every detail reflects the craftsmanship and attention to quality that M-I Homes is known for.
Key features of this home include:
4 spacious bedrooms and 3 full bathrooms
Open-concept living space for easy flow between rooms
Owner's bedroom with a private en-suite bathroom
A study
A covered patio, perfect for outdoor relaxation and entertaining
The owner's bedroom features a dedicated en-suite bathroom, offering a private retreat within the home. Additional bedrooms provide generous space for family members, guests, or a home office.
The covered patio extends your living area outdoors, creating a versatile space to enjoy throughout the seasons. This neighborhood offers a welcoming environment with convenient proximity to parks, making it easy to enjoy outdoor activities and green spaces nearby.
Schedule your visit today!...
Contact an agent
Home facts
- Year built:2026
- Subdivision & Development:Elevon
- Listing ID #:21326554
- Added:53 day(s) ago
- Updated:September 07, 2026 at 11:51 AM
Rooms and interior
- Bedrooms:4
- Total bathrooms:3
- Full bathrooms:3
- Flooring:Carpet, Ceramic Tile
- Kitchen Description:Dishwasher, Disposal, Electric Oven, Gas Cooktop, Microwave, Vented Exhaust Fan
- Living area:2,106 sq. ft.
Heating and cooling
- Cooling:Ceiling Fans, Central Air, Electric
- Heating:Central, Natural Gas
- Central air:Yes
Structure and exterior
- Roof:Composition
- Year built:2026
- Building area:2,106 sq. ft.
- Lot area:0.15 Acres
- Lot Features:Few Trees, Interior Lot, Landscaped, Sprinkler System, Subdivision
- Architectural Style:Traditional
- Construction Materials:Brick
- Foundation Description:Slab
- Levels:1 Story
Schools
- High school:Community
- Middle school:Community Trails
- Elementary school:Mary Lou Dodson
Finances and disclosures
- Price:$359,990
- Price per sq. ft.:$170.94
Features and amenities
- Appliances:Dishwasher, Disposal, Electric Oven, Gas Cooktop, Microwave, Tankless Water Heater, Vented Exhaust Fan
- Amenities:Carbon Monoxide Detectors, Smoke Detectors
Parking
- Garage:Yes
- Garage spaces:2
 Information provided, in part, by North Texas Real Estate Information Systems, Inc. Last Updated September 7, 2026 Listings with the NTREIS logo are listed by brokerages other than ERA Courtyard Real Estate.
New listings near 707 Grand Dale Drive
- New
 $304,000Active3 beds 2 baths1,524 sq. ft.
1157 Butterfly Dale Drive, Lavon, TX 75166
MLS# 21371300Listed by: VIVO REALTY - New
 $343,990Active4 beds 2 baths1,935 sq. ft.
746 Hart Leaf Lane, Lavon, TX 75166
MLS# 21377162Listed by: D.R. HORTON-TEXAS, LTD - New
 $291,990Active3 beds 3 baths1,921 sq. ft.
944 Happy Holly Road, Lavon, TX 75166
MLS# 21377047Listed by: D.R. HORTON-TEXAS, LTD - New
 $279,990Active3 beds 3 baths1,466 sq. ft.
948 Happy Holly Road, Lavon, TX 75166
MLS# 21377064Listed by: D.R. HORTON-TEXAS, LTD - New
 $350,990Active4 beds 3 baths2,014 sq. ft.
408 Epiphany Lane, Lavon, TX 75166
MLS# 21377080Listed by: D.R. HORTON-TEXAS, LTD - New
 $439,500Active5 beds 5 baths3,749 sq. ft.
142 Cyprus Grove Drive, Lavon, TX 75166
MLS# 21375348Listed by: INFINITY REALTY GROUP OF TEXAS - New
 $268,990Active4 beds 3 baths1,822 sq. ft.
1095 Happy Holly Road, Lavon, TX 75166
MLS# 21376238Listed by: D.R. HORTON-TEXAS, LTD - New
 $299,000Active3 beds 2 baths1,862 sq. ft.
629 Bonham Drive, Lavon, TX 75166
MLS# 21370090Listed by: ALL CITY - New
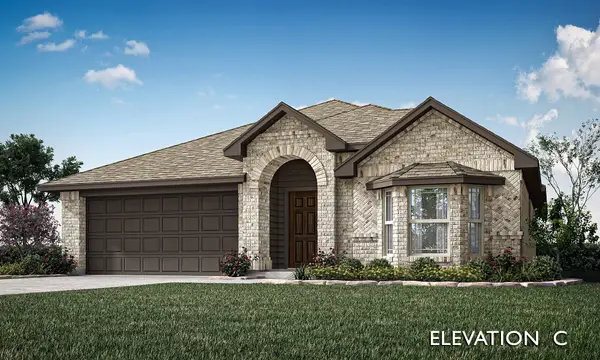 $375,388Active3 beds 2 baths1,683 sq. ft.
107 Wild Oak Glen, Lavon, TX 75166
MLS# 21372027Listed by: VISIONS REALTY & INVESTMENTS - New
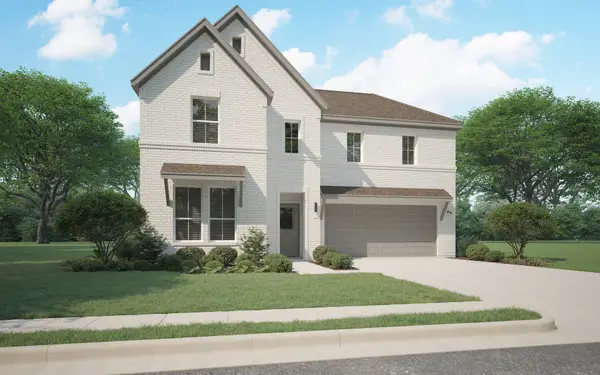 $387,490Active4 beds 3 baths2,728 sq. ft.
146 Sunset Canyon Drive, Lavon, TX 75166
MLS# 21371987Listed by: HOMESUSA.COM


Protect your home and budget from life's surprises with an Assurant Home Warranty, backed by a partner that supports you through every step of homeownership. Explore Plans.
© 2023 - 2026 ERA Franchise Systems LLC. All rights reserved. ERA Franchise Systems LLC fully supports the principles of the Fair Housing Act and the Equal Opportunity Act. ERA, ERA Real Estate powered, and their respective logos are registered service marks of ERA Franchise Systems LLC. Each office is independently owned and operated.