
811 Stone Grove Road, Lavon, TX 75166
Local realty services provided by:ERA Empower
Listed by: ccb realty stanley
Office: american legend homes
MLS#:21325270
Source:GDAR
Price summary
- Price:$399,990
- Price per sq. ft.:$221.85
- Monthly HOA dues:$79.17
About this home
Bright, open and thoughtfully designed, this beautiful one-story home offers the perfect blend of style, comfort and everyday functionality. Soaring 12-foot vaulted ceilings and an abundance of oversized windows fill the living spaces with natural light, creating an open, airy feel that makes the home live even larger than its square footage. As you step inside, you're welcomed by a convenient mud area with a built-in backpack rack, perfect for keeping everyday essentials neatly organized, followed by an elegant art niche that adds character to the entryway. At the heart of the home is a beautifully designed gourmet kitchen featuring a large center island, generous counter space, a corner walk-in pantry and an open layout that flows seamlessly into the dining area and family room, making it ideal for both entertaining and everyday living. The inviting family room is anchored by a sleek modern electric fireplace, adding warmth and contemporary style. The private primary suite is a relaxing retreat, where a large window and two accent windows create a bright, inviting space filled with natural light. The spa-inspired bathroom features dual vanities, a stunning freestanding soaking tub, a walk-in shower and an oversized walk-in closet with thoughtfully designed shelving for clothing, shoes and accessories. The two spacious secondary bedrooms are thoughtfully positioned, and each include a walk-in closet with built-in shelving, providing comfort, storage and flexibility for family members, guests or a home office. Beautiful finishes, abundant natural light, smart storage solutions and carefully selected designer touches come together to create a home that is as practical as it is beautiful....
Contact an agent
Home facts
- Year built:2026
- Subdivision & Development:Hillstead
- Listing ID #:21325270
- Added:59 day(s) ago
- Updated:September 06, 2026 at 12:09 PM
Rooms and interior
- Bedrooms:3
- Total bathrooms:2
- Full bathrooms:2
- Flooring:Carpet, Ceramic Tile, Laminate
- Kitchen Description:Dishwasher, Disposal, Electric Oven, Gas Cooktop, Vented Exhaust Fan
- Living area:1,803 sq. ft.
Heating and cooling
- Cooling:Attic Fan, Ceiling Fans, Central Air, Zoned
- Heating:Central, Zoned
- Central air:Yes
Structure and exterior
- Roof:Composition
- Year built:2026
- Building area:1,803 sq. ft.
- Lot area:0.11 Acres
- Lot Features:Interior Lot, Landscaped, Sprinkler System, Subdivision
- Architectural Style:Traditional
- Construction Materials:Brick, Stone
- Foundation Description:Slab
- Levels:1 Story
Schools
- High school:Wylie East
- Middle school:Harrison
- Elementary school:Kreymer
Finances and disclosures
- Price:$399,990
- Price per sq. ft.:$221.85
Features and amenities
- Appliances:Dishwasher, Disposal, Electric Oven, Gas Cooktop, Tankless Water Heater, Vented Exhaust Fan
- Amenities:Carbon Monoxide Detectors, Prewired, Security System, Smoke Detectors
Parking
- Garage:Yes
- Garage spaces:2
 Information provided, in part, by North Texas Real Estate Information Systems, Inc. Last Updated September 6, 2026 Listings with the NTREIS logo are listed by brokerages other than ERA Empower.
New listings near 811 Stone Grove Road
- New
 $304,000Active3 beds 2 baths1,524 sq. ft.
1157 Butterfly Dale Drive, Lavon, TX 75166
MLS# 21371300Listed by: VIVO REALTY - New
 $343,990Active4 beds 2 baths1,935 sq. ft.
746 Hart Leaf Lane, Lavon, TX 75166
MLS# 21377162Listed by: D.R. HORTON-TEXAS, LTD - New
 $291,990Active3 beds 3 baths1,921 sq. ft.
944 Happy Holly Road, Lavon, TX 75166
MLS# 21377047Listed by: D.R. HORTON-TEXAS, LTD - New
 $279,990Active3 beds 3 baths1,466 sq. ft.
948 Happy Holly Road, Lavon, TX 75166
MLS# 21377064Listed by: D.R. HORTON-TEXAS, LTD - New
 $350,990Active4 beds 3 baths2,014 sq. ft.
408 Epiphany Lane, Lavon, TX 75166
MLS# 21377080Listed by: D.R. HORTON-TEXAS, LTD - New
 $439,500Active5 beds 5 baths3,749 sq. ft.
142 Cyprus Grove Drive, Lavon, TX 75166
MLS# 21375348Listed by: INFINITY REALTY GROUP OF TEXAS - New
 $268,990Active4 beds 3 baths1,822 sq. ft.
1095 Happy Holly Road, Lavon, TX 75166
MLS# 21376238Listed by: D.R. HORTON-TEXAS, LTD - New
 $299,000Active3 beds 2 baths1,862 sq. ft.
629 Bonham Drive, Lavon, TX 75166
MLS# 21370090Listed by: ALL CITY - New
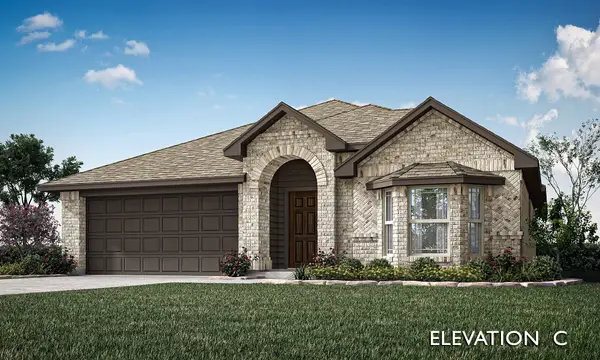 $375,388Active3 beds 2 baths1,683 sq. ft.
107 Wild Oak Glen, Lavon, TX 75166
MLS# 21372027Listed by: VISIONS REALTY & INVESTMENTS - New
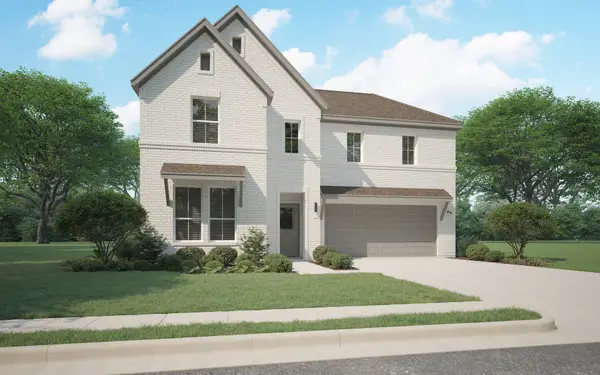 $387,490Active4 beds 3 baths2,728 sq. ft.
146 Sunset Canyon Drive, Lavon, TX 75166
MLS# 21371987Listed by: HOMESUSA.COM


Protect your home and budget from life's surprises with an Assurant Home Warranty, backed by a partner that supports you through every step of homeownership. Explore Plans.
© 2023 - 2026 ERA Franchise Systems LLC. All rights reserved. ERA Franchise Systems LLC fully supports the principles of the Fair Housing Act and the Equal Opportunity Act. ERA, ERA Real Estate powered, and their respective logos are registered service marks of ERA Franchise Systems LLC. Each office is independently owned and operated.