
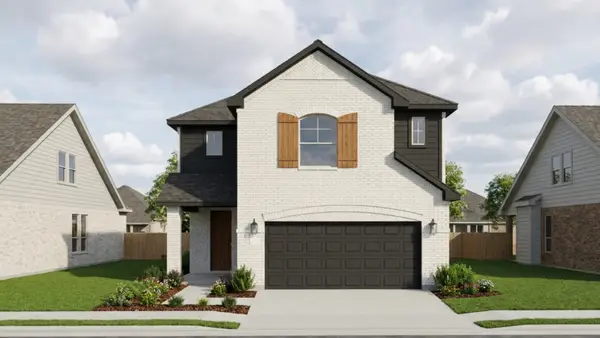
833 Gentle Bird Drive, Lavon, TX 75166
Local realty services provided by:ERA Myers & Myers Realty
Listed by: jordan davis
Office: keller williams legacy
MLS#:21370074
Source:GDAR
Price summary
- Price:$364,038
- Price per sq. ft.:$144.52
- Monthly HOA dues:$155
About this home
Welcome to this inviting home featuring a charming front porch and an open great room perfect for gatherings. The kitchen boasts an island with an extended bar top, ideal for casual dining and meal prep. Enjoy outdoor living year-round with a covered patio. The spacious loft offers flexible space for work or play. The primary bedroom is conveniently located downstairs and includes a large walk-in closet. With a total of four bedrooms, this home provides ample space for family and guests. Thoughtfully designed to combine comfort and functionality in every corner.
Contact an agent
Home facts
- Year built:2026
- Subdivision & Development:Elevon
- Listing ID #:21370074
- Added:1 day(s) ago
- Updated:August 28, 2026 at 04:44 AM
Rooms and interior
- Bedrooms:4
- Total bathrooms:3
- Full bathrooms:2
- Half bathrooms:1
- Flooring:Carpet, Ceramic Tile, Luxury Vinyl Plank
- Kitchen Description:Dishwasher, Disposal, Gas Range, Microwave, Vented Exhaust Fan
- Living area:2,519 sq. ft.
Heating and cooling
- Cooling:Central Air, Electric
- Heating:Central, Natural Gas
- Central air:Yes
Structure and exterior
- Roof:Composition
- Year built:2026
- Building area:2,519 sq. ft.
- Lot area:0.15 Acres
- Lot Features:Landscaped, Subdivision
- Architectural Style:Traditional
- Construction Materials:Brick
- Foundation Description:Slab
- Levels:2 Story
Schools
- High school:Community
- Middle school:Community Trails
- Elementary school:Mary Lou Dodson
Finances and disclosures
- Price:$364,038
- Price per sq. ft.:$144.52
Features and amenities
- Appliances:Dishwasher, Disposal, Gas Range, Microwave, Vented Exhaust Fan
- Amenities:Carbon Monoxide Detectors, Smoke Detectors
Parking
- Garage:Yes
- Garage spaces:2
 Information provided, in part, by North Texas Real Estate Information Systems, Inc. Last Updated August 28, 2026 Listings with the NTREIS logo are listed by brokerages other than ERA Myers & Myers Realty.
New listings near 833 Gentle Bird Drive
- New
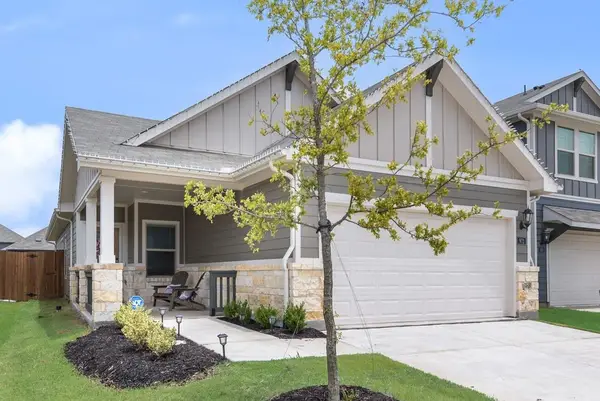 $299,900Active4 beds 2 baths1,978 sq. ft.
972 Tulip Trail, Lavon, TX 75166
MLS# 21370641Listed by: WILLIAM DAVIS REALTY - New
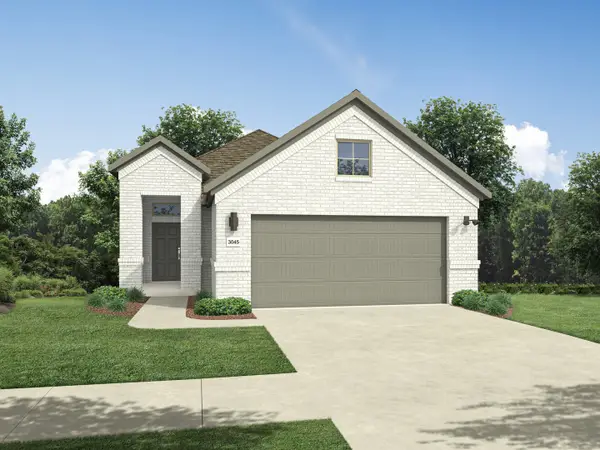 $294,990Active3 beds 2 baths1,503 sq. ft.
1214 Honey Falls Lane, Lavon, TX 75166
MLS# 21371289Listed by: HOMESUSA.COM - New
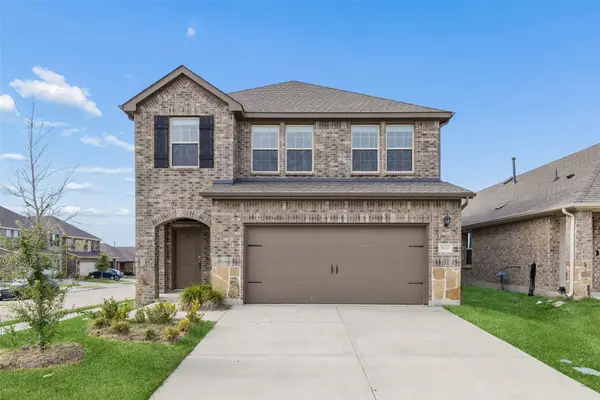 $305,000Active4 beds 4 baths2,002 sq. ft.
860 Moonwake Drive, Lavon, TX 75166
MLS# 21362426Listed by: REDFIN CORPORATION - New
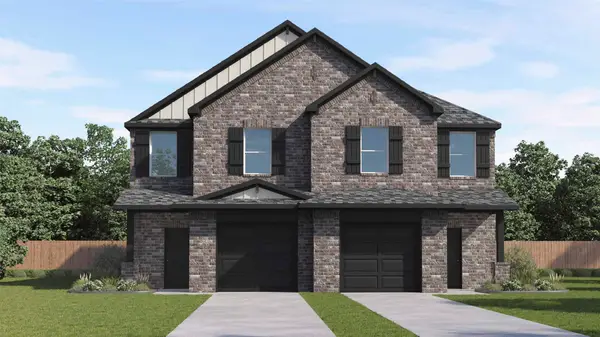 $243,990Active2 beds 3 baths1,302 sq. ft.
458 Sweet Spring Drive, Lavon, TX 75166
MLS# 21369169Listed by: D.R. HORTON-TEXAS, LTD - New
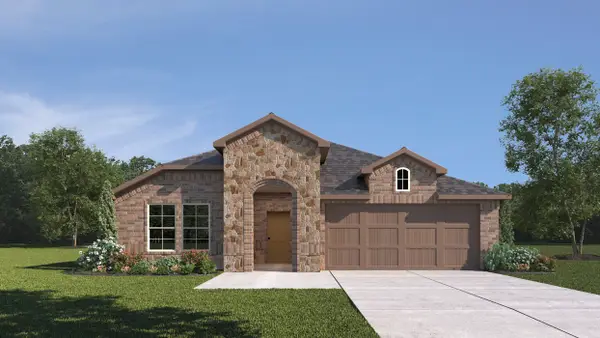 $341,990Active3 beds 2 baths1,631 sq. ft.
754 Hart Leaf Lane, Lavon, TX 75166
MLS# 21369189Listed by: D.R. HORTON-TEXAS, LTD - New
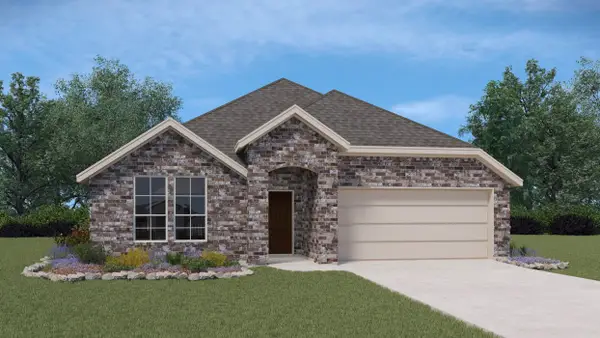 $346,990Active4 beds 3 baths2,014 sq. ft.
742 Hart Leaf Lane, Lavon, TX 75166
MLS# 21369219Listed by: D.R. HORTON-TEXAS, LTD - New
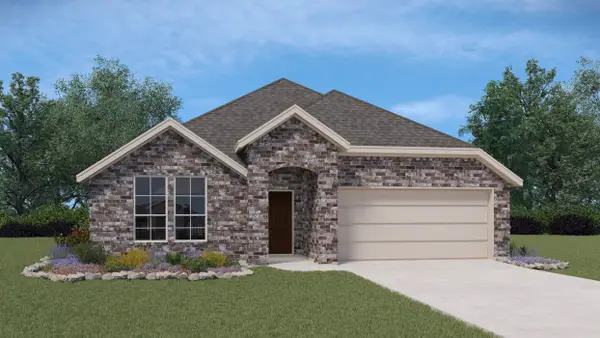 $321,990Active4 beds 3 baths2,014 sq. ft.
652 Lakepointe Boulevard, Lavon, TX 75166
MLS# 21369251Listed by: D.R. HORTON-TEXAS, LTD - New
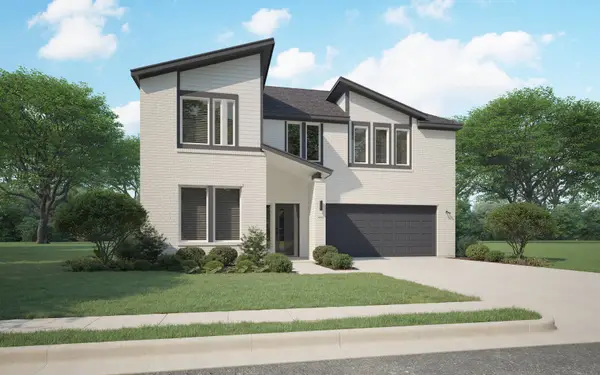 $394,990Active4 beds 3 baths2,704 sq. ft.
887 Sunflower Road, Lavon, TX 75166
MLS# 21367748Listed by: HOMESUSA.COM - Open Sat, 10am to 7pmNew
 $399,964Active5 beds 3 baths2,667 sq. ft.
465 Pleasant Field Drive, Lavon, TX 75166
MLS# 21366951Listed by: HISTORYMAKER HOMES


Protect your home and budget from life's surprises with an Assurant Home Warranty, backed by a partner that supports you through every step of homeownership. Explore Plans.
© 2023 - 2026 ERA Franchise Systems LLC. All rights reserved. ERA Franchise Systems LLC fully supports the principles of the Fair Housing Act and the Equal Opportunity Act. ERA, ERA Real Estate powered, and their respective logos are registered service marks of ERA Franchise Systems LLC. Each office is independently owned and operated.