
1332 Altavilla Lane, League City, TX 77573
Local realty services provided by:American Real Estate ERA Powered
1332 Altavilla Lane,League City, TX 77573
$535,000
- 4 Beds
- 4 Baths
- 3,685 sq. ft.
- Single family
- Active
Listed by: brittany burns
Office: exp realty, llc.888-519-7431
MLS#:92048834
Source:HARMLS
Price summary
- Price:$535,000
- Price per sq. ft.:$145.18
- Monthly HOA dues:$74.17
About this home
Searching for a 4-bedroom pool home in League City, TX with space to work, entertain and unwind? Welcome to 1332 Altavilla Ln! This 3,685 SF home offers 4 bedrooms, 3.5 baths and a versatile floor plan featuring a formal study, formal dining room, game room and dedicated media room. The spacious kitchen opens to an inviting living area with a fireplace. Outside, enjoy your own Texas backyard retreat with a private in-ground Gunite pool and large covered patio. Additional features include a 3-car garage and hurricane shutters on all exterior doors. Community amenities include walking trails, ponds, swimming pool and recreation center. Zoned to Clear Creek ISD per seller. Built in 2012 on a 9,362 SF lot. A standout opportunity for buyers searching for a spacious League City, TX home with a pool and 3-car garage.
Contact an agent
Home facts
- Year built:2012
- Subdivision & Development:Tuscan Lakes
- Listing ID #:92048834
- Updated:August 14, 2026 at 12:07 PM
Rooms and interior
- Bedrooms:4
- Total bathrooms:4
- Full bathrooms:3
- Half bathrooms:1
- Rooms Total:10
- Flooring:Carpet, Engineered Hardwood, Tile
- Dining Description:Kitchen Dining Combo
- Bathrooms Description:Jetted Tub, Separate Shower, Tub Shower
- Kitchen Description:Dishwasher, Disposal, Double Oven, Electric Oven, Granite Counters, Kitchen Dining Combo, Kitchen Family Room Combo, Kitchen Island, Microwave, Pantry, Walk In Pantry
- Living area:3,685 sq. ft.
Heating and cooling
- Cooling:Central Air, Electric
- Heating:Central, Gas
- Central air:Yes
Structure and exterior
- Roof:Composition
- Year built:2012
- Building area:3,685 sq. ft.
- Lot area:0.21 Acres
- Lot Features:Cul De Sac, Side Yard, Subdivision
- Architectural Style:Traditional
- Construction Materials:Brick, Cement Siding, Stone
- Exterior Features:Fence, Patio, Porch, Private Yard, Tennis Courts
- Foundation Description:Slab
- Levels:2 Stories
Schools
- High school:CLEAR CREEK HIGH SCHOOL
- Middle school:LEAGUECITY INTERMEDIATE SCHOOL
- Elementary school:GOFORTH ELEMENTARY SCHOOL
Utilities
- Sewer:Public Sewer
Finances and disclosures
- Price:$535,000
- Price per sq. ft.:$145.18
- Tax amount:$11,953 (2025)
Features and amenities
- Appliances:Dishwasher, Disposal, Double Oven, Electric Oven, Microwave
- Amenities:Ceiling Fans, Crown Molding, Entrance Foyer, High Ceilings, Low Emissivity Windows, Prewired, Programmable Thermostat, Security System - Owned, Smoke Detectors, Vaulted Ceilings, Window Coverings
- Pool features:Gunite, In Ground
Parking
- Parking description:Driveway, Garage, Garage Door Opener, Oversized
- Garage:Yes
- Garage spaces:3
New listings near 1332 Altavilla Lane
- New
 $515,000Active4 beds 3 baths2,558 sq. ft.
231 Creekside Drive, League City, TX 77573
MLS# 20966886Listed by: 1ST TEXAS, REALTORS  $555,900Pending4 beds 3 baths2,357 sq. ft.
609 Coal Creek Lane, League City, TX 77573
MLS# 60420415Listed by: PERRY HOMES REALTY, LLC- New
 $399,900Active4 beds 3 baths2,761 sq. ft.
811 Arlington Pointe Drive, League City, TX 77573
MLS# 23038269Listed by: EXP REALTY, LLC - Open Sun, 2 to 4pmNew
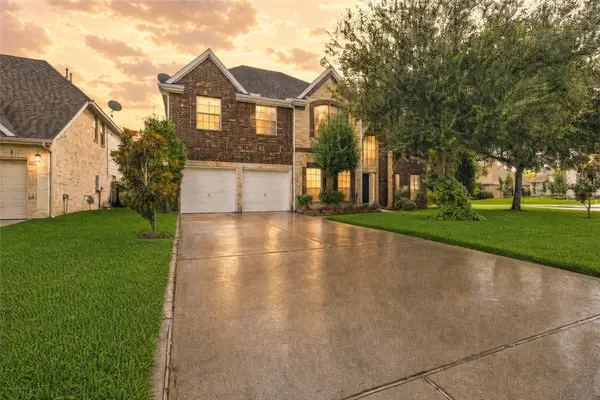 $525,000Active5 beds 4 baths4,283 sq. ft.
1231 Abigail Lane, Friendswood, TX 77546
MLS# 37664541Listed by: KELLER WILLIAMS REALTY METROPOLITAN - New
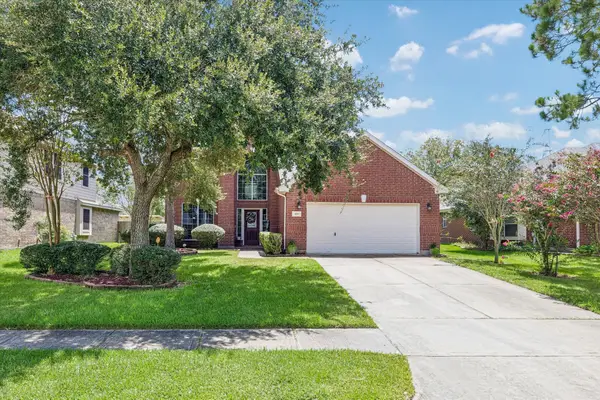 $395,000Active5 beds 4 baths2,740 sq. ft.
429 Blossomwood Drive, League City, TX 77573
MLS# 20542099Listed by: RE/MAX SPACE CENTER - New
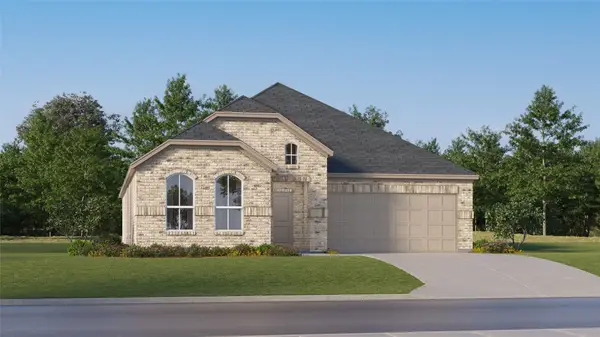 $347,990Active3 beds 2 baths1,973 sq. ft.
2604 Starfish Crossing Drive, League City, TX 77573
MLS# 97910292Listed by: KELLER WILLIAMS CITY VIEW - New
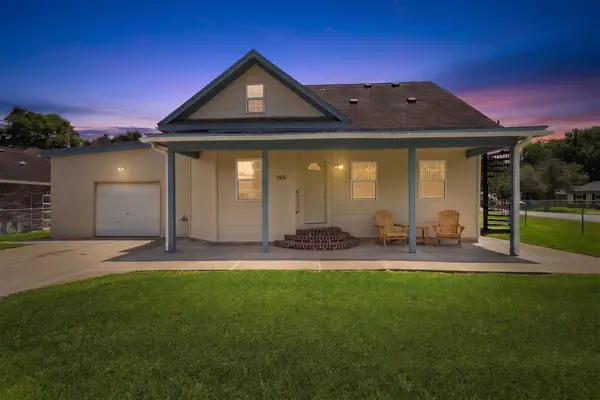 $279,900Active4 beds 3 baths1,484 sq. ft.
1215 E Walker Street, League City, TX 77573
MLS# 26831514Listed by: REAL ESTATE CONNECTION INT - New
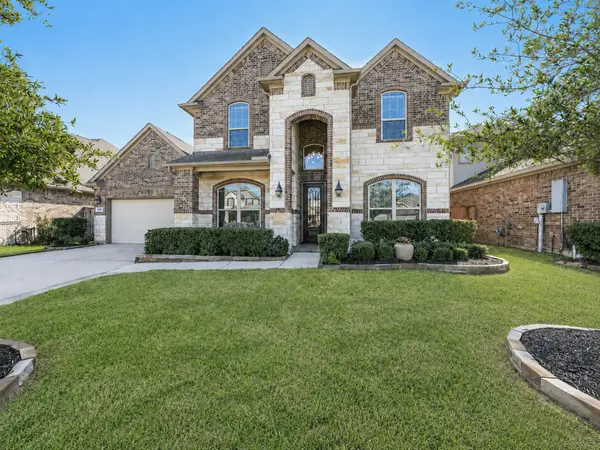 $669,000Active5 beds 4 baths3,567 sq. ft.
2615 Granite Shadow Lane, League City, TX 77573
MLS# 54919589Listed by: EXP REALTY LLC - New
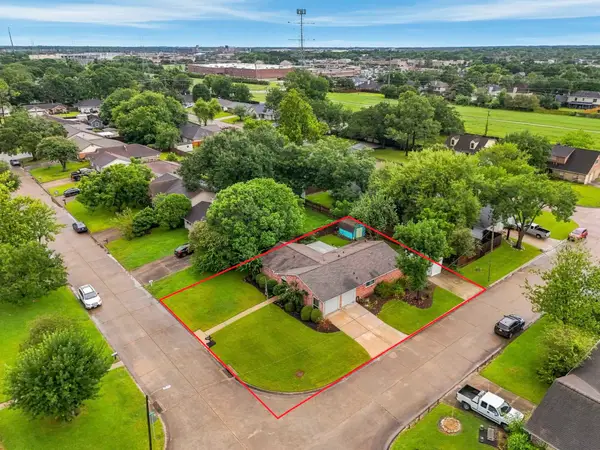 $255,000Active3 beds 2 baths1,349 sq. ft.
2017 Victoria Court, League City, TX 77573
MLS# 9652170Listed by: KELLER WILLIAMS SIGNATURE - New
 $360,000Active4 beds 4 baths2,808 sq. ft.
6882 Dogwood Cliff Lane, League City, TX 77539
MLS# 66931243Listed by: TEXAS HOME SHOP REALTY


Protect your home and budget from life's surprises with an Assurant Home Warranty, backed by a partner that supports you through every step of homeownership. Explore Plans.
© 2023 - 2026 ERA Franchise Systems LLC. All rights reserved. ERA Franchise Systems LLC fully supports the principles of the Fair Housing Act and the Equal Opportunity Act. ERA, ERA Real Estate powered, and their respective logos are registered service marks of ERA Franchise Systems LLC. Each office is independently owned and operated.