
429 Blossomwood Drive, League City, TX 77573
Local realty services provided by:American Real Estate ERA Powered
429 Blossomwood Drive,League City, TX 77573
$380,000
- 5 Beds
- 4 Baths
- 2,740 sq. ft.
- Single family
- Active
Listed by: samantha connaway
Office: re/max space center281-488-1212
MLS#:20542099
Source:HARMLS
Price summary
- Price:$380,000
- Price per sq. ft.:$138.69
- Monthly HOA dues:$50
About this home
Great two story home in Claremont Park with no back neighbors! Popular floorplan with primary down; upstairs has 2 bedrooms + full bath on one side, and 2 bedrooms + full bath on the other side. All large rooms with walk in closets! Well appointed kitchen with sparkling granite countertops, and gorgeous dark stainless steel Samsung gas range/oven, and matching microwave. Plenty of seating at the island bar, and breakfast area- plus a full formal dining room (currently being used as an office and playroom). ERCOT who? Save money on rising electric costs with solar (plus batteries!); specifics available upon request. On-demand hot water with RHEEM gas tankless water heater, Roof (replaced Dec. 2021), whole home water filtration (2022), recent upstairs carpet (2022, professionally steam cleaned Aug. 2026)! Low tax rate, flood insurance optional!
Contact an agent
Home facts
- Year built:2000
- Subdivision & Development:Claremont Park Sec 3 2000
- Listing ID #:20542099
- Updated:September 29, 2026 at 12:24 PM
Rooms and interior
- Bedrooms:5
- Total bathrooms:4
- Full bathrooms:3
- Half bathrooms:1
- Rooms Total:14
- Flooring:Carpet, Engineered Hardwood, Laminate, Tile
- Bathrooms Description:Bidet, Jetted Tub, Separate Shower, Tub Shower
- Kitchen Description:Breakfast Bar, Dishwasher, Disposal, Gas Oven, Gas Range, Kitchen Family Room Combo, Kitchen Island, Microwave, Pantry, Walk In Pantry
- Living area:2,740 sq. ft.
Heating and cooling
- Cooling:Central Air, Electric
- Heating:Central, Gas
- Central air:Yes
Structure and exterior
- Roof:Composition
- Year built:2000
- Building area:2,740 sq. ft.
- Lot area:0.18 Acres
- Lot Features:Greenbelt, Subdivision
- Architectural Style:Traditional
- Construction Materials:Brick, Cement Siding
- Exterior Features:Fence, Private Yard
- Foundation Description:Slab
- Levels:2 Stories
Schools
- High school:CLEAR SPRINGS HIGH SCHOOL
- Middle school:CREEKSIDE INTERMEDIATE SCHOOL
- Elementary school:GILMORE ELEMENTARY SCHOOL
Utilities
- Sewer:Public Sewer
Finances and disclosures
- Price:$380,000
- Price per sq. ft.:$138.69
- Tax amount:$6,705 (2025)
Features and amenities
- Appliances:Dishwasher, Disposal, Gas Oven, Gas Range, Microwave, Tankless Water Heater, Water Softener Owned
- Amenities:Ceiling Fans, High Ceilings, Programmable Thermostat, Smoke Detectors, Tankless Water Heater, Water Softner - Owned, Window Coverings
Parking
- Parking description:Driveway, Garage
- Garage:Yes
- Garage spaces:2
New listings near 429 Blossomwood Drive
- New
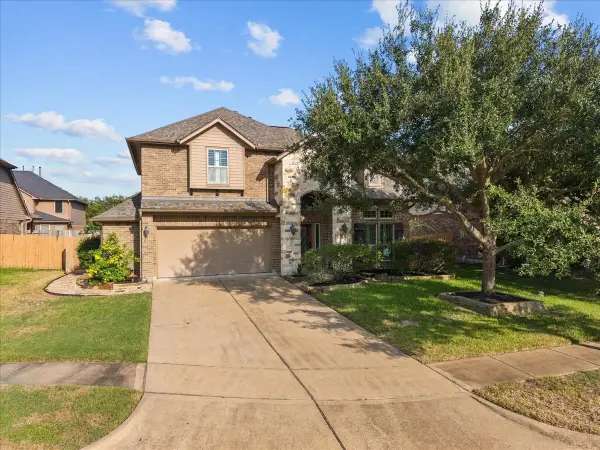 $449,999Active4 beds 3 baths2,846 sq. ft.
944 Francesca Court, League City, TX 77573
MLS# 89058631Listed by: EXECUTIVE TEXAS REALTY - New
 $437,990Active4 beds 3 baths2,393 sq. ft.
7114 Texas Wrangler Drive, League City, TX 77546
MLS# 25961573Listed by: KELLER WILLIAMS CITY VIEW - New
 $369,990Active4 beds 3 baths2,231 sq. ft.
2417 Davenport Hills Way, League City, TX 77573
MLS# 38109427Listed by: KELLER WILLIAMS CITY VIEW - New
 $439,990Active4 beds 3 baths2,393 sq. ft.
7130 Texas Wrangler Drive, League City, TX 77546
MLS# 54115557Listed by: KELLER WILLIAMS CITY VIEW - Open Fri, 11am to 4pmNew
 $699,990Active4 beds 4 baths3,002 sq. ft.
7013 Southwest Drive, League City, TX 77546
MLS# 70787574Listed by: HIGHLAND HOMES REALTY - New
 $494,990Active4 beds 3 baths2,795 sq. ft.
2227 Beach Cove Lane, League City, TX 77573
MLS# 74615431Listed by: KELLER WILLIAMS CITY VIEW - Open Fri, 11am to 4pmNew
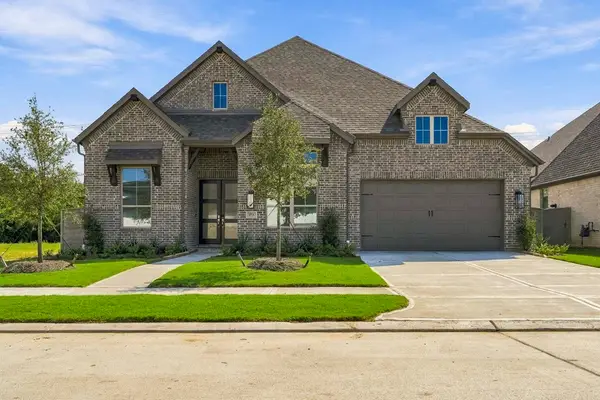 $694,990Active4 beds 5 baths3,032 sq. ft.
953 Groundwater Way, League City, TX 77546
MLS# 77787789Listed by: HIGHLAND HOMES REALTY - New
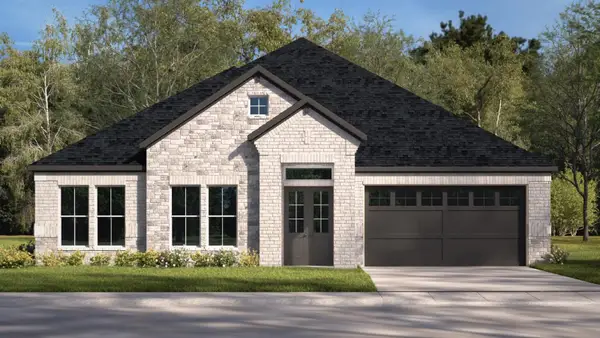 $499,990Active3 beds 2 baths2,158 sq. ft.
4229 Hazy Rock Lane, League City, TX 77573
MLS# 91586649Listed by: D.R. HORTON-TEXAS, LTD - New
 $525,000Active4 beds 4 baths3,318 sq. ft.
410 Seaborough Lane, League City, TX 77573
MLS# 35234430Listed by: UTR TEXAS, REALTORS - New
 $379,000Active3 beds 2 baths2,552 sq. ft.
431 Cardinal Oaks, Kemah, TX 77565
MLS# 96630040Listed by: MONARCH & CO


Protect your home and budget from life's surprises with an Assurant Home Warranty, backed by a partner that supports you through every step of homeownership. Explore Plans.
© 2023 - 2026 ERA Franchise Systems LLC. All rights reserved. ERA Franchise Systems LLC fully supports the principles of the Fair Housing Act and the Equal Opportunity Act. ERA, ERA Real Estate powered, and their respective logos are registered service marks of ERA Franchise Systems LLC. Each office is independently owned and operated.