
1520 Kaleta Pass Lane, League City, TX 77573
Local realty services provided by:ERA Experts
1520 Kaleta Pass Lane,League City, TX 77573
$910,000
- 5 Beds
- 5 Baths
- 4,777 sq. ft.
- Single family
- Active
Listed by: david labberton
Office: kingfay inc832-539-6468
MLS#:49264782
Source:HARMLS
Price summary
- Price:$910,000
- Price per sq. ft.:$190.5
- Monthly HOA dues:$75.42
About this home
Spacious Ashton Woods Sedona residence offering approximately 4,700 square feet of thoughtfully designed living space. Two-story floor plan featuring an open-concept layout with a grand family room, gourmet island kitchen, breakfast area, formal dining room, private study/home office, game room, and media/flex room. The primary suite includes a spa-inspired bath and oversized walk-in closet. Generously sized secondary bedrooms with ample closet space. Covered rear patio, second-story deck, attached three-car garage, and abundant storage throughout. Situated on a premium lake-view homesite with an expansive backyard offering ample space for the addition of a custom pool while preserving outdoor living and entertaining areas. Enjoy breathtaking sunset views over the lake from the backyard, the elevated balcony, or even from the main living areas, creating a beautiful backdrop for everyday living and entertaining.
Contact an agent
Home facts
- Year built:2017
- Subdivision & Development:Hidden Lakes Sec 8 Ph I
- Listing ID #:49264782
- Updated:October 04, 2026 at 11:55 AM
Rooms and interior
- Bedrooms:5
- Total bathrooms:5
- Full bathrooms:4
- Half bathrooms:1
- Rooms Total:13
- Flooring:Carpet, Tile
- Bathrooms Description:Hollywood Bath, Jetted Tub, Separate Shower
- Kitchen Description:Breakfast Bar, Butlers Pantry, Dishwasher, Disposal, Electric Oven, Gas Cooktop, Kitchen Family Room Combo, Marble Counters, Microwave, Pantry
- Living area:4,777 sq. ft.
Heating and cooling
- Cooling:Central Air, Electric, Zoned
- Heating:Central, Gas
- Central air:Yes
Structure and exterior
- Roof:Composition
- Year built:2017
- Building area:4,777 sq. ft.
- Lot area:0.32 Acres
- Lot Features:Views, Waterfront
- Architectural Style:Mediterranean
- Construction Materials:Brick, Cement Siding, Stucco, Wood Siding
- Exterior Features:Balcony, Fence, Patio, Private Yard, Sprinkler Irrigation, Storm Security Shutters
- Foundation Description:Slab
- Levels:2 Stories
Schools
- High school:CLEAR FALLS HIGH SCHOOL
- Middle school:BAYSIDE INTERMEDIATE SCHOOL
- Elementary school:GOFORTH ELEMENTARY SCHOOL
Utilities
- Sewer:Public Sewer
Finances and disclosures
- Price:$910,000
- Price per sq. ft.:$190.5
- Tax amount:$22,065 (2025)
Features and amenities
- Appliances:Dishwasher, Disposal, Electric Oven, Gas Cooktop, Microwave
- Amenities:Balcony, Entrance Foyer, High Ceilings, Low Emissivity Windows, Prewired, Security System - Owned, Smoke Detectors
Parking
- Parking description:Driveway, Garage, Garage Door Opener
- Garage:Yes
- Garage spaces:3
New listings near 1520 Kaleta Pass Lane
- New
 $450,000Active4 beds 3 baths3,330 sq. ft.
527 Jordan Creek Court, League City, TX 77573
MLS# 51275049Listed by: REAL ESTATE CONNECTION INT - New
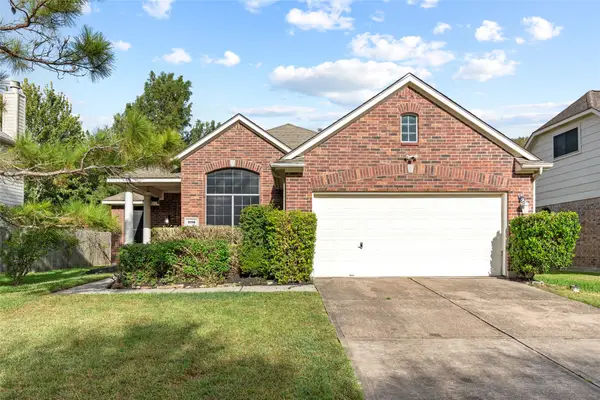 $339,000Active3 beds 2 baths2,036 sq. ft.
5118 Arborwood Drive, League City, TX 77573
MLS# 57906882Listed by: COLDWELL BANKER TGRE - New
 $1,100,000Active3 beds 2 baths1,846 sq. ft.
900 Bauer Avenue, League City, TX 77573
MLS# 15963566Listed by: BEYCOME BROKERAGE REALTY, LLC - Open Sun, 12 to 2pmNew
 $399,900Active2 beds 2 baths1,689 sq. ft.
1541 Tuscan Village Drive, League City, TX 77573
MLS# 93486834Listed by: RE/MAX SPACE CENTER - New
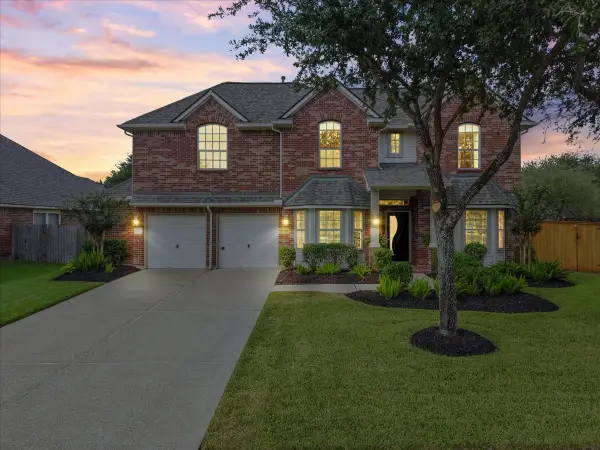 $559,000Active5 beds 4 baths3,430 sq. ft.
513 Ivory Stone Lane, League City, TX 77573
MLS# 89917231Listed by: VAUGHN REALTY & CO - New
 $254,000Active2 beds 2 baths1,236 sq. ft.
2803 Custer Drive, League City, TX 77573
MLS# 73354548Listed by: ALMON & CO. REAL ESTATE - New
 $329,999Active3 beds 2 baths2,609 sq. ft.
220 Mcvoy Drive, League City, TX 77573
MLS# 7683051Listed by: BEST TEXAS RELIABLE REALTY GROUP - New
 $545,000Active4 beds 4 baths3,468 sq. ft.
2321 S Lake Drive, League City, TX 77573
MLS# 87748984Listed by: ORCHARD BROKERAGE - New
 $254,990Active3 beds 2 baths1,480 sq. ft.
2810 Brookmist Lane, Dickinson, TX 77539
MLS# 77324813Listed by: REDFIN CORPORATION - New
 $400,000Active4 beds 3 baths2,938 sq. ft.
2141 Brittany Colony Drive, League City, TX 77573
MLS# 82315365Listed by: SIMIEN PROPERTIES


Protect your home and budget from life's surprises with an Assurant Home Warranty, backed by a partner that supports you through every step of homeownership. Explore Plans.
© 2023 - 2026 ERA Franchise Systems LLC. All rights reserved. ERA Franchise Systems LLC fully supports the principles of the Fair Housing Act and the Equal Opportunity Act. ERA, ERA Real Estate powered, and their respective logos are registered service marks of ERA Franchise Systems LLC. Each office is independently owned and operated.