
1546 Tuscan Village Drive, League City, TX 77573
Local realty services provided by:American Real Estate ERA Powered
1546 Tuscan Village Drive,League City, TX 77573
$389,900
- 2 Beds
- 2 Baths
- 1,787 sq. ft.
- Single family
- Active
Upcoming open houses
- Fri, Oct 0212:00 pm - 03:00 pm
Listed by: haley flynn
Office: foundations realty713-352-9722
MLS#:79344457
Source:HARMLS
Price summary
- Price:$389,900
- Price per sq. ft.:$218.19
- Monthly HOA dues:$280.67
About this home
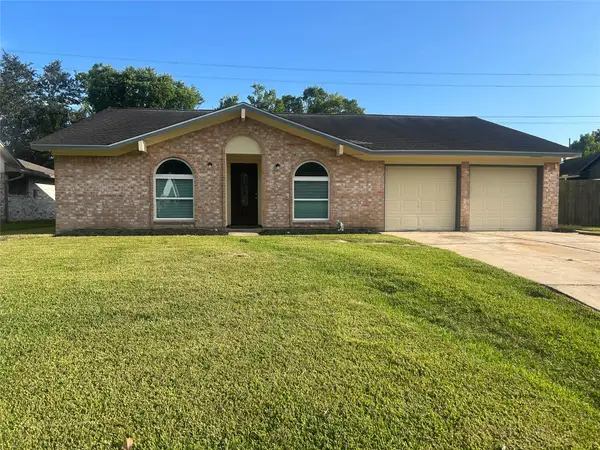
Enjoy low-maintenance living in the exclusive 55+ community of The Village at Tuscan Lakes! Situated on a desirable corner lot across from the neighborhood ameneties, this beautifully designed home offers an open-concept layout perfect for everyday living and entertaining. The spacious island kitchen features granite countertops, stainless steel appliances, ample cabinetry, and seamless flow into the living and dining areas. The flexible floor plan includes 2 bedrooms plus a private office that can easily serve as an optional 3rd bedroom. This gated community offers an exceptional lifestyle with HOA-maintained front yards and an impressive array of amenities. Enjoy the clubhouse with countless weekly events and activities, resort-style pool and hot tub, putting course, and more. A wonderful opportunity to enjoy an active, social lifestyle with less maintenance in the area's most sought-after 55+ communities!
Contact an agent
Home facts
- Year built:2015
- Subdivision & Development:Village At Tuscan Lakes Sec 4
- Listing ID #:79344457
- Updated:September 30, 2026 at 10:16 PM
Rooms and interior
- Bedrooms:2
- Total bathrooms:2
- Full bathrooms:2
- Rooms Total:5
- Flooring:Carpet, Laminate, Tile
- Dining Description:Kitchen Dining Combo
- Bathrooms Description:Tub Shower
- Kitchen Description:Dishwasher, Disposal, Electric Oven, Gas Range, Kitchen Dining Combo, Kitchen Family Room Combo, Kitchen Island, Microwave, Pantry
- Living area:1,787 sq. ft.
Heating and cooling
- Cooling:Central Air, Electric
- Heating:Central, Gas
- Central air:Yes
Structure and exterior
- Roof:Composition
- Year built:2015
- Building area:1,787 sq. ft.
- Lot area:0.15 Acres
- Lot Features:Corner Lot, Subdivision
- Architectural Style:Traditional
- Construction Materials:Brick, Cement Siding, Stone
- Exterior Features:Fence, Patio, Porch, Private Yard
- Foundation Description:Slab
- Levels:1 Story
Schools
- High school:DICKINSON HIGH SCHOOL
- Middle school:DUNBAR MIDDLE SCHOOL (DICKINSON)
- Elementary school:SILBERNAGEL ELEMENTARY SCHOOL
Utilities
- Sewer:Public Sewer
Finances and disclosures
- Price:$389,900
- Price per sq. ft.:$218.19
- Tax amount:$9,914 (2026)
Features and amenities
- Appliances:Dishwasher, Disposal, Dryer, Electric Oven, Gas Range, Microwave, Washer
- Laundry features:Dryer, Washer
- Amenities:Controlled Access, Crown Molding, Gated, Programmable Thermostat, Security Gate, Smoke Detectors, Window Coverings
Parking
- Parking description:Driveway, Garage
- Garage:Yes
- Garage spaces:2
New listings near 1546 Tuscan Village Drive
- New
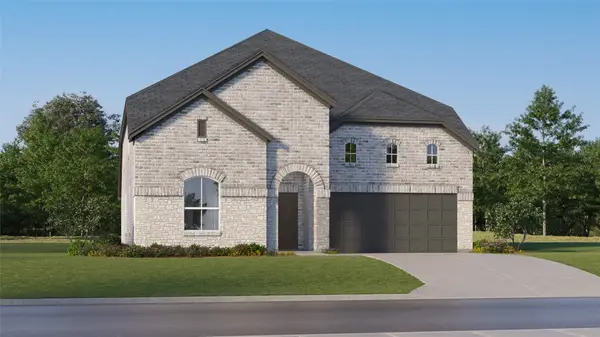 $476,990Active5 beds 4 baths3,237 sq. ft.
2205 Sunlit Meadow Lane, League City, TX 77573
MLS# 35097119Listed by: KELLER WILLIAMS CITY VIEW - New
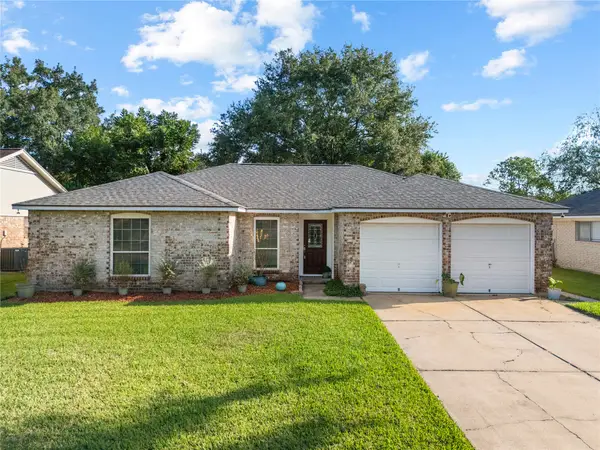 $269,994Active3 beds 2 baths1,402 sq. ft.
2303 Mimosa Court, League City, TX 77573
MLS# 46105534Listed by: LATITUDE 29 GROUP - New
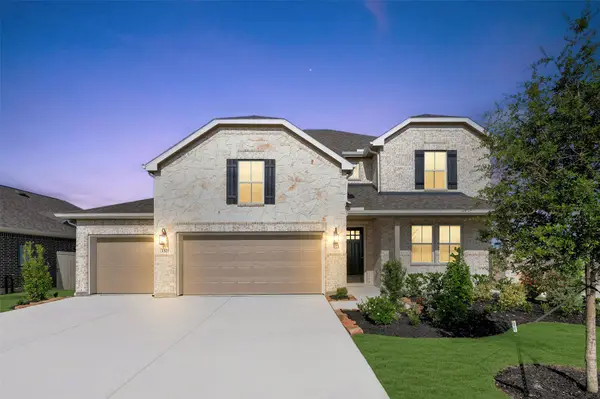 $566,206Active4 beds 4 baths2,906 sq. ft.
3210 Rios Court, League City, TX 77573
MLS# 23624187Listed by: K. HOVNANIAN HOMES - New
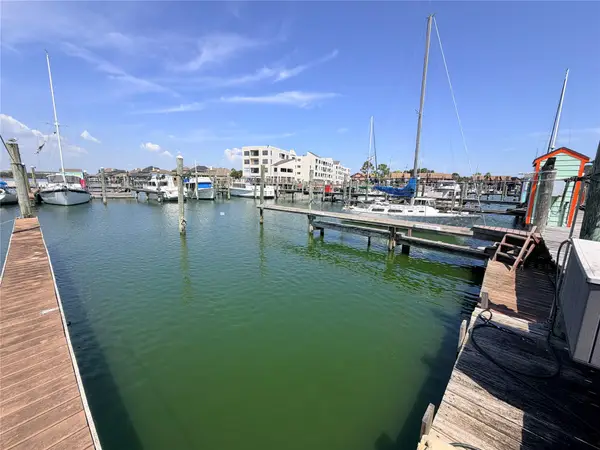 $19,000Active0 Acres
0 Davis Road, Houston, TX 77573
MLS# 65671639Listed by: REAL BROKER, LLC - New
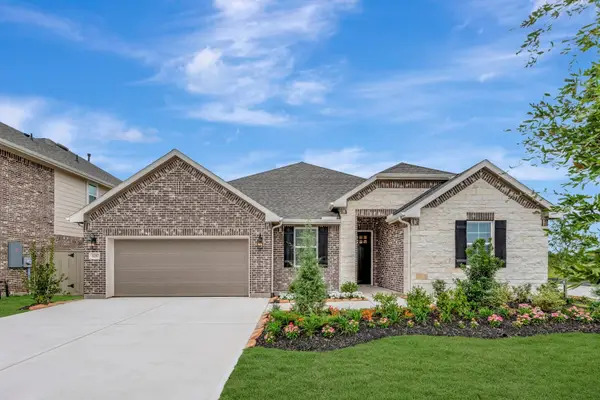 $513,785Active5 beds 3 baths2,572 sq. ft.
4225 White Springs Lane, League City, TX 77573
MLS# 76502174Listed by: K. HOVNANIAN HOMES - New
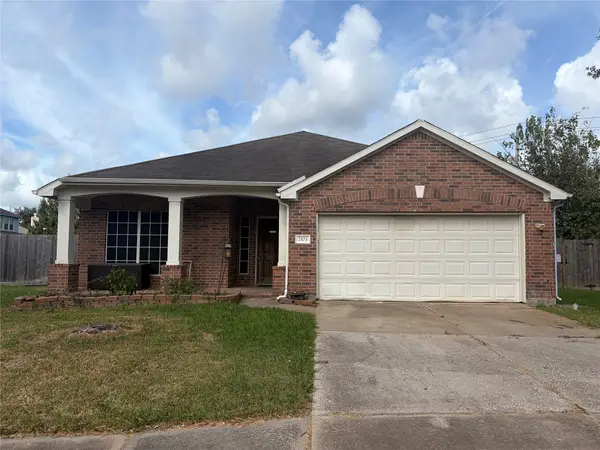 $299,900Active3 beds 2 baths1,859 sq. ft.
2103 Kingfisher Court, League City, TX 77573
MLS# 86849385Listed by: KIMBERLY KIBBE PROPERTIES - New
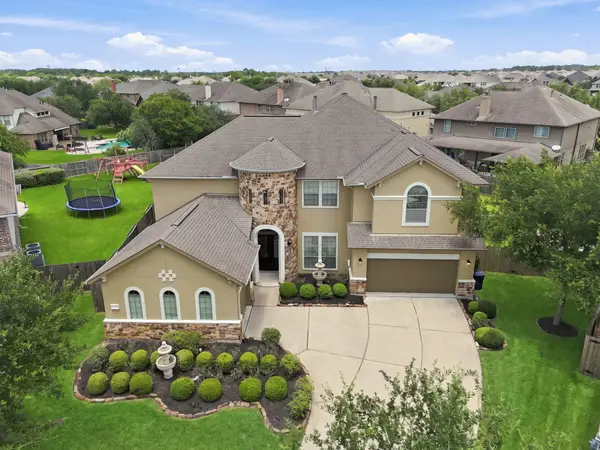 $720,000Active5 beds 4 baths4,847 sq. ft.
2407 Mallorca Pass, League City, TX 77573
MLS# 97423454Listed by: GREGTXREALTY - THE WOODLANDS - New
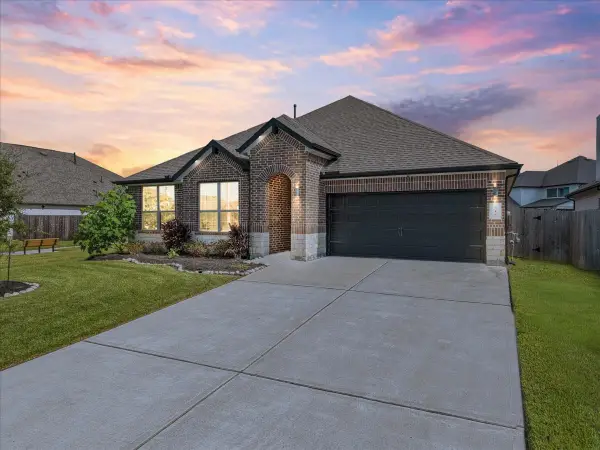 $425,000Active4 beds 3 baths2,374 sq. ft.
716 Westwood Drive, League City, TX 77573
MLS# 60843847Listed by: EXP REALTY, LLC - Open Sun, 1 to 4pmNew
 $279,000Active3 beds 2 baths1,668 sq. ft.
2305 Kingsway Drive, League City, TX 77573
MLS# 44743635Listed by: KELLER WILLIAMS PREFERRED


Protect your home and budget from life's surprises with an Assurant Home Warranty, backed by a partner that supports you through every step of homeownership. Explore Plans.
© 2023 - 2026 ERA Franchise Systems LLC. All rights reserved. ERA Franchise Systems LLC fully supports the principles of the Fair Housing Act and the Equal Opportunity Act. ERA, ERA Real Estate powered, and their respective logos are registered service marks of ERA Franchise Systems LLC. Each office is independently owned and operated.