
716 Westwood Drive, League City, TX 77573
Local realty services provided by:ERA Experts
716 Westwood Drive,League City, TX 77573
$425,000
- 4 Beds
- 3 Baths
- 2,374 sq. ft.
- Single family
- Active
Listed by: patricia stockman
Office: exp realty, llc.888-519-7431
MLS#:60843847
Source:HARMLS
Price summary
- Price:$425,000
- Price per sq. ft.:$179.02
- Monthly HOA dues:$60
About this home
Some homes just feel easy to live in—and 716 Westwood is one of them. Comfortable and inviting, the open kitchen flows into the family room, creating a welcoming space where everyone can stay connected whether you’re entertaining or enjoying a quiet night at home. Outside, patio lighting sets the stage for evenings with friends or relaxing at the end of the day, while lights tucked into the eaves give the home a beautiful glow after sunset. A full sprinkler system, whole-house water softener, and many other thoughtful touches add convenience to everyday living. Come see 716 Westwood and picture yourself at home.
Contact an agent
Home facts
- Year built:2023
- Subdivision & Development:Westwood Sub Sec 9
- Listing ID #:60843847
- Updated:September 30, 2026 at 08:13 PM
Rooms and interior
- Bedrooms:4
- Total bathrooms:3
- Full bathrooms:2
- Half bathrooms:1
- Rooms Total:10
- Bathrooms Description:Separate Shower, Tub Shower
- Kitchen Description:Breakfast Bar, Dishwasher, Disposal, Kitchen Family Room Combo, Microwave
- Living area:2,374 sq. ft.
Heating and cooling
- Cooling:Central Air, Electric
- Heating:Central, Gas
- Central air:Yes
Structure and exterior
- Roof:Composition
- Year built:2023
- Building area:2,374 sq. ft.
- Lot area:0.17 Acres
- Lot Features:Subdivision
- Architectural Style:Traditional
- Construction Materials:Brick
- Foundation Description:Slab
- Levels:1 Story
Schools
- High school:CLEAR SPRINGS HIGH SCHOOL
- Middle school:CREEKSIDE INTERMEDIATE SCHOOL
- Elementary school:CAMPBELL ELEMENTARY SCHOOL (CLEAR CREEK)
Utilities
- Sewer:Public Sewer
Finances and disclosures
- Price:$425,000
- Price per sq. ft.:$179.02
- Tax amount:$11,214 (2026)
Features and amenities
- Appliances:Dishwasher, Disposal, Microwave, Water Softener Owned
- Amenities:Prewired, Security System - Owned, Water Softner - Owned
Parking
- Parking description:Garage, Tandem
- Garage:Yes
- Garage spaces:3
New listings near 716 Westwood Drive
- New
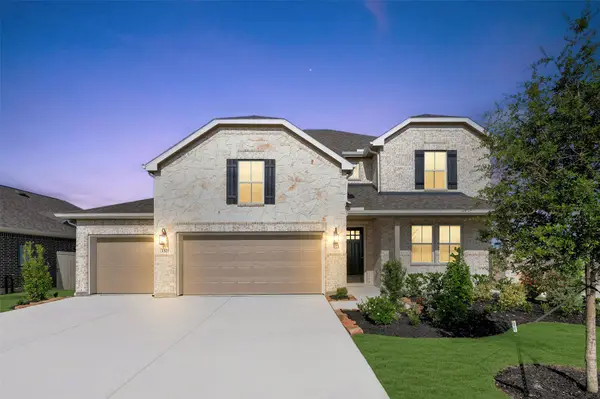 $566,206Active4 beds 4 baths2,906 sq. ft.
3210 Rios Court, League City, TX 77573
MLS# 23624187Listed by: K. HOVNANIAN HOMES - New
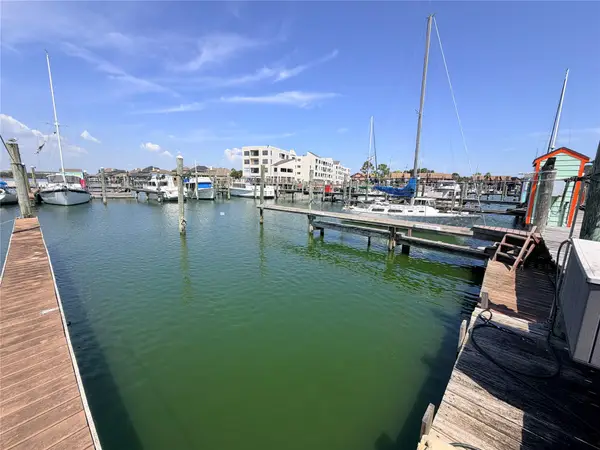 $19,000Active0 Acres
0 Davis Road, Houston, TX 77573
MLS# 65671639Listed by: REAL BROKER, LLC - New
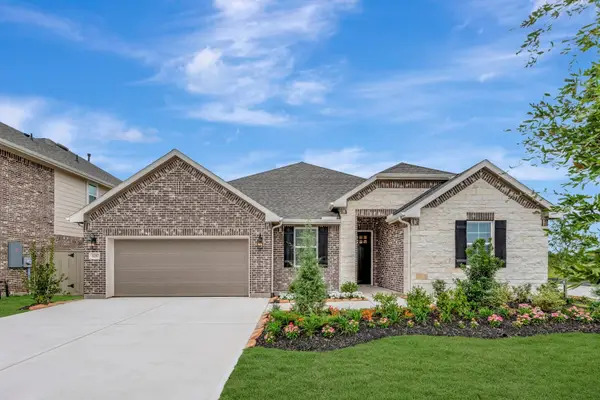 $513,785Active5 beds 3 baths2,572 sq. ft.
4225 White Springs Lane, League City, TX 77573
MLS# 76502174Listed by: K. HOVNANIAN HOMES - Open Fri, 12 to 3pmNew
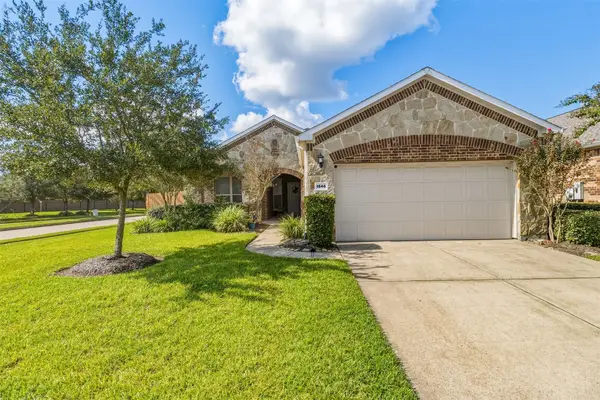 $389,900Active2 beds 2 baths1,787 sq. ft.
1546 Tuscan Village Drive, League City, TX 77573
MLS# 79344457Listed by: FOUNDATIONS REALTY - New
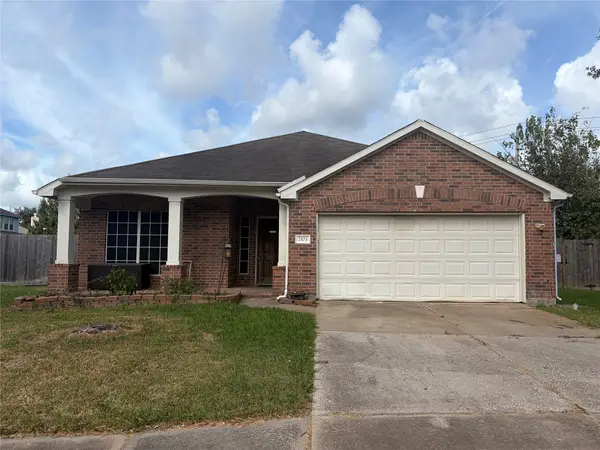 $299,900Active3 beds 2 baths1,859 sq. ft.
2103 Kingfisher Court, League City, TX 77573
MLS# 86849385Listed by: KIMBERLY KIBBE PROPERTIES - New
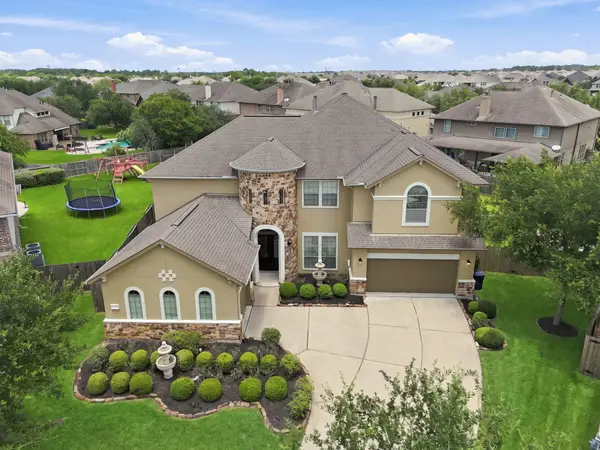 $720,000Active5 beds 4 baths4,847 sq. ft.
2407 Mallorca Pass, League City, TX 77573
MLS# 97423454Listed by: GREGTXREALTY - THE WOODLANDS - Open Sun, 1 to 4pmNew
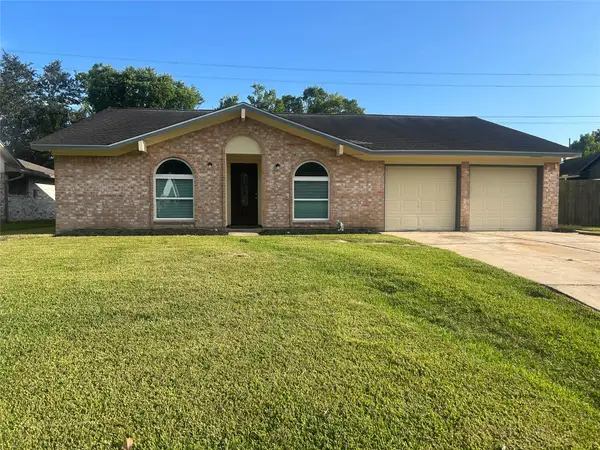 $279,000Active3 beds 2 baths1,668 sq. ft.
2305 Kingsway Drive, League City, TX 77573
MLS# 44743635Listed by: KELLER WILLIAMS PREFERRED - New
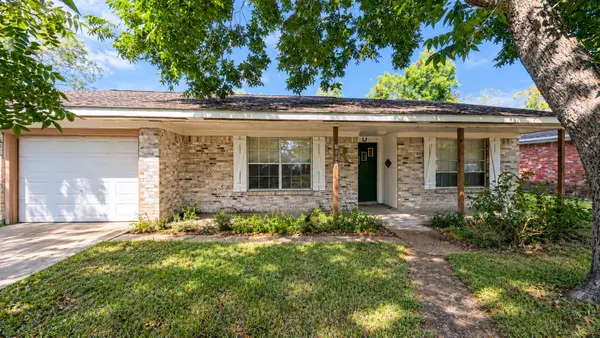 $165,000Active3 beds 2 baths1,609 sq. ft.
1008 Shadow Circle, League City, MS 77573
MLS# 72395963Listed by: JOSEPH WALTER REALTY, LLC - New
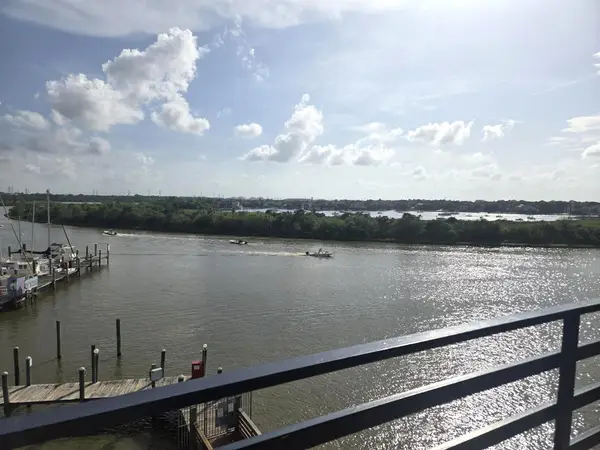 $265,000Active3 beds 2 baths1,145 sq. ft.
793 Davis Road #301, League City, TX 77573
MLS# 75325858Listed by: RE/MAX SIGNATURE


Protect your home and budget from life's surprises with an Assurant Home Warranty, backed by a partner that supports you through every step of homeownership. Explore Plans.
© 2023 - 2026 ERA Franchise Systems LLC. All rights reserved. ERA Franchise Systems LLC fully supports the principles of the Fair Housing Act and the Equal Opportunity Act. ERA, ERA Real Estate powered, and their respective logos are registered service marks of ERA Franchise Systems LLC. Each office is independently owned and operated.