
1821 Oriole Drive, League City, TX 77573
Local realty services provided by:American Real Estate ERA Powered
1821 Oriole Drive,League City, TX 77573
$120,000
- 3 Beds
- 1 Baths
- 960 sq. ft.
- Single family
- Active
Upcoming open houses
- Sat, Oct 3110:00 am - 12:00 pm
Listed by: lindsey vaughn
Office: re/max american dream281-245-6463
MLS#:16267053
Source:HARMLS
Price summary
- Price:$120,000
- Price per sq. ft.:$125
About this home
Make your next move in League City! Located in Clear Creek Heights, this 3-bedroom, 1-bath home offers 960 square feet of living space on a 5,100-square-foot lot. Inside, you’ll find a den, vinyl flooring, and an indoor utility room with washer and electric dryer connections. Central electric heating and cooling provide year-round comfort. Enjoy your morning coffee on the porch or make the fenced backyard your own outdoor retreat. Public water and sewer, no HOA maintenance fee, and a location within Clear Creek ISD add to the appeal. Whether you’re looking for a place to personalize or exploring an investment opportunity, bring your ideas and discover the possibilities at 1821 Oriole Drive!
Contact an agent
Home facts
- Year built:1973
- Subdivision & Development:Clear Creek Heights Sec 3
- Listing ID #:16267053
- Updated:October 23, 2026 at 08:14 PM
Rooms and interior
- Bedrooms:3
- Total bathrooms:1
- Full bathrooms:1
- Rooms Total:6
- Flooring:Vinyl
- Bathrooms Description:Tub Shower
- Kitchen Description:Electric Oven, Electric Range, Free Standing Range, Oven, Wood Counters
- Living area:960 sq. ft.
Heating and cooling
- Cooling:Central Air, Electric
- Heating:Central, Electric
- Central air:Yes
Structure and exterior
- Roof:Composition
- Year built:1973
- Building area:960 sq. ft.
- Lot area:0.12 Acres
- Lot Features:Cleared, Subdivision
- Architectural Style:Traditional
- Construction Materials:Vinyl Siding
- Exterior Features:Fence, Porch
- Foundation Description:Block
- Levels:1 Story
Schools
- High school:CLEAR SPRINGS HIGH SCHOOL
- Middle school:CREEKSIDE INTERMEDIATE SCHOOL
- Elementary school:ROSS ELEMENTARY SCHOOL (CLEAR CREEK)
Utilities
- Sewer:Public Sewer
Finances and disclosures
- Price:$120,000
- Price per sq. ft.:$125
- Tax amount:$2,164 (2026)
Features and amenities
- Appliances:Electric Oven, Electric Range, Free Standing Range, Oven
- Amenities:Ceiling Fans, Programmable Thermostat
Parking
- Parking description:Driveway
New listings near 1821 Oriole Drive
- Open Sun, 1 to 3pmNew
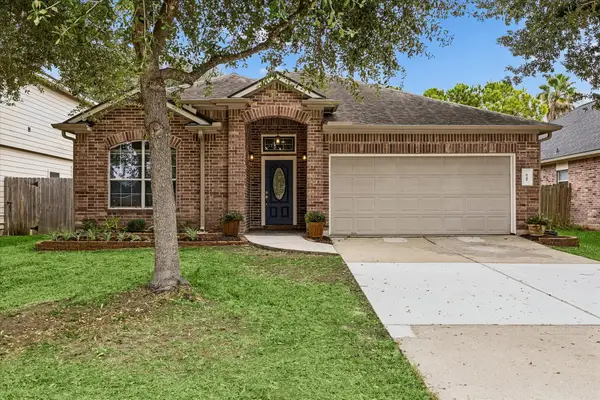 $279,000Active3 beds 2 baths1,933 sq. ft.
6741 Hidden Colony Lane, Dickinson, TX 77539
MLS# 77925312Listed by: KELLER WILLIAMS REALTY METROPOLITAN - New
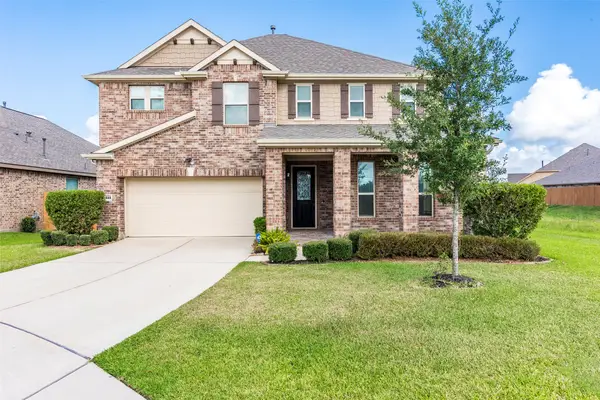 $449,500Active4 beds 3 baths2,806 sq. ft.
2833 Mezzomonte Lane, League City, TX 77573
MLS# 45934105Listed by: MICHAEL PARKER REAL ESTATE SERVICES - Open Sat, 11am to 1pmNew
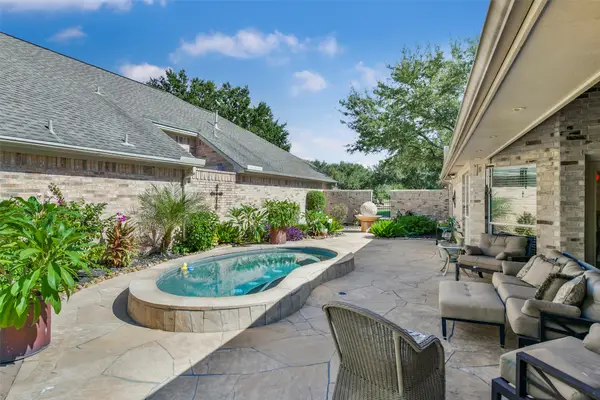 $515,000Active3 beds 3 baths2,486 sq. ft.
2320 Fairway Pointe Drive, League City, TX 77573
MLS# 84028935Listed by: JLA REALTY - New
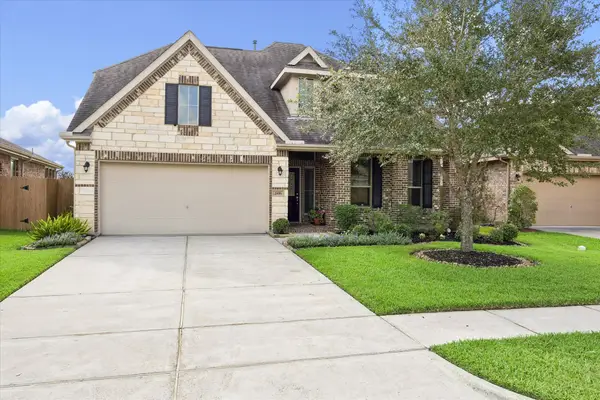 $419,900Active4 beds 4 baths2,376 sq. ft.
2816 Pranzo Lane, League City, TX 77573
MLS# 49663922Listed by: UTR TEXAS, REALTORS - New
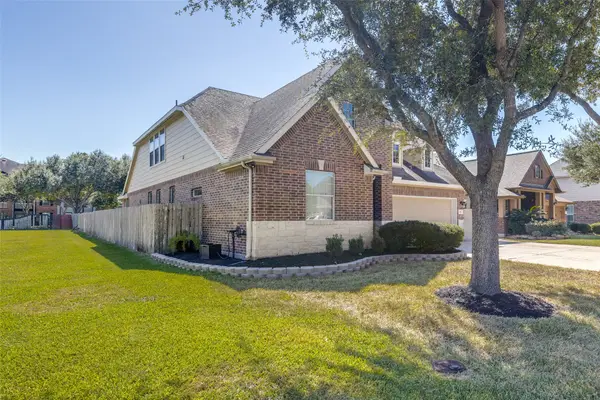 $420,000Active4 beds 3 baths2,676 sq. ft.
801 Harvard Pointe Drive, League City, TX 77573
MLS# 49708666Listed by: HOMECOIN.COM - Open Sat, 1 to 3pmNew
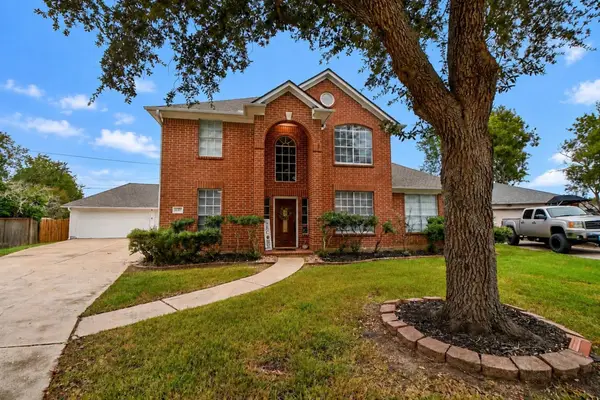 $439,900Active4 beds 3 baths2,910 sq. ft.
1120 Hidden Oaks Street, League City, TX 77573
MLS# 10267479Listed by: REALM REAL ESTATE PROFESSIONALS - NORTH HOUSTON - New
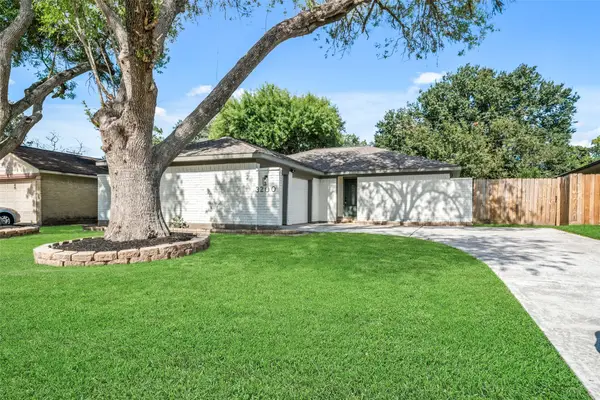 $239,900Active3 beds 2 baths1,385 sq. ft.
3200 Sand Reef Lane, League City, TX 77573
MLS# 3956147Listed by: DELTA VEE REALTY - Open Sat, 12 to 2pmNew
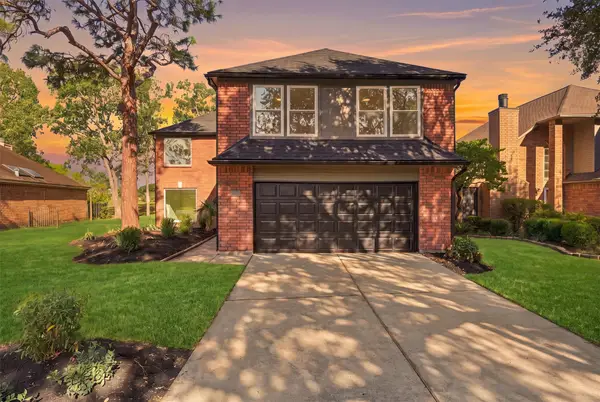 $495,000Active4 beds 3 baths2,639 sq. ft.
4756 Oakmont Court, League City, TX 77573
MLS# 65044818Listed by: CB&A, REALTORS - New
 $330,000Active4 beds 2 baths2,100 sq. ft.
3056 Arbor Ranch Court, League City, TX 77539
MLS# 71736393Listed by: EXP REALTY, LLC


Protect your home and budget from life's surprises with an Assurant Home Warranty, backed by a partner that supports you through every step of homeownership. Explore Plans.
© 2023 - 2026 ERA Franchise Systems LLC. All rights reserved. ERA Franchise Systems LLC fully supports the principles of the Fair Housing Act and the Equal Opportunity Act. ERA, ERA Real Estate powered, and their respective logos are registered service marks of ERA Franchise Systems LLC. Each office is independently owned and operated.