
2207 Daroca Drive, League City, TX 77573
Local realty services provided by:ERA Experts
2207 Daroca Drive,League City, TX 77573
$549,900
- 4 Beds
- 4 Baths
- 2,939 sq. ft.
- Single family
- Active
Listed by: tammy harmon
Office: carter signature properties979-341-9293
MLS#:26987708
Source:HARMLS
Price summary
- Price:$549,900
- Price per sq. ft.:$187.1
- Monthly HOA dues:$88.33
About this home
HOME FOR THE HOLIDAYS! A Backyard Paradise; Heated Pool, Spa & Stunning Outdoor Living! Stunning 4 bedroom,3.5 bath, 2 story nestled on a spacious cut-de-sac lot. Fall in love with the soaring ceilings, open concept design, abundant natural lighting pour through floor to ceiling windows with automatic blinds and solar screens. Family rooms flows effortless into the kitchen, featuring stainless appliances, updated backsplash, perfect for living and entertaining, The first floor primary suite offers a luxurious retreat with spa inspired bath, soaking tub, separate shower, dual vanities, walk-in closet. Upstairs enjoy spacious game room accented by stylish barn door.Step outside to discover your backyard paradise! Recently installed heated gunite pool with spa for year round relaxation. The Gorgeous covered patio features rich wood ceilings, beautiful ceiling fan and wiring for future fireplace. Recently added Astoria lighting brings year round elegance and makes every day magical.
Contact an agent
Home facts
- Year built:2009
- Subdivision & Development:Mar Bella Sec 6 2009
- Listing ID #:26987708
- Updated:November 12, 2026 at 07:03 PM
Rooms and interior
- Bedrooms:4
- Total bathrooms:4
- Full bathrooms:3
- Half bathrooms:1
- Rooms Total:9
- Flooring:Laminate, Tile
- Dining Description:Kitchen Dining Combo
- Bathrooms Description:Separate Shower, Soaking Tub
- Kitchen Description:Breakfast Bar, Dishwasher, Disposal, Gas Cooktop, Gas Oven, Granite Counters, Kitchen Dining Combo, Kitchen Family Room Combo, Kitchen Island, Microwave, Pantry, Walk In Pantry
- Living area:2,939 sq. ft.
Heating and cooling
- Cooling:Central Air, Electric
- Heating:Central, Gas
- Central air:Yes
Structure and exterior
- Roof:Composition
- Year built:2009
- Building area:2,939 sq. ft.
- Lot area:0.23 Acres
- Lot Features:Cul De Sac, Side Yard, Subdivision
- Architectural Style:Traditional
- Construction Materials:Brick, Cement Siding, Stone
- Exterior Features:Fence, Hot Tub Spa, Patio
- Foundation Description:Slab
- Levels:2 Stories
Schools
- High school:CLEAR FALLS HIGH SCHOOL
- Middle school:BAYSIDE INTERMEDIATE SCHOOL
- Elementary school:SANDRA MOSSMAN ELEMENTARY SCHOOL
Utilities
- Sewer:Public Sewer
Finances and disclosures
- Price:$549,900
- Price per sq. ft.:$187.1
- Tax amount:$10,113 (2026)
Features and amenities
- Appliances:Dishwasher, Disposal, Gas Cooktop, Gas Oven, Microwave
- Amenities:Ceiling Fans, High Ceilings, Security System - Owned, Smoke Detectors, Window Coverings
- Pool features:Gunite, Heated, In Ground
Parking
- Parking description:Driveway, Garage, Oversized
- Garage:Yes
- Garage spaces:2
New listings near 2207 Daroca Drive
- New
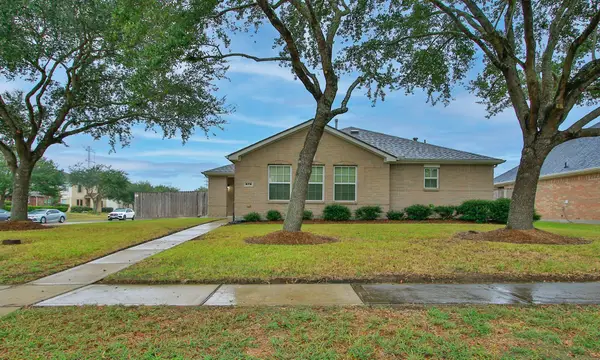 $320,000Active4 beds 2 baths1,868 sq. ft.
678 Lazy Lane, League City, TX 77573
MLS# 19918838Listed by: SOUTHERN STAR REALTY - New
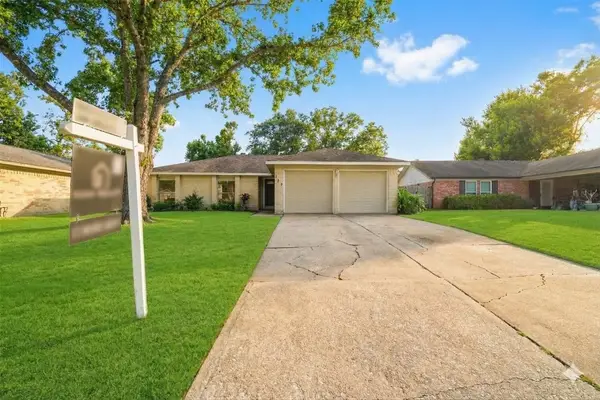 $273,990Active3 beds 2 baths1,656 sq. ft.
327 Windward Drive, League City, TX 77573
MLS# 4809366Listed by: KIANI REALTY - New
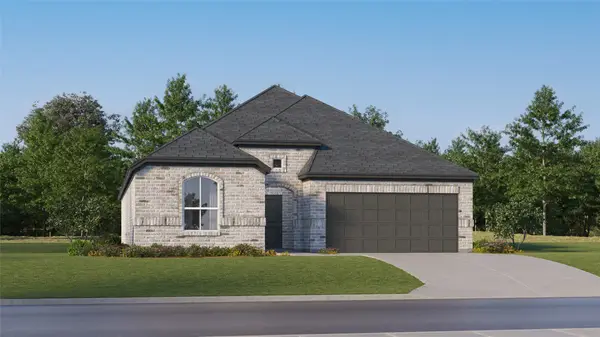 $368,990Active4 beds 3 baths2,231 sq. ft.
2414 Davenport Hills Way, League City, TX 77573
MLS# 12426133Listed by: KELLER WILLIAMS CITY VIEW - New
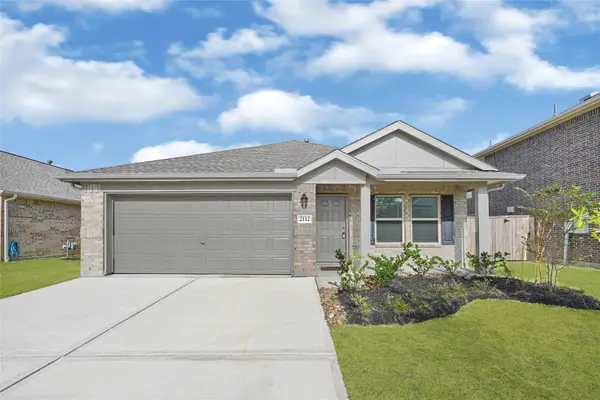 $269,900Active3 beds 2 baths1,538 sq. ft.
2112 Hyde Acres Street, League City, TX 77573
MLS# 46469367Listed by: MONARCH & CO - Open Sat, 1 to 3pmNew
 $484,500Active5 beds 4 baths4,012 sq. ft.
6126 Carlisle Lane, League City, TX 77573
MLS# 65004580Listed by: JLA REALTY - Open Sat, 1 to 3pmNew
 $349,000Active4 beds 2 baths2,283 sq. ft.
525 Lockland Lane, League City, TX 77573
MLS# 29205440Listed by: HOLSTIEN PROPERTIES, LLC - New
 $495,000Active3 beds 3 baths2,944 sq. ft.
322 W Bend Drive, League City, TX 77573
MLS# 41024320Listed by: MARTIN & BLACK REAL ESTATE LLC - Open Sun, 2 to 4pmNew
 $406,000Active4 beds 3 baths2,693 sq. ft.
2203 Summit Pass Lane, League City, TX 77573
MLS# 62741257Listed by: RE/MAX SPACE CENTER - Open Sat, 12 to 5pmNew
 $674,403Active5 beds 5 baths3,795 sq. ft.
7102 Frio Drive, League City, TX 77546
MLS# 88659616Listed by: WESTIN HOMES


Protect your home and budget from life's surprises with an Assurant Home Warranty, backed by a partner that supports you through every step of homeownership. Explore Plans.
© 2023 - 2026 ERA Franchise Systems LLC. All rights reserved. ERA Franchise Systems LLC fully supports the principles of the Fair Housing Act and the Equal Opportunity Act. ERA, ERA Real Estate powered, and their respective logos are registered service marks of ERA Franchise Systems LLC. Each office is independently owned and operated.