
322 W Bend Drive, League City, TX 77573
Local realty services provided by:American Real Estate ERA Powered
322 W Bend Drive,League City, TX 77573
$495,000
- 3 Beds
- 3 Baths
- 2,944 sq. ft.
- Single family
- Active
Listed by: john martin iii, julie martin
Office: martin & black real estate llc.281-482-0055
MLS#:41024320
Source:HARMLS
Price summary
- Price:$495,000
- Price per sq. ft.:$168.14
- Monthly HOA dues:$60
About this home
Welcome home to this beautiful 3-bedroom, 2.5-bath home with a study/game room in the highly desirable Westwood community, zoned to Clear Creek ISD! The inviting open-concept floor plan features soaring ceilings, granite countertops, stainless steel appliances, and spacious living areas perfect for entertaining. The generously sized primary suite offers a separate sitting area, a large bathroom with a relaxing soaking tub, and an oversized walk-in closet. This home is loaded with upgrades, including a 26kW Kohler whole-home generator installed July 2025, premium 5-channel in-ceiling speakers in the living area, and a split HVAC system in the garage with heating and cooling. Additional features include upgraded metal roof jacks, Alexa-compatible smart light switches in multiple areas, added sound insulation and a privacy door to the study/game room plus many more upgrades. Thoughtful upgrades, a functional layout, and plenty of space to entertain make this home a must-see!
Contact an agent
Home facts
- Year built:2015
- Subdivision & Development:Westwood
- Listing ID #:41024320
- Updated:November 12, 2026 at 09:18 PM
Rooms and interior
- Bedrooms:3
- Total bathrooms:3
- Full bathrooms:2
- Half bathrooms:1
- Rooms Total:7
- Flooring:Carpet, Tile
- Dining Description:Kitchen Dining Combo, Living Dining Room
- Bathrooms Description:Hollywood Bath, Separate Shower, Soaking Tub, Tub Shower
- Kitchen Description:Dishwasher, Disposal, Electric Oven, Gas Cooktop, Kitchen Dining Combo, Kitchen Family Room Combo, Kitchen Island, Microwave, Oven, Pantry, Walk In Pantry
- Living area:2,944 sq. ft.
Heating and cooling
- Cooling:Central Air, Electric
- Heating:Central, Gas
- Central air:Yes
Structure and exterior
- Roof:Composition
- Year built:2015
- Building area:2,944 sq. ft.
- Lot area:0.17 Acres
- Lot Features:Subdivision
- Architectural Style:Traditional
- Construction Materials:Brick, Cement Siding, Stone
- Exterior Features:Fence, Fully Fenced, Patio
- Foundation Description:Slab
- Levels:1 Story
Schools
- High school:CLEAR SPRINGS HIGH SCHOOL
- Middle school:CREEKSIDE INTERMEDIATE SCHOOL
- Elementary school:CAMPBELL ELEMENTARY SCHOOL (CLEAR CREEK)
Utilities
- Sewer:Public Sewer
Finances and disclosures
- Price:$495,000
- Price per sq. ft.:$168.14
- Tax amount:$12,222 (2026)
Features and amenities
- Appliances:Dishwasher, Disposal, Electric Oven, Gas Cooktop, Microwave, Oven
- Amenities:Ceiling Fans, High Ceilings, Programmable Thermostat, Smoke Detectors, Window Coverings
Parking
- Parking description:Garage
- Garage:Yes
- Garage spaces:3
New listings near 322 W Bend Drive
- New
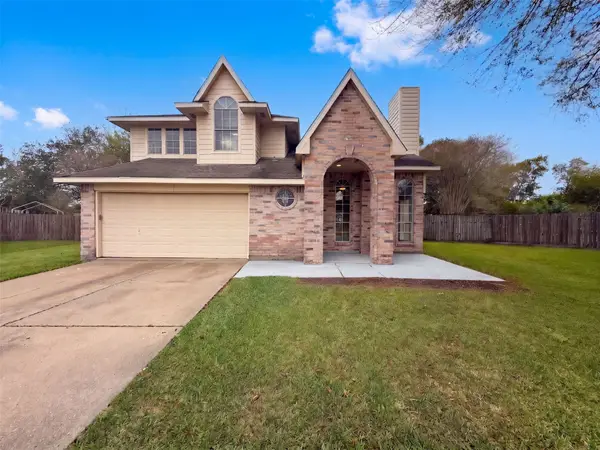 $275,000Active4 beds 3 baths1,562 sq. ft.
5405 Carefree Circle, League City, TX 77573
MLS# 19959729Listed by: OPENDOOR BROKERAGE, LLC - New
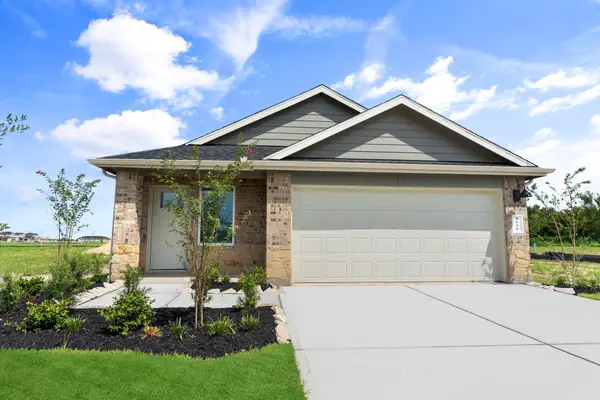 $294,490Active3 beds 2 baths1,535 sq. ft.
3517 Wild Mustang Street, League City, TX 77511
MLS# 23620507Listed by: D.R. HORTON-TEXAS, LTD - New
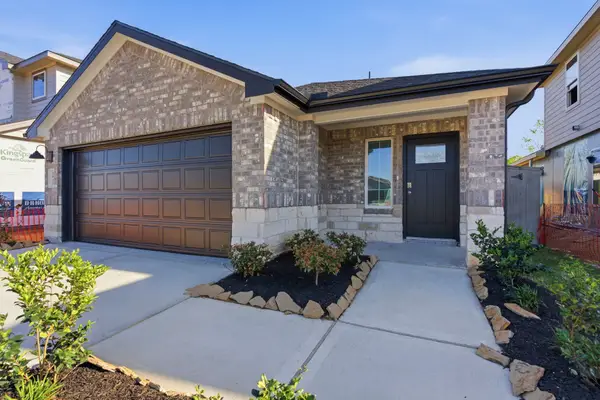 $282,490Active3 beds 2 baths1,396 sq. ft.
3518 Wild Mustang Street, League City, TX 77511
MLS# 35212714Listed by: D.R. HORTON-TEXAS, LTD - New
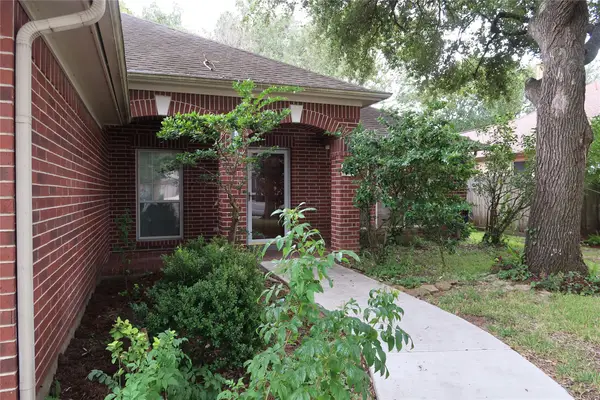 $375,000Active4 beds 2 baths2,287 sq. ft.
2005 Dawn Crest Court, League City, TX 77573
MLS# 56146673Listed by: 5TH STREAM REALTY - New
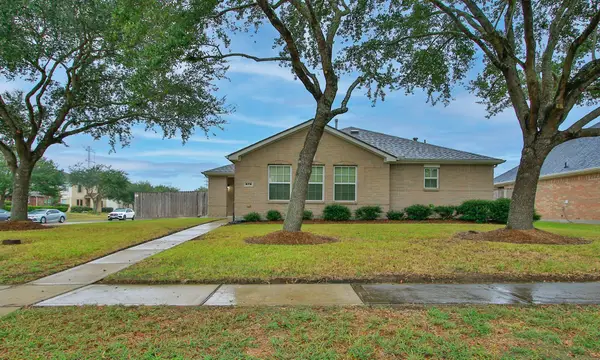 $320,000Active4 beds 2 baths1,868 sq. ft.
678 Lazy Lane, League City, TX 77573
MLS# 19918838Listed by: SOUTHERN STAR REALTY - New
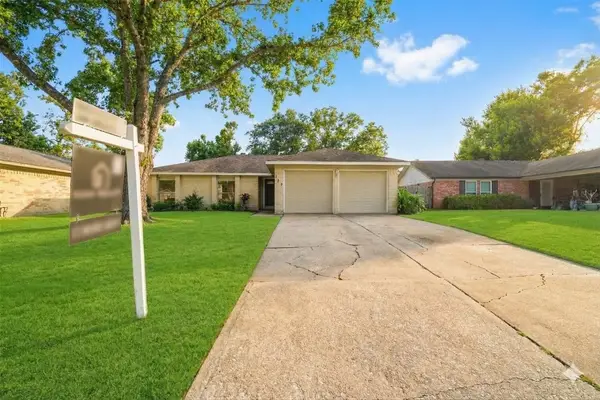 $273,990Active3 beds 2 baths1,656 sq. ft.
327 Windward Drive, League City, TX 77573
MLS# 4809366Listed by: KIANI REALTY - New
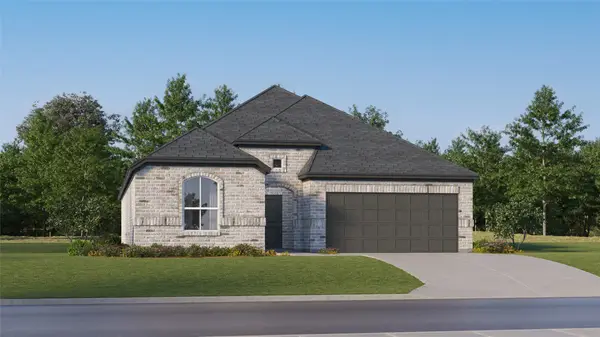 $368,990Active4 beds 3 baths2,231 sq. ft.
2414 Davenport Hills Way, League City, TX 77573
MLS# 12426133Listed by: KELLER WILLIAMS CITY VIEW - New
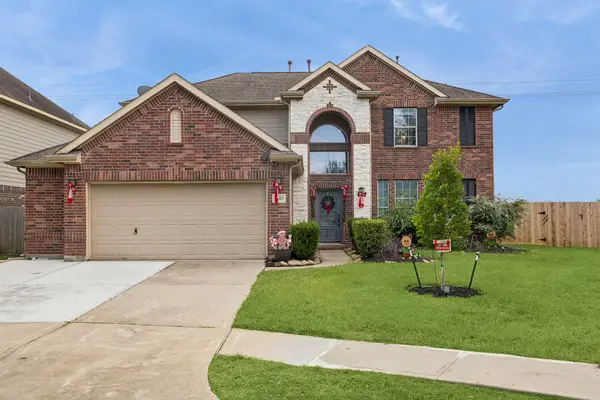 $549,900Active4 beds 4 baths2,939 sq. ft.
2207 Daroca Drive, League City, TX 77573
MLS# 26987708Listed by: CARTER SIGNATURE PROPERTIES - New
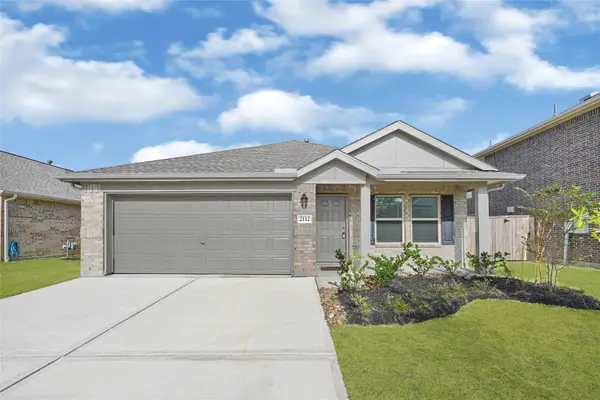 $269,900Active3 beds 2 baths1,538 sq. ft.
2112 Hyde Acres Street, League City, TX 77573
MLS# 46469367Listed by: MONARCH & CO - Open Sat, 1 to 3pmNew
 $484,500Active5 beds 4 baths4,012 sq. ft.
6126 Carlisle Lane, League City, TX 77573
MLS# 65004580Listed by: JLA REALTY


Protect your home and budget from life's surprises with an Assurant Home Warranty, backed by a partner that supports you through every step of homeownership. Explore Plans.
© 2023 - 2026 ERA Franchise Systems LLC. All rights reserved. ERA Franchise Systems LLC fully supports the principles of the Fair Housing Act and the Equal Opportunity Act. ERA, ERA Real Estate powered, and their respective logos are registered service marks of ERA Franchise Systems LLC. Each office is independently owned and operated.