
2322 Ashley Falls Lane, League City, TX 77573
Local realty services provided by:American Real Estate ERA Powered
2322 Ashley Falls Lane,League City, TX 77573
$645,000
- 5 Beds
- 4 Baths
- 4,044 sq. ft.
- Single family
- Active
Upcoming open houses
- Sat, Oct 2403:00 pm - 05:00 pm
Listed by: kimberly harding
Office: call it closed int'l realty833-242-7007
MLS#:75510514
Source:HARMLS
Price summary
- Price:$645,000
- Price per sq. ft.:$159.5
- Monthly HOA dues:$64.58
About this home
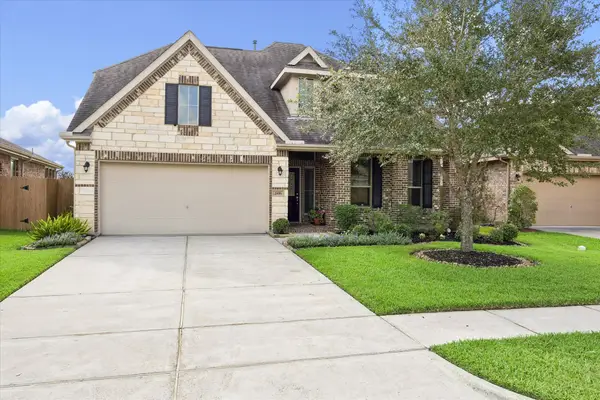
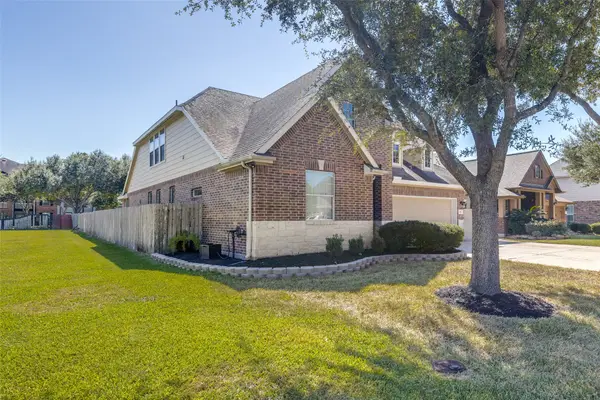
Experience timeless elegance in this exceptional home situated in the prestigious Magnolia Creek Golf Course community. Stunning 2-story residence with hardwood flooring on 1st floor offers 5 bedrooms, 4 full baths & 3-car garage, thoughtfully designed for sophisticated everyday living. 2nd bedroom & full bathroom downstairs offers versatility for extended guests/multigenerational living. Dramatic 2-story family room with soaring ceilings, plantation shutters & stone fireplace, while French doors introduce a private home-office. Well appointed kitchen features pendent lighting, granite, 5-burner gas range & under-cabinet lighting. Primary suite showcases hardwood floors, crown molding, His/Hers closets, jetted tub & updated 6'x4' seamless glass shower w/ dual fixtures. Upstairs, a spacious game room & media room provide inviting spaces for entertainment & relaxation. Stone exterior, landscape lighting & desirable LOW 1.71 TAX RATE complete this remarkable residence. See 3D Tour/Video
Contact an agent
Home facts
- Year built:2017
- Subdivision & Development:Magnolia Creek
- Listing ID #:75510514
- Updated:October 24, 2026 at 12:10 PM
Rooms and interior
- Bedrooms:5
- Total bathrooms:4
- Full bathrooms:4
- Rooms Total:18
- Flooring:Carpet, Tile, Wood
- Bathrooms Description:Jetted Tub, Separate Shower, Tub Shower
- Kitchen Description:Breakfast Bar, Dishwasher, Disposal, Electric Oven, Gas Range, Kitchen Family Room Combo, Kitchen Island, Microwave, Pantry
- Living area:4,044 sq. ft.
Heating and cooling
- Cooling:Central Air, Electric
- Heating:Central, Gas
- Central air:Yes
Structure and exterior
- Roof:Composition
- Year built:2017
- Building area:4,044 sq. ft.
- Lot area:0.24 Acres
- Lot Features:Subdivision
- Architectural Style:Traditional
- Construction Materials:Brick, Cement Siding, Wood Siding
- Exterior Features:Fence, Patio, Porch, Private Yard
- Foundation Description:Slab
- Levels:2 Stories
Schools
- High school:CLEAR SPRINGS HIGH SCHOOL
- Middle school:VICTORYLAKES INTERMEDIATE SCHOOL
- Elementary school:GILMORE ELEMENTARY SCHOOL
Utilities
- Sewer:Public Sewer
Finances and disclosures
- Price:$645,000
- Price per sq. ft.:$159.5
Features and amenities
- Appliances:Dishwasher, Disposal, Electric Oven, Gas Range, Microwave
- Amenities:Ceiling Fans, Crown Molding, Entrance Foyer, High Ceilings, Low Emissivity Windows, Prewired, Programmable Thermostat, Security System - Owned, Smoke Detectors, Window Coverings
Parking
- Parking description:Driveway, Garage, Garage Door Opener
- Garage:Yes
- Garage spaces:3
New listings near 2322 Ashley Falls Lane
- New
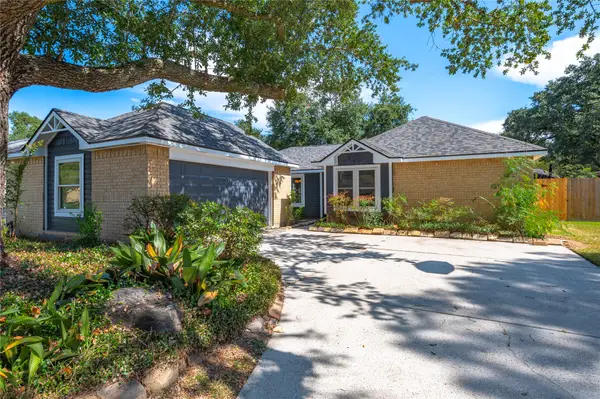 $300,000Active3 beds 2 baths1,599 sq. ft.
312 Thistlewood Court, League City, TX 77573
MLS# 29357742Listed by: HOMESMART - New
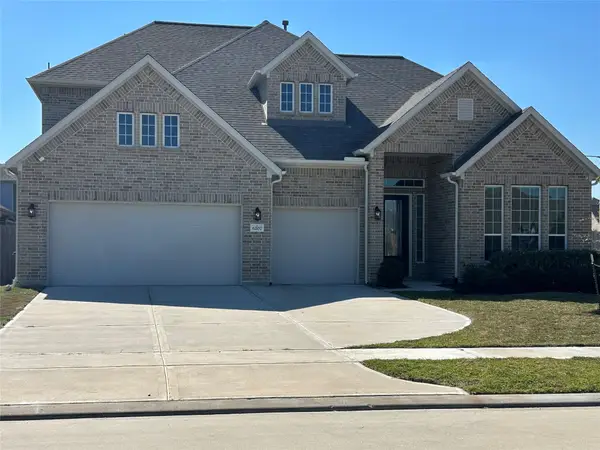 $555,000Active4 beds 3 baths3,420 sq. ft.
6207 Maple Court, League City, TX 77573
MLS# 69208738Listed by: HOMETOWN PROPERTIES - New
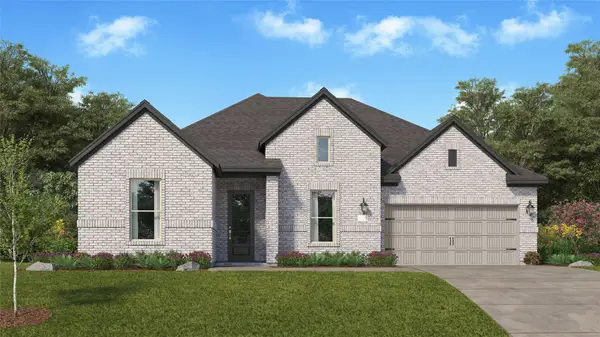 $472,990Active3 beds 2 baths2,423 sq. ft.
2716 Silver Map Lane, League City, TX 77573
MLS# 38957580Listed by: KELLER WILLIAMS CITY VIEW - New
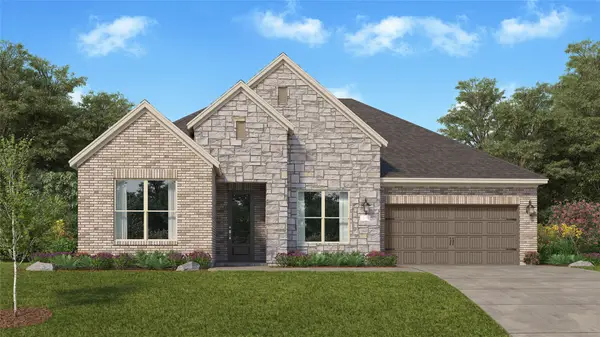 $474,990Active3 beds 2 baths2,423 sq. ft.
2706 Silver Map Lane, League City, TX 77573
MLS# 3929466Listed by: KELLER WILLIAMS CITY VIEW - Open Sat, 10am to 12pmNew
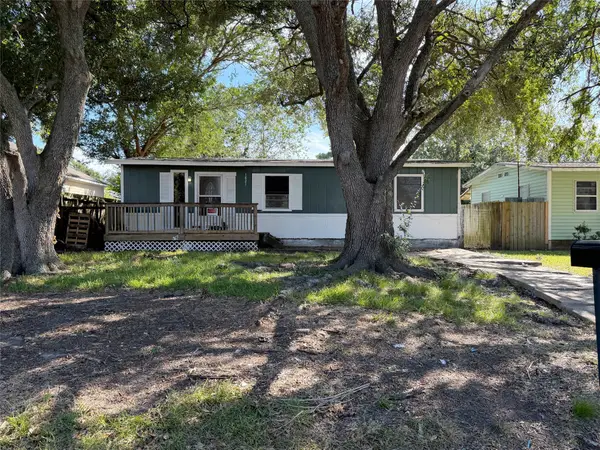 $120,000Active3 beds 1 baths960 sq. ft.
1821 Oriole Drive, League City, TX 77573
MLS# 16267053Listed by: RE/MAX AMERICAN DREAM - Open Sun, 1 to 3pmNew
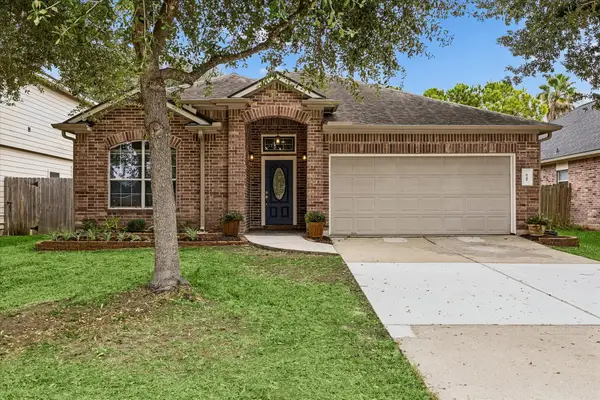 $279,000Active3 beds 2 baths1,933 sq. ft.
6741 Hidden Colony Lane, Dickinson, TX 77539
MLS# 77925312Listed by: KELLER WILLIAMS REALTY METROPOLITAN - New
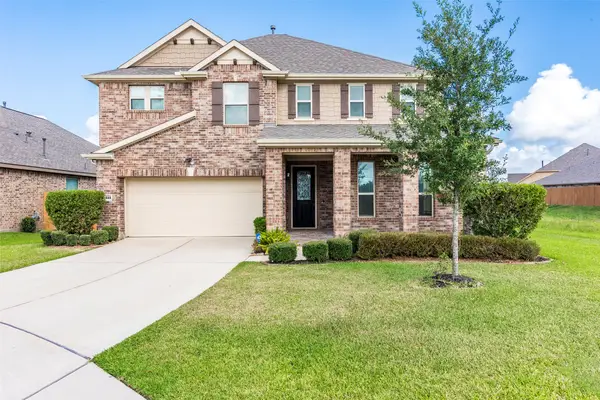 $449,500Active4 beds 3 baths2,806 sq. ft.
2833 Mezzomonte Lane, League City, TX 77573
MLS# 45934105Listed by: MICHAEL PARKER REAL ESTATE SERVICES - Open Sat, 11am to 1pmNew
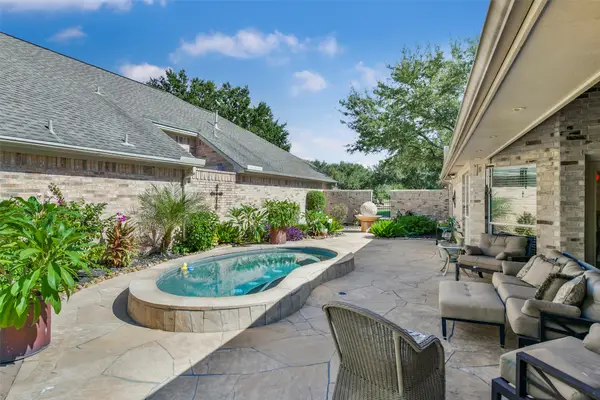 $515,000Active3 beds 3 baths2,486 sq. ft.
2320 Fairway Pointe Drive, League City, TX 77573
MLS# 84028935Listed by: JLA REALTY - New
 $419,900Active4 beds 4 baths2,376 sq. ft.
2816 Pranzo Lane, League City, TX 77573
MLS# 49663922Listed by: UTR TEXAS, REALTORS - New
 $420,000Active4 beds 3 baths2,676 sq. ft.
801 Harvard Pointe Drive, League City, TX 77573
MLS# 49708666Listed by: HOMECOIN.COM


Protect your home and budget from life's surprises with an Assurant Home Warranty, backed by a partner that supports you through every step of homeownership. Explore Plans.
© 2023 - 2026 ERA Franchise Systems LLC. All rights reserved. ERA Franchise Systems LLC fully supports the principles of the Fair Housing Act and the Equal Opportunity Act. ERA, ERA Real Estate powered, and their respective logos are registered service marks of ERA Franchise Systems LLC. Each office is independently owned and operated.