
2419 Spoonbill Drive, League City, TX 77573
Local realty services provided by:American Real Estate ERA Powered
2419 Spoonbill Drive,League City, TX 77573
$499,900
- 4 Beds
- 4 Baths
- 3,235 sq. ft.
- Single family
- Active
Listed by: joe eureste
Office: exp realty, llc.888-519-7431
MLS#:65853710
Source:HARMLS
Price summary
- Price:$499,900
- Price per sq. ft.:$154.53
- Monthly HOA dues:$53.33
About this home
Where every day feels like a vacation! Welcome to this move-in ready 2-story home in the highly sought-after Marina Palms section of South Shore Harbour. Offering 3,235 sq. ft. of well-designed living space, this exceptionally maintained home features an open floor plan with a spacious family room, formal dining room, private study, and oversized game room. The kitchen opens seamlessly to the family room and offers an island bar, abundant cabinetry, and a large walk-in pantry. Generously sized bedrooms provide plenty of room for everyone. Step outside to your private backyard oasis featuring a sparkling pool and palapas, perfect for entertaining or relaxing year-round. Additional highlights include an oversized garage, a roof replaced just 4 years ago, a low tax rate, and true move-in-ready condition. Schedule your private tour today and experience firsthand everything this exceptional home has to offer!
Contact an agent
Home facts
- Year built:2005
- Subdivision & Development:Marina Palms Sec 1 2002
- Listing ID #:65853710
- Updated:September 07, 2026 at 11:51 AM
Rooms and interior
- Bedrooms:4
- Total bathrooms:4
- Full bathrooms:3
- Half bathrooms:1
- Rooms Total:8
- Kitchen Description:Dishwasher, Kitchen Family Room Combo, Kitchen Island, Walk In Pantry
- Living area:3,235 sq. ft.
Heating and cooling
- Cooling:Central Air, Electric
- Heating:Central, Gas
- Central air:Yes
Structure and exterior
- Roof:Composition
- Year built:2005
- Building area:3,235 sq. ft.
- Lot area:0.19 Acres
- Lot Features:Subdivision
- Construction Materials:Brick, Cement Siding
- Foundation Description:Slab
- Levels:2 Stories
Schools
- High school:CLEAR CREEK HIGH SCHOOL
- Middle school:CLEAR CREEK INTERMEDIATE SCHOOL
- Elementary school:FERGUSON ELEMENTARY SCHOOL
Utilities
- Sewer:Public Sewer
Finances and disclosures
- Price:$499,900
- Price per sq. ft.:$154.53
- Tax amount:$8,004 (2025)
Features and amenities
- Appliances:Dishwasher
- Pool features:In Ground
Parking
- Parking description:Garage
- Garage:Yes
- Garage spaces:2
New listings near 2419 Spoonbill Drive
- New
 $475,000Active3 beds 3 baths2,464 sq. ft.
721 Rufina Street, League City, TX 77573
MLS# 62071944Listed by: KELLER WILLIAMS PREMIER REALTY - New
 $549,900Active4 beds 4 baths4,002 sq. ft.
2021 Lauren Lake Drive, League City, TX 77573
MLS# 11432731Listed by: SCARLET PROPERTIES - Open Sat, 12 to 2pmNew
 $419,900Active3 beds 3 baths2,370 sq. ft.
234 Magnolia Way, League City, TX 77573
MLS# 50746612Listed by: CB&A, REALTORS- SOUTHEAST - New
 $949,900Active3 beds 3 baths2,810 sq. ft.
2507D Calder Drive, League City, TX 77573
MLS# 68759690Listed by: EXP REALTY, LLC - New
 $599,900Active4 beds 3 baths2,357 sq. ft.
6730 Hillside View Lane, League City, TX 77573
MLS# 9098613Listed by: PERRY HOMES REALTY, LLC - New
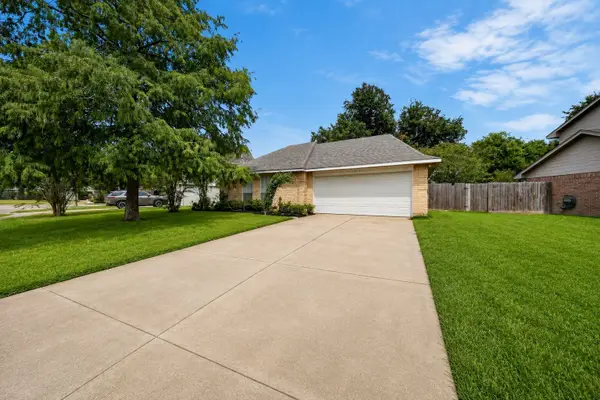 $270,000Active3 beds 2 baths1,218 sq. ft.
5315 Acorn Court Court, League City, TX 77573
MLS# 38006191Listed by: KELLER WILLIAMS HORIZONS - New
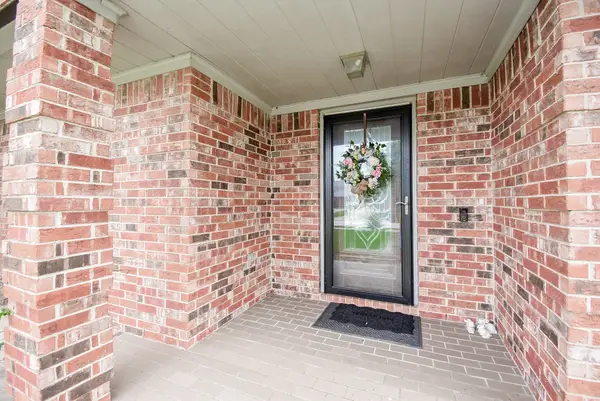 $375,000Active4 beds 2 baths2,276 sq. ft.
2214 Meadows Boulevard, League City, TX 77573
MLS# 94101082Listed by: ALL CITY REAL ESTATE - New
 $439,999Active4 beds 3 baths2,791 sq. ft.
418 Gastonbury Court, League City, TX 77573
MLS# 42410686Listed by: MARTIN & BLACK REAL ESTATE LLC - New
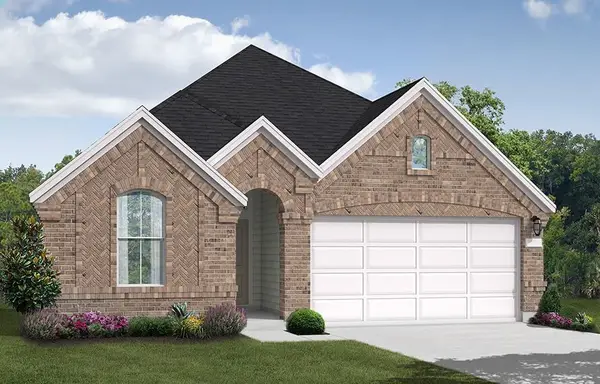 $459,990Active3 beds 3 baths2,074 sq. ft.
629 Drilling Drive, League City, TX 77573
MLS# 59033237Listed by: COVENTRY HOMES - New
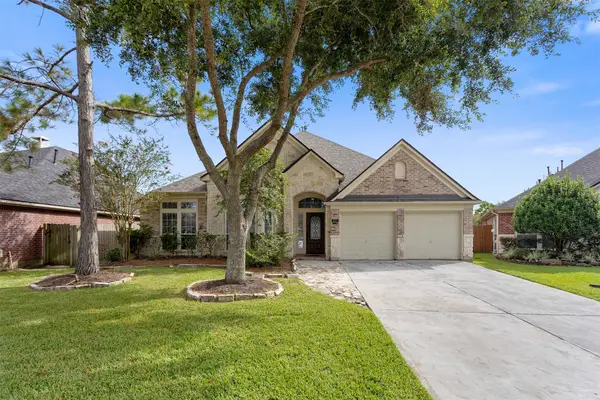 $405,000Active4 beds 2 baths2,762 sq. ft.
6111 Windsor Chase Lane, League City, TX 77573
MLS# 7192868Listed by: KEYSTONE REALTY GROUP


Protect your home and budget from life's surprises with an Assurant Home Warranty, backed by a partner that supports you through every step of homeownership. Explore Plans.
© 2023 - 2026 ERA Franchise Systems LLC. All rights reserved. ERA Franchise Systems LLC fully supports the principles of the Fair Housing Act and the Equal Opportunity Act. ERA, ERA Real Estate powered, and their respective logos are registered service marks of ERA Franchise Systems LLC. Each office is independently owned and operated.