
2507D Calder Drive, League City, TX 77573
Local realty services provided by:American Real Estate ERA Powered
Listed by: monica foster
Office: exp realty, llc.888-519-7431
MLS#:68759690
Source:HARMLS
Price summary
- Price:$949,900
- Price per sq. ft.:$338.04
About this home
Own a piece of League City history. Established in the late 1800s as the Weyer family cattle & dairy farm, this extraordinary property has remained with two families since League City’s earliest days. Set on over 2.89 acres of unrestricted land—a rare find in League City—it retains its timeless Texas character with mature pecan & mulberry trees, wild Texas roses, honeysuckle, dewberry vines, Mustang grapes & beautiful views of Crystal Lake. At its heart is a custom home inspired by the historic Gruene Mansion Inn, where old-world craftsmanship meets modern comfort. Hand-cut Italian marble, 1800s marble from Galveston’s Tremont House, Brazilian cherry & oak floors, solid-wood cabinetry & a handcrafted oak staircase create a home unlike any other. A new Trane HVAC, 2022 deep-water well, two substantial barns, oversized workshop/carport & private road access complete this rare offering. More than a home, this is a piece of League City’s story—ready for its next chapter.
Contact an agent
Home facts
- Year built:1985
- Subdivision & Development:Clear Creek Sub
- Listing ID #:68759690
- Updated:October 28, 2026 at 08:22 PM
Rooms and interior
- Bedrooms:3
- Total bathrooms:3
- Full bathrooms:2
- Half bathrooms:1
- Rooms Total:11
- Flooring:Carpet, Marble, Slate, Tile, Wood
- Bathrooms Description:Tub Shower
- Kitchen Description:Dishwasher, Disposal, Electric Oven, Electric Range, Kitchen Family Room Combo, Microwave, Pantry, Wet Bar
- Living area:2,810 sq. ft.
Heating and cooling
- Cooling:Central Air, Electric
- Heating:Central, Electric
- Central air:Yes
Structure and exterior
- Roof:Composition
- Year built:1985
- Building area:2,810 sq. ft.
- Lot area:2.89 Acres
- Lot Features:Side Yard, Views, Wooded
- Architectural Style:Victorian
- Construction Materials:Brick, Cement Siding, Wood Siding
- Exterior Features:Balcony, Patio, Porch, Private Yard, Storage
- Foundation Description:Slab
- Levels:2 Stories
Schools
- High school:CLEAR SPRINGS HIGH SCHOOL
- Middle school:VICTORYLAKES INTERMEDIATE SCHOOL
- Elementary school:BAUERSCHLAG ELEMENTARY SCHOOL
Utilities
- Water:Well
- Sewer:Septic Tank
Finances and disclosures
- Price:$949,900
- Price per sq. ft.:$338.04
- Tax amount:$9,155 (2025)
Features and amenities
- Appliances:Dishwasher, Disposal, Electric Oven, Electric Range, Microwave
- Amenities:Ceiling Fans, Crown Molding, Programmable Thermostat, Smoke Detectors
Parking
- Parking description:Garage
- Garage:Yes
- Garage spaces:4
New listings near 2507D Calder Drive
- New
 $799,999Active4 beds 4 baths4,216 sq. ft.
4516 Estella Court, League City, TX 77573
MLS# 23292747Listed by: EXP REALTY LLC - New
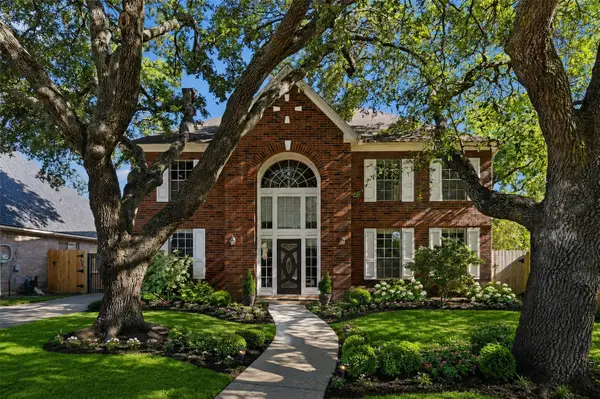 $350,000Active4 beds 3 baths2,815 sq. ft.
4712 Broadmoor Drive, League City, TX 77573
MLS# 28903426Listed by: EXP REALTY LLC  $364,990Pending5 beds 3 baths2,218 sq. ft.
3305 Nautical Mile Drive, League City, TX 77539
MLS# 10872843Listed by: STARLIGHT HOMES- Open Fri, 12 to 5pm
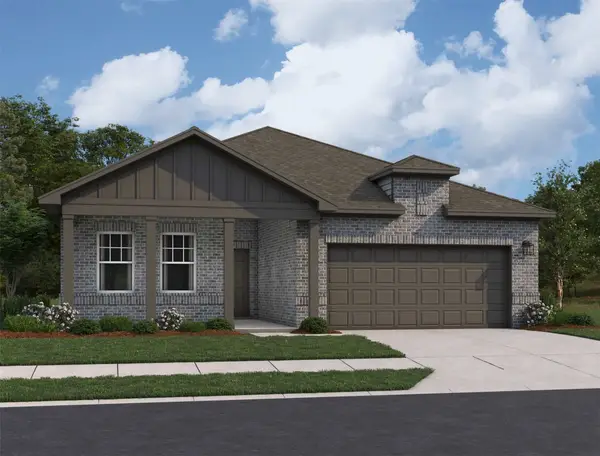 $329,990Active4 beds 2 baths1,827 sq. ft.
3314 Nautical Mile Drive, League City, TX 77539
MLS# 26282477Listed by: STARLIGHT HOMES 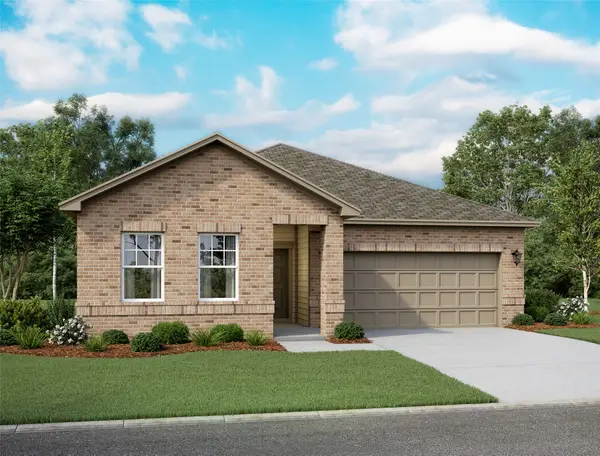 $299,990Active3 beds 2 baths1,769 sq. ft.
3326 Nautical Mile Drive, League City, TX 77539
MLS# 31092623Listed by: STARLIGHT HOMES- New
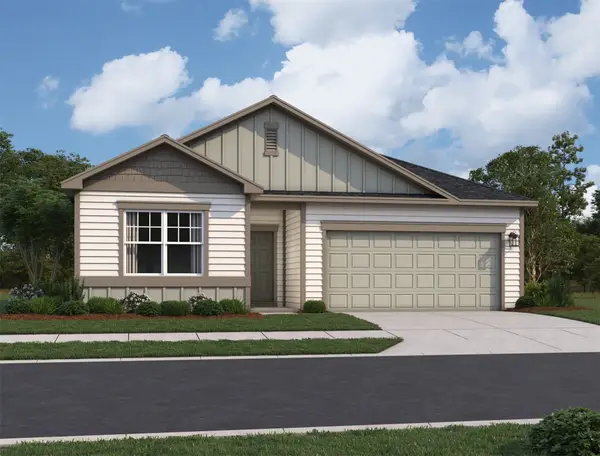 $339,990Active4 beds 2 baths1,877 sq. ft.
3333 Nautical Mile Drive, League City, TX 77539
MLS# 36234563Listed by: STARLIGHT HOMES 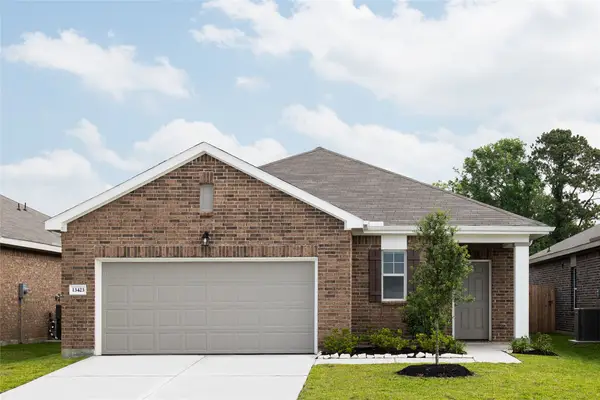 $299,990Active3 beds 2 baths1,536 sq. ft.
2210 Blue Mariner Path, League City, TX 77539
MLS# 39939060Listed by: STARLIGHT HOMES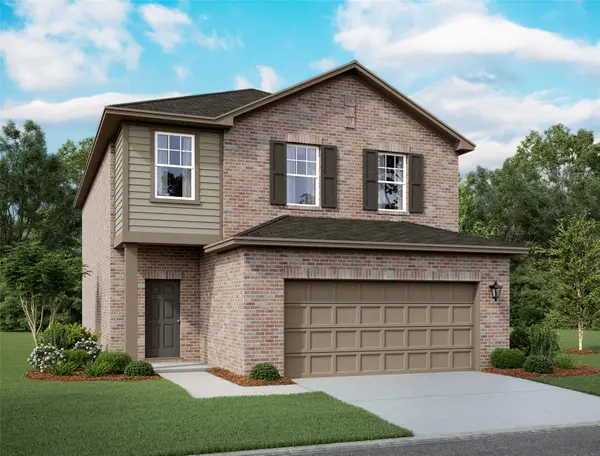 $373,200Pending4 beds 3 baths2,260 sq. ft.
2202 Blue Mariner Path, League City, TX 77539
MLS# 42036867Listed by: STARLIGHT HOMES- Open Fri, 12 to 5pm
 $259,990Active4 beds 3 baths1,801 sq. ft.
3205 Captain's Cove, League City, TX 77539
MLS# 43109594Listed by: STARLIGHT HOMES 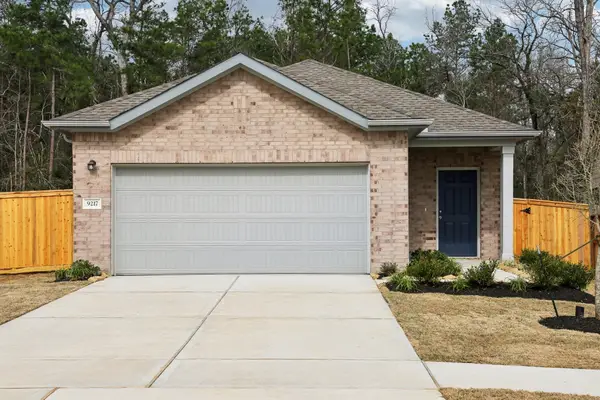 $254,990Active3 beds 2 baths1,412 sq. ft.
3234 Captain's Cove, League City, TX 77539
MLS# 49330950Listed by: STARLIGHT HOMES


Protect your home and budget from life's surprises with an Assurant Home Warranty, backed by a partner that supports you through every step of homeownership. Explore Plans.
© 2023 - 2026 ERA Franchise Systems LLC. All rights reserved. ERA Franchise Systems LLC fully supports the principles of the Fair Housing Act and the Equal Opportunity Act. ERA, ERA Real Estate powered, and their respective logos are registered service marks of ERA Franchise Systems LLC. Each office is independently owned and operated.