
2723 Lakeside Shore Drive, League City, TX 77573
Local realty services provided by:American Real Estate ERA Powered
Listed by: gena van tries
Office: better homes and gardens real estate gary greene - bay area281-486-1900
MLS#:89414664
Source:HARMLS
Price summary
- Price:$499,000
- Price per sq. ft.:$187.03
- Monthly HOA dues:$81.25
About this home
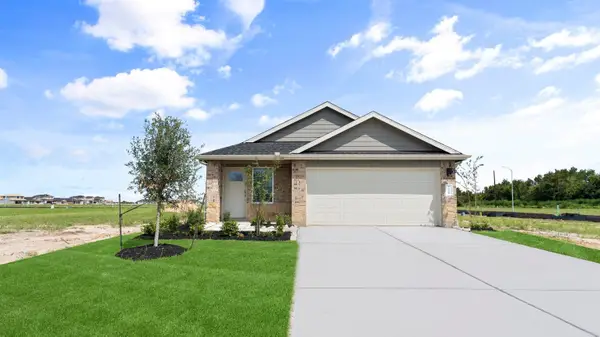
Welcome to beautiful Coastal Point where this thoughtfully designed Coventry built, one-story offers effortless living with exceptional space and flexibility. Just steps from scenic trails and lakes, the home welcomes you with soaring ceilings, an open-concept layout and beautiful white oak luxury vinyl plank flooring throughout the main living areas. The chef’s kitchen is the heart of the home, featuring a generous island, Omega Stone countertops, gas cooktop, custom cabinetry and wine fridge, with seamless views into the living spaces. A dedicated study with French doors provides the perfect home office, while the formal dining room adds an elegant space for entertaining. Three bedrooms and 3.5 baths offer comfort and privacy, complemented by a versatile game room and separate media room. Enjoy the outdoors from the covered patio and the convenience of an oversized three-car garage.
Contact an agent
Home facts
- Year built:2023
- Subdivision & Development:Coastal Point Sec 4
- Listing ID #:89414664
- Updated:September 12, 2026 at 06:23 PM
Rooms and interior
- Bedrooms:3
- Total bathrooms:4
- Full bathrooms:3
- Half bathrooms:1
- Rooms Total:9
- Flooring:Carpet, Plank, Tile, Vinyl
- Bathrooms Description:Separate Shower, Tub Shower
- Kitchen Description:Breakfast Bar, Dishwasher, Disposal, Double Oven, Electric Oven, Gas Cooktop, Kitchen Family Room Combo, Kitchen Island, Microwave
- Living area:2,668 sq. ft.
Heating and cooling
- Cooling:Central Air, Electric
- Heating:Central, Gas
- Central air:Yes
Structure and exterior
- Roof:Composition
- Year built:2023
- Building area:2,668 sq. ft.
- Lot area:0.17 Acres
- Lot Features:Subdivision
- Architectural Style:Traditional
- Construction Materials:Brick, Wood Siding
- Exterior Features:Fence, Private Yard
- Foundation Description:Slab
- Levels:1 Story
Schools
- High school:CLEAR FALLS HIGH SCHOOL
- Middle school:BAYSIDE INTERMEDIATE SCHOOL
- Elementary school:SANDRA MOSSMAN ELEMENTARY SCHOOL
Utilities
- Sewer:Public Sewer
Finances and disclosures
- Price:$499,000
- Price per sq. ft.:$187.03
- Tax amount:$12,141 (2025)
Features and amenities
- Appliances:Dishwasher, Disposal, Double Oven, Electric Oven, Gas Cooktop, Microwave
- Amenities:Ceiling Fans, High Ceilings, Low Emissivity Windows, Prewired, Programmable Thermostat, Security System - Owned
Parking
- Parking description:Driveway, Garage, Garage Door Opener, Oversized, Tandem
- Garage:Yes
- Garage spaces:3
New listings near 2723 Lakeside Shore Drive
- New
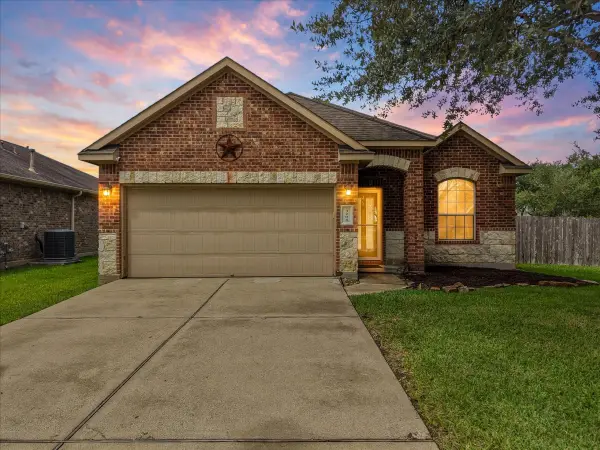 $275,000Active3 beds 2 baths1,752 sq. ft.
3204 Granite Gate Lane, League City, TX 77539
MLS# 76112961Listed by: EXP REALTY, LLC - New
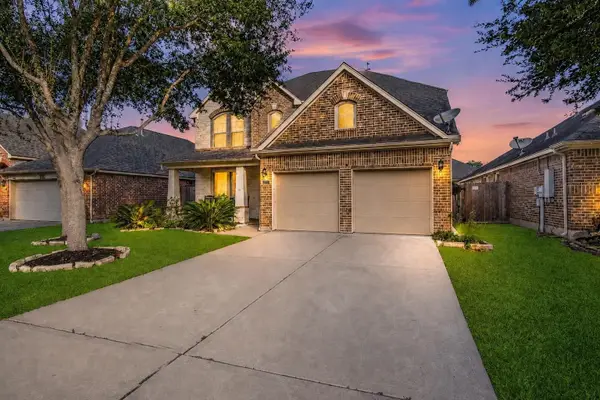 $419,000Active4 beds 3 baths2,824 sq. ft.
3110 Rock Brook Falls Lane, League City, TX 77573
MLS# 22720864Listed by: UTR TEXAS, REALTORS - New
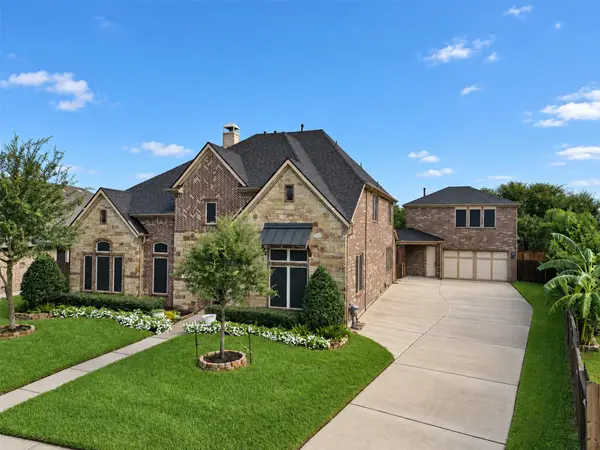 $749,900Active5 beds 4 baths4,492 sq. ft.
2959 Buffalo Springs Lane, League City, TX 77573
MLS# 81160135Listed by: KELLER WILLIAMS PREFERRED - New
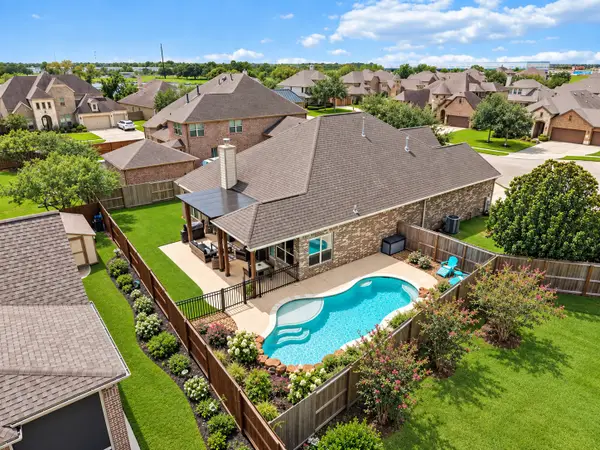 $589,000Active4 beds 3 baths2,841 sq. ft.
1413 Coffee Mill Court, League City, TX 77573
MLS# 11932257Listed by: PRIORITY ONE REAL ESTATE  $328,490Active3 beds 3 baths1,682 sq. ft.
3522 Wild Mustang Street, League City, TX 77511
MLS# 78456204Listed by: D.R. HORTON-TEXAS, LTD- New
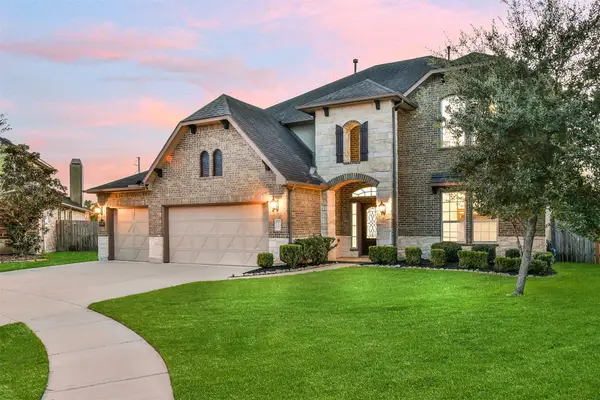 $490,000Active5 beds 4 baths3,024 sq. ft.
734 Marbrook Saddle Lane, League City, TX 77573
MLS# 19228317Listed by: EXP REALTY LLC - New
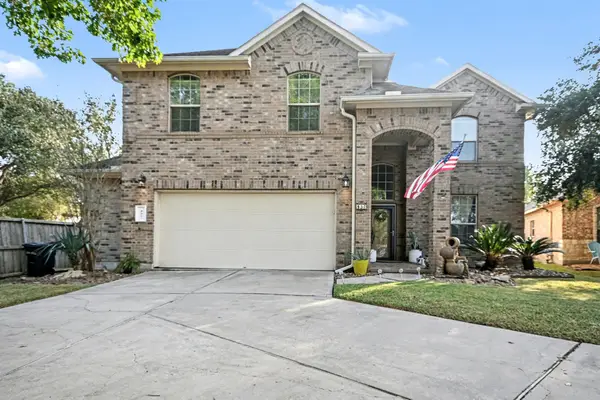 $389,000Active4 beds 3 baths2,375 sq. ft.
437 Holly Branch Lane, League City, TX 77565
MLS# 39732069Listed by: ROSE ABOVE REALTY - Open Sun, 1 to 5pmNew
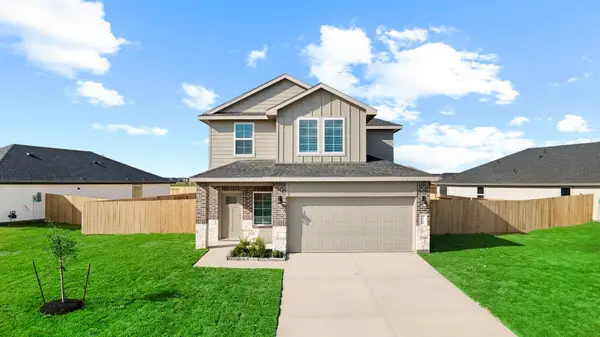 $336,990Active4 beds 3 baths2,042 sq. ft.
3501 Wild Mustang Street, League City, TX 77511
MLS# 55725521Listed by: D.R. HORTON-TEXAS, LTD - Open Sun, 2 to 4pmNew
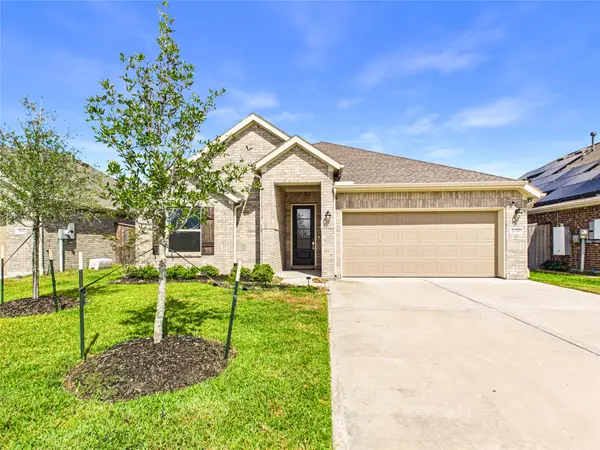 $318,000Active4 beds 2 baths1,952 sq. ft.
2020 Hyde Acres Street, League City, TX 77573
MLS# 76470354Listed by: KEYSTONE REALTY GROUP - Open Sun, 1 to 5pmNew
 $299,990Active3 beds 2 baths1,535 sq. ft.
3505 Wild Mustang Street, League City, TX 77511
MLS# 79395315Listed by: D.R. HORTON-TEXAS, LTD


Protect your home and budget from life's surprises with an Assurant Home Warranty, backed by a partner that supports you through every step of homeownership. Explore Plans.
© 2023 - 2026 ERA Franchise Systems LLC. All rights reserved. ERA Franchise Systems LLC fully supports the principles of the Fair Housing Act and the Equal Opportunity Act. ERA, ERA Real Estate powered, and their respective logos are registered service marks of ERA Franchise Systems LLC. Each office is independently owned and operated.