
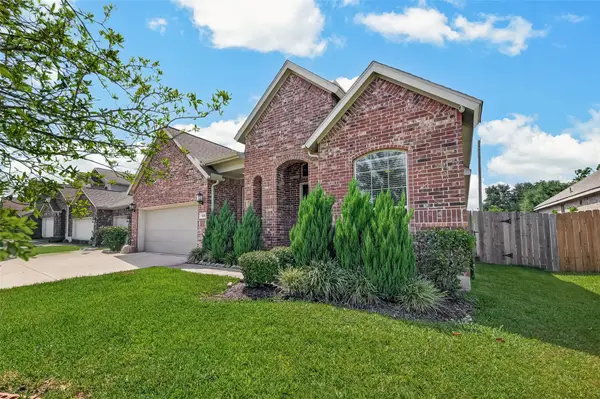
2906 Summer Cape Court, League City, TX 77573
Local realty services provided by:American Real Estate ERA Powered
2906 Summer Cape Court,League City, TX 77573
$565,000
- 5 Beds
- 4 Baths
- 3,837 sq. ft.
- Single family
- Active
Listed by: my nguyen
Office: better homes and gardens real estate gary greene - bay area281-486-1900
MLS#:50099397
Source:HARMLS
Price summary
- Price:$565,000
- Price per sq. ft.:$147.25
- Monthly HOA dues:$92.25
About this home
Beautifully situated in the highly sought-after South Shore Harbour community of League City. This impressive 5-bedroom, 3.5-bath home offers over 5,100 square feet of living space and a versatile floor plan with the potential for up to 6 bedrooms. Step inside to an inviting open layout featuring soaring ceilings, formal living and dining rooms, a private study, and an expansive family room with a gas fireplace and views of the backyard oasis. The spacious chef’s kitchen provides an ideal setting for everyday living and entertaining, with generous workspace and storage. Upstairs, you’ll find generously sized secondary bedrooms along with a game room, media room and additional study/flex space,providing plenty of room for family and guests. Located in the heart of League City and zoned to highly credited CCISD. With its impressive size and desirable South Shore Harbour location, this home offers the perfect combination of space, comfort, and convenience.
Contact an agent
Home facts
- Year built:2007
- Subdivision & Development:South Shore Harbour Sec Sf 70
- Listing ID #:50099397
- Updated:August 17, 2026 at 08:10 PM
Rooms and interior
- Bedrooms:5
- Total bathrooms:4
- Full bathrooms:3
- Half bathrooms:1
- Rooms Total:13
- Flooring:Carpet, Laminate, Tile, Wood
- Dining Description:Kitchen Dining Combo
- Bathrooms Description:Hollywood Bath, Separate Shower, Soaking Tub, Tub Shower
- Kitchen Description:Dishwasher, Disposal, Gas Cooktop, Gas Oven, Granite Counters, Kitchen Dining Combo, Kitchen Island, Microwave, Pantry, Quartzite Counters
- Living area:3,837 sq. ft.
Heating and cooling
- Cooling:Central Air, Electric
- Heating:Central, Gas
- Central air:Yes
Structure and exterior
- Roof:Composition
- Year built:2007
- Building area:3,837 sq. ft.
- Lot area:0.23 Acres
- Lot Features:Subdivision
- Architectural Style:Traditional
- Construction Materials:Brick, Wood Siding
- Exterior Features:Fence, Fully Fenced, Private Yard
- Foundation Description:Slab
- Levels:2 Stories
Schools
- High school:CLEAR FALLS HIGH SCHOOL
- Middle school:BAYSIDE INTERMEDIATE SCHOOL
- Elementary school:HYDE ELEMENTARY SCHOOL
Utilities
- Sewer:Public Sewer
Finances and disclosures
- Price:$565,000
- Price per sq. ft.:$147.25
- Tax amount:$10,941 (2025)
Features and amenities
- Appliances:Dishwasher, Disposal, Gas Cooktop, Gas Oven, Microwave
- Amenities:Ceiling Fans, Entrance Foyer, High Ceilings, Low Emissivity Windows, Programmable Thermostat, Smoke Detectors, Window Coverings
Parking
- Parking description:Garage
- Garage:Yes
- Garage spaces:2
New listings near 2906 Summer Cape Court
- New
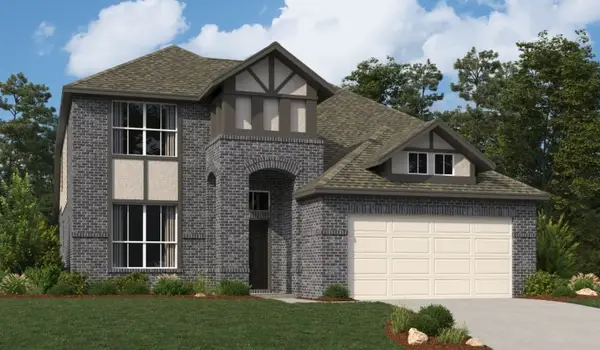 $514,530Active4 beds 4 baths2,674 sq. ft.
3003 Viceroy Spur Lane, League City, TX 77573
MLS# 17567032Listed by: ASHTON WOODS - New
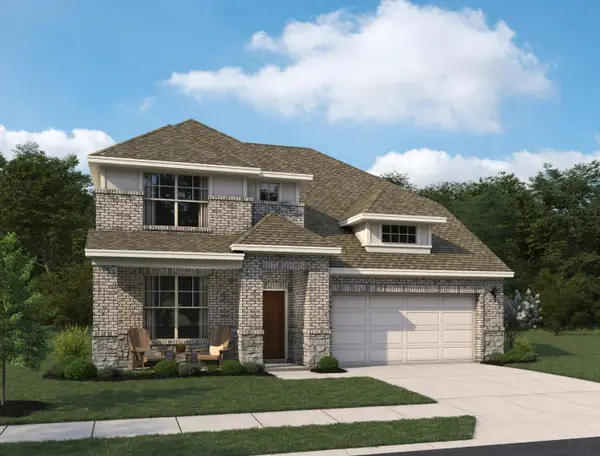 $546,961Active4 beds 4 baths2,744 sq. ft.
3001 Viceroy Spur Lane, League City, TX 77573
MLS# 36162204Listed by: ASHTON WOODS - New
 $628,079Active4 beds 4 baths3,102 sq. ft.
6802 Mineral Wells Way, League City, TX 77573
MLS# 60048538Listed by: COVENTRY HOMES - New
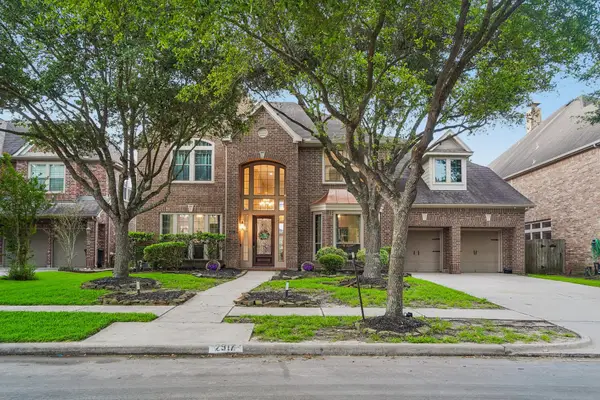 $799,000Active5 beds 5 baths5,104 sq. ft.
2917 Auburn Creek Lane, League City, TX 77573
MLS# 11269261Listed by: LISS REALTY GROUP - New
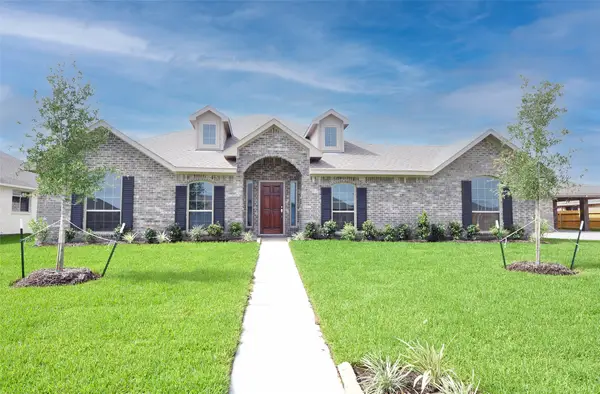 $572,283Active4 beds 4 baths3,071 sq. ft.
2238 Ensenada Drive, League City, TX 77539
MLS# 31438298Listed by: CHRISTOPHER SCHIRMER, REALTOR - New
 $200,000Active-- beds -- baths432 sq. ft.
1813 Cove Park, Kemah, TX 77565
MLS# 38684034Listed by: TEXAS UNITED REALTY - New
 $529,900Active5 beds 4 baths3,041 sq. ft.
4202 Pebble Beach Drive, League City, TX 77573
MLS# 39551459Listed by: REALM REAL ESTATE PROFESSIONALS - SUGAR LAND - New
 $461,000Active4 beds 4 baths2,548 sq. ft.
501 Campbell Drive, League City, TX 77573
MLS# 34934297Listed by: REALM REAL ESTATE PROFESSIONALS - KATY - New
 $530,000Active4 beds 3 baths2,993 sq. ft.
608 Chesterfield Lane, League City, TX 77573
MLS# 40649225Listed by: ETHEREDGE REAL ESTATE


Protect your home and budget from life's surprises with an Assurant Home Warranty, backed by a partner that supports you through every step of homeownership. Explore Plans.
© 2023 - 2026 ERA Franchise Systems LLC. All rights reserved. ERA Franchise Systems LLC fully supports the principles of the Fair Housing Act and the Equal Opportunity Act. ERA, ERA Real Estate powered, and their respective logos are registered service marks of ERA Franchise Systems LLC. Each office is independently owned and operated.