
310 Westwood Drive, League City, TX 77573
Local realty services provided by:ERA Experts
310 Westwood Drive,League City, TX 77573
$449,000
- 4 Beds
- 4 Baths
- 3,028 sq. ft.
- Single family
- Active
Listed by: danielle wilson
Office: jla realty713-489-8130
MLS#:79666556
Source:HARMLS
Price summary
- Price:$449,000
- Price per sq. ft.:$148.28
- Monthly HOA dues:$60
About this home
A LOW 1.65% TAX RATE and NO MUD TAX make 310 Westwood worth a closer look! Offered at $449,000, this Westwood home has 3,028 square feet, 4 bedrooms, 3.5 baths, and a 3-car garage, with room to spread out and make it your own. The open kitchen and living area create an inviting place to gather. A flexible room can be your dining room or home office, while the fourth bedroom upstairs can also serve as a game room. The first-floor primary suite offers a spacious, spa-like bath and generous closet space. An oversized laundry and mudroom with built-in lockers gives you room to organize everyday essentials. Enjoy Westwood’s parks, pools, recreation, and green space, plus convenient access to CCISD schools, dining, and area attractions. Fresh paint and carpet offer a chance to add your own style, and the generous floor plan gives you plenty of possibilities. Come walk through 310 Westwood and see how the spaces could work for you. Schedule your private showing today!
Contact an agent
Home facts
- Year built:2014
- Subdivision & Development:Westwood Sub Ph 1 2007
- Listing ID #:79666556
- Updated:October 04, 2026 at 11:55 AM
Rooms and interior
- Bedrooms:4
- Total bathrooms:4
- Full bathrooms:3
- Half bathrooms:1
- Rooms Total:8
- Flooring:Carpet, Tile
- Dining Description:Kitchen Dining Combo, Living Dining Room
- Bathrooms Description:Hollywood Bath, Separate Shower, Soaking Tub, Tub Shower
- Kitchen Description:Dishwasher, Disposal, Electric Oven, Gas Cooktop, Granite Counters, Kitchen Dining Combo, Kitchen Family Room Combo, Microwave, Pantry
- Living area:3,028 sq. ft.
Heating and cooling
- Cooling:Central Air, Electric
- Heating:Central, Gas
- Central air:Yes
Structure and exterior
- Roof:Composition
- Year built:2014
- Building area:3,028 sq. ft.
- Lot area:0.17 Acres
- Lot Features:Subdivision
- Architectural Style:Traditional
- Construction Materials:Brick, Cement Siding
- Exterior Features:Fence, Patio, Porch, Private Yard, Sprinkler Irrigation
- Foundation Description:Slab
- Levels:2 Stories
Schools
- High school:CLEAR SPRINGS HIGH SCHOOL
- Middle school:CREEKSIDE INTERMEDIATE SCHOOL
- Elementary school:CAMPBELL ELEMENTARY SCHOOL (CLEAR CREEK)
Utilities
- Sewer:Public Sewer
Finances and disclosures
- Price:$449,000
- Price per sq. ft.:$148.28
- Tax amount:$7,638 (2025)
Features and amenities
- Appliances:Dishwasher, Disposal, Electric Oven, Gas Cooktop, Microwave, Washer
- Laundry features:Washer
- Amenities:Ceiling Fans, Crown Molding, Entrance Foyer, High Ceilings, Low Emissivity Windows, Smoke Detectors, Vaulted Ceilings
Parking
- Parking description:Garage
- Garage:Yes
- Garage spaces:3
New listings near 310 Westwood Drive
- New
 $450,000Active4 beds 3 baths3,330 sq. ft.
527 Jordan Creek Court, League City, TX 77573
MLS# 51275049Listed by: REAL ESTATE CONNECTION INT - New
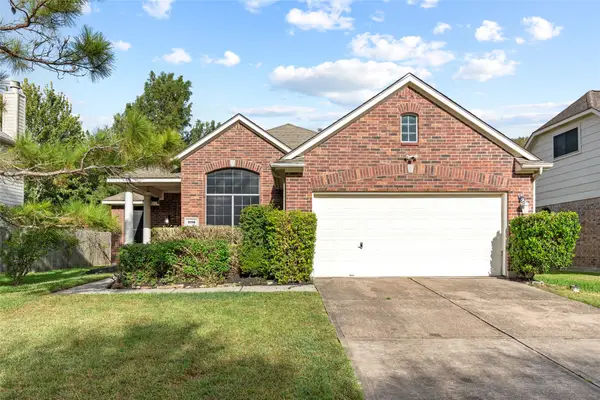 $339,000Active3 beds 2 baths2,036 sq. ft.
5118 Arborwood Drive, League City, TX 77573
MLS# 57906882Listed by: COLDWELL BANKER TGRE - New
 $1,100,000Active3 beds 2 baths1,846 sq. ft.
900 Bauer Avenue, League City, TX 77573
MLS# 15963566Listed by: BEYCOME BROKERAGE REALTY, LLC - Open Sun, 12 to 2pmNew
 $399,900Active2 beds 2 baths1,689 sq. ft.
1541 Tuscan Village Drive, League City, TX 77573
MLS# 93486834Listed by: RE/MAX SPACE CENTER - New
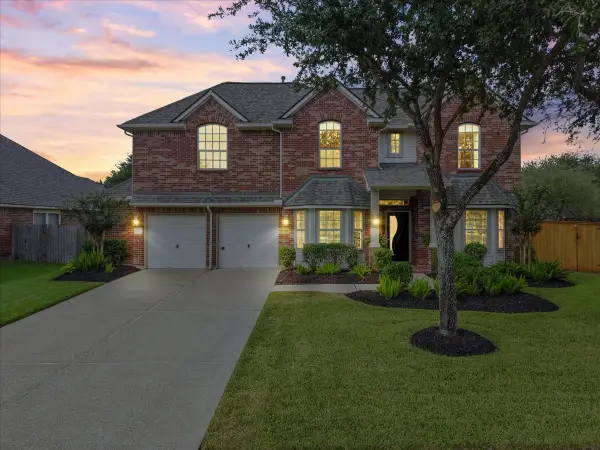 $559,000Active5 beds 4 baths3,430 sq. ft.
513 Ivory Stone Lane, League City, TX 77573
MLS# 89917231Listed by: VAUGHN REALTY & CO - New
 $254,000Active2 beds 2 baths1,236 sq. ft.
2803 Custer Drive, League City, TX 77573
MLS# 73354548Listed by: ALMON & CO. REAL ESTATE - New
 $329,999Active3 beds 2 baths2,609 sq. ft.
220 Mcvoy Drive, League City, TX 77573
MLS# 7683051Listed by: BEST TEXAS RELIABLE REALTY GROUP - New
 $545,000Active4 beds 4 baths3,468 sq. ft.
2321 S Lake Drive, League City, TX 77573
MLS# 87748984Listed by: ORCHARD BROKERAGE - New
 $254,990Active3 beds 2 baths1,480 sq. ft.
2810 Brookmist Lane, Dickinson, TX 77539
MLS# 77324813Listed by: REDFIN CORPORATION - New
 $400,000Active4 beds 3 baths2,938 sq. ft.
2141 Brittany Colony Drive, League City, TX 77573
MLS# 82315365Listed by: SIMIEN PROPERTIES


Protect your home and budget from life's surprises with an Assurant Home Warranty, backed by a partner that supports you through every step of homeownership. Explore Plans.
© 2023 - 2026 ERA Franchise Systems LLC. All rights reserved. ERA Franchise Systems LLC fully supports the principles of the Fair Housing Act and the Equal Opportunity Act. ERA, ERA Real Estate powered, and their respective logos are registered service marks of ERA Franchise Systems LLC. Each office is independently owned and operated.