
3132 Cambridge Meadows Lane, League City, TX 77573
Local realty services provided by:ERA Experts
3132 Cambridge Meadows Lane,League City, TX 77573
$239,998
- 3 Beds
- 2 Baths
- 1,755 sq. ft.
- Single family
- Active
Listed by: paige pourjahan, arezoo pourgahan
Office: tada realty group281-339-3669
MLS#:10885626
Source:HARMLS
Price summary
- Price:$239,998
- Price per sq. ft.:$136.75
- Monthly HOA dues:$34.17
About this home
Welcome to this charming 3-bedroom, 2-bath home in the highly desirable Bay Colony community! Priced to sell, this move-in-ready home features a functional open layout with beautiful kitchen upgrades, including updated countertops, a stylish backsplash, and rich wood cabinetry that create a warm and inviting space. The kitchen flows seamlessly into the living and dining areas, making it perfect for everyday living and entertaining. Enjoy a spacious backyard and convenient access to I-45, providing an easy commute to Galveston, Houston, shopping, dining, schools, parks, and entertainment. Whether you’re a first-time homebuyer, downsizing, or looking for a great investment opportunity, this home is one you won’t want to miss.
Contact an agent
Home facts
- Year built:2008
- Subdivision & Development:Bay Colony
- Listing ID #:10885626
- Updated:August 14, 2026 at 12:07 PM
Rooms and interior
- Bedrooms:3
- Total bathrooms:2
- Full bathrooms:2
- Rooms Total:5
- Flooring:Tile
- Dining Description:Kitchen Dining Combo
- Bathrooms Description:Separate Shower, Tub Shower
- Kitchen Description:Convection Oven, Dishwasher, Disposal, Gas Cooktop, Granite Counters, Kitchen Dining Combo, Kitchen Family Room Combo, Microwave, Refrigerator
- Living area:1,755 sq. ft.
Heating and cooling
- Cooling:Central Air, Electric
- Heating:Central, Gas
- Central air:Yes
Structure and exterior
- Roof:Composition
- Year built:2008
- Building area:1,755 sq. ft.
- Lot Features:Subdivision
- Architectural Style:Traditional
- Construction Materials:Brick
- Exterior Features:Fence, Patio, Private Yard
- Foundation Description:Slab
- Levels:1 Story
Schools
- High school:DICKINSON HIGH SCHOOL
- Middle school:DUNBAR MIDDLE SCHOOL (DICKINSON)
- Elementary school:BAY COLONY ELEMENTARY SCHOOL
Utilities
- Sewer:Public Sewer
Finances and disclosures
- Price:$239,998
- Price per sq. ft.:$136.75
- Tax amount:$5,865 (2025)
Features and amenities
- Appliances:Convection Oven, Dishwasher, Disposal, Gas Cooktop, Microwave, Refrigerator
- Amenities:Ceiling Fans, Crown Molding, Handicap Access, Smoke Detectors, Window Coverings
Parking
- Parking description:Driveway, Garage
- Garage:Yes
- Garage spaces:2
New listings near 3132 Cambridge Meadows Lane
- New
 $515,000Active4 beds 3 baths2,558 sq. ft.
231 Creekside Drive, League City, TX 77573
MLS# 20966886Listed by: 1ST TEXAS, REALTORS  $555,900Pending4 beds 3 baths2,357 sq. ft.
609 Coal Creek Lane, League City, TX 77573
MLS# 60420415Listed by: PERRY HOMES REALTY, LLC- New
 $399,900Active4 beds 3 baths2,761 sq. ft.
811 Arlington Pointe Drive, League City, TX 77573
MLS# 23038269Listed by: EXP REALTY, LLC - Open Sun, 2 to 4pmNew
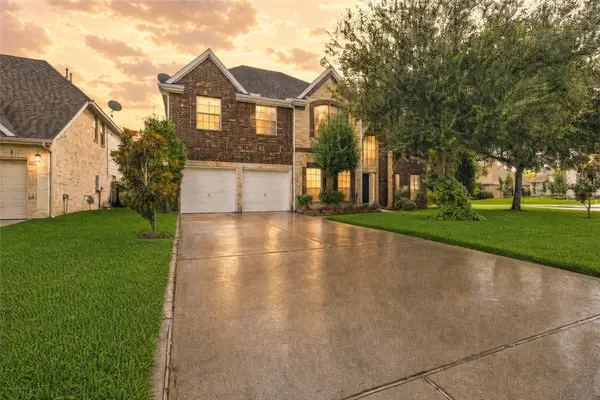 $525,000Active5 beds 4 baths4,283 sq. ft.
1231 Abigail Lane, Friendswood, TX 77546
MLS# 37664541Listed by: KELLER WILLIAMS REALTY METROPOLITAN - New
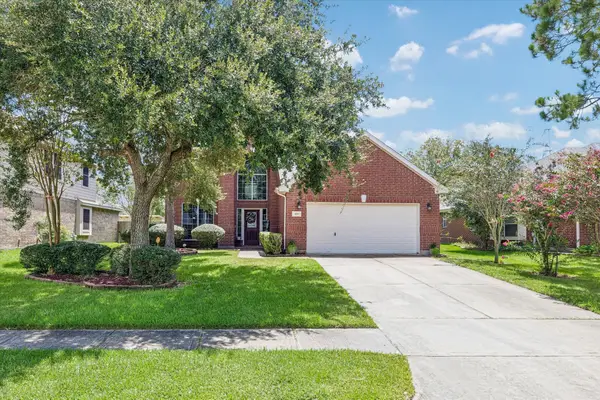 $395,000Active5 beds 4 baths2,740 sq. ft.
429 Blossomwood Drive, League City, TX 77573
MLS# 20542099Listed by: RE/MAX SPACE CENTER - New
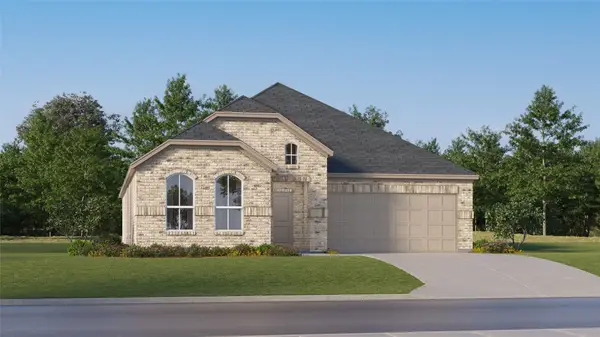 $347,990Active3 beds 2 baths1,973 sq. ft.
2604 Starfish Crossing Drive, League City, TX 77573
MLS# 97910292Listed by: KELLER WILLIAMS CITY VIEW - New
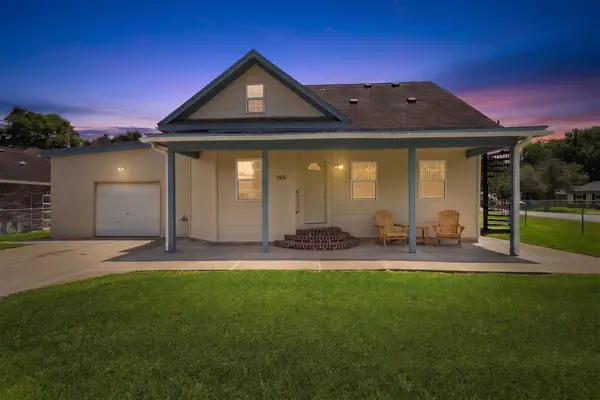 $279,900Active4 beds 3 baths1,484 sq. ft.
1215 E Walker Street, League City, TX 77573
MLS# 26831514Listed by: REAL ESTATE CONNECTION INT - New
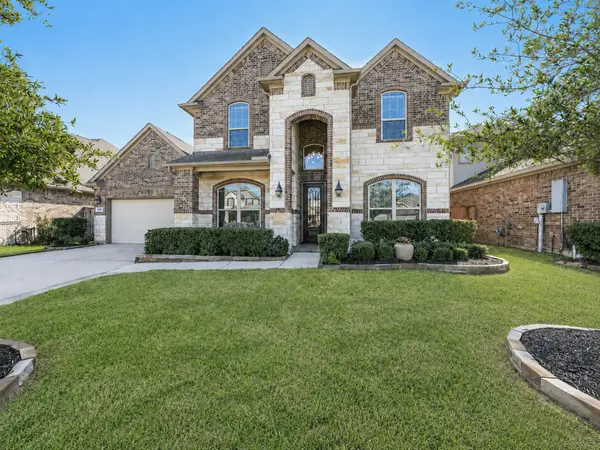 $669,000Active5 beds 4 baths3,567 sq. ft.
2615 Granite Shadow Lane, League City, TX 77573
MLS# 54919589Listed by: EXP REALTY LLC - New
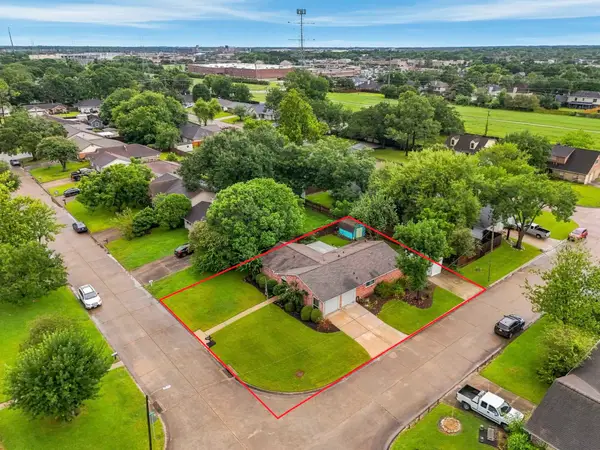 $255,000Active3 beds 2 baths1,349 sq. ft.
2017 Victoria Court, League City, TX 77573
MLS# 9652170Listed by: KELLER WILLIAMS SIGNATURE - New
 $360,000Active4 beds 4 baths2,808 sq. ft.
6882 Dogwood Cliff Lane, League City, TX 77539
MLS# 66931243Listed by: TEXAS HOME SHOP REALTY


Protect your home and budget from life's surprises with an Assurant Home Warranty, backed by a partner that supports you through every step of homeownership. Explore Plans.
© 2023 - 2026 ERA Franchise Systems LLC. All rights reserved. ERA Franchise Systems LLC fully supports the principles of the Fair Housing Act and the Equal Opportunity Act. ERA, ERA Real Estate powered, and their respective logos are registered service marks of ERA Franchise Systems LLC. Each office is independently owned and operated.