
314 Bay Spring Drive, League City, TX 77573
Local realty services provided by:ERA Experts
314 Bay Spring Drive,League City, TX 77573
$348,999
- 4 Beds
- 2 Baths
- 2,489 sq. ft.
- Single family
- Pending
Listed by: nicole hohman, joanne dobbins
Office: nan & company properties - corporate office (heights)713-714-6454
MLS#:52220839
Source:HARMLS
Price summary
- Price:$348,999
- Price per sq. ft.:$140.22
- Monthly HOA dues:$57
About this home
Discover timeless charm in this beautifully maintained 4-bedroom, 2-bath home offering 2,489 sqft in the highly sought-after South Shore Village community. Featuring spacious living areas, a formal dining room and a well-designed floor plan, this home is perfect for both everyday living and entertaining. The spacious primary suite includes dual his-and-her closets, while brand-new carpet in the bedrooms and newly installed backyard sod add fresh updates throughout. Ready for a quick move-in, this home is conveniently located just down the street from the neighborhood pool and close to parks, shopping, dining, and top-rated schools. Don’t miss this incredible opportunity!*** The sellers are now offering a $7,000 buyer credit that can be used toward updating the flooring and repairing the back fence, giving you the flexibility to make those improvements to fit your style after closing.
Contact an agent
Home facts
- Year built:1994
- Listing ID #:52220839
- Updated:July 20, 2026 at 07:51 AM
Rooms and interior
- Bedrooms:4
- Total bathrooms:2
- Full bathrooms:2
- Rooms Total:5
- Flooring:Carpet, Tile, Wood
- Dining Description:Kitchen Dining Combo
- Bathrooms Description:Separate Shower, Soaking Tub, Tub Shower
- Kitchen Description:Dishwasher, Gas Oven, Gas Range, Kitchen Dining Combo, Kitchen Family Room Combo, Microwave, Pantry
- Living area:2,489 sq. ft.
Heating and cooling
- Cooling:Central Air, Electric
- Heating:Central, Gas
- Central air:Yes
Structure and exterior
- Roof:Composition
- Year built:1994
- Building area:2,489 sq. ft.
- Lot area:0.16 Acres
- Lot Features:Subdivision
- Architectural Style:Traditional
- Construction Materials:Brick, Cement Siding
- Exterior Features:Fence, Patio
- Foundation Description:Slab
- Levels:1 Story
Schools
- High school:CLEAR FALLS HIGH SCHOOL
- Middle school:LEAGUECITY INTERMEDIATE SCHOOL
- Elementary school:HYDE ELEMENTARY SCHOOL
Utilities
- Sewer:Public Sewer
Finances and disclosures
- Price:$348,999
- Price per sq. ft.:$140.22
- Tax amount:$6,460 (2025)
Features and amenities
- Appliances:Dishwasher, Gas Oven, Gas Range, Microwave
- Amenities:Ceiling Fans, High Ceilings
Parking
- Parking description:Garage, Garage Door Opener
- Garage:Yes
- Garage spaces:2
New listings near 314 Bay Spring Drive
- New
 $329,900Active3 beds 2 baths1,826 sq. ft.
510 Cedar Point Drive, League City, TX 77573
MLS# 5457219Listed by: OFFERPAD BROKERAGE, LLC - New
 $370,000Active4 beds 2 baths2,310 sq. ft.
2215 Dublin Drive, League City, TX 77573
MLS# 82115732Listed by: LOGOS INVESTMENT PROPERTIES & REAL ESTATE - New
 $84,900Active0.51 Acres
499 N Illinois Avenue, League City, TX 77573
MLS# 98867386Listed by: EXP REALTY, LLC - New
 $275,000Active3 beds 2 baths1,210 sq. ft.
123 Greenshire Drive, League City, TX 77573
MLS# 37594477Listed by: SOVEREIGN REAL ESTATE GRP - New
 $514,900Active4 beds 4 baths3,235 sq. ft.
2419 Spoonbill Drive, League City, TX 77573
MLS# 65853710Listed by: EXP REALTY, LLC - New
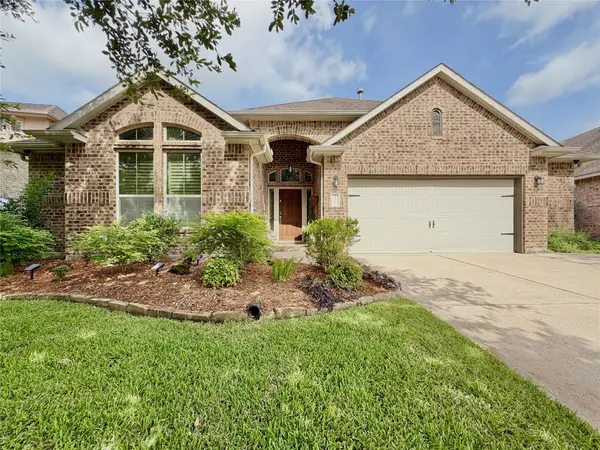 $489,000Active4 beds 4 baths3,142 sq. ft.
572 Southampton Lane, League City, TX 77573
MLS# 26592116Listed by: HOMESMART - New
 $550,000Active4 beds 4 baths3,658 sq. ft.
704 White Oak Pointe, League City, TX 77573
MLS# 75100795Listed by: RE/MAX FINE PROPERTIES - New
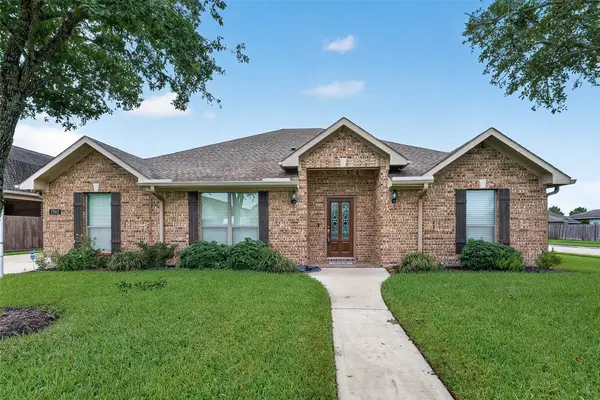 $525,000Active4 beds 4 baths2,831 sq. ft.
2502 Grey Kirby Drive, League City, TX 77573
MLS# 35018519Listed by: THE SEARS GROUP - New
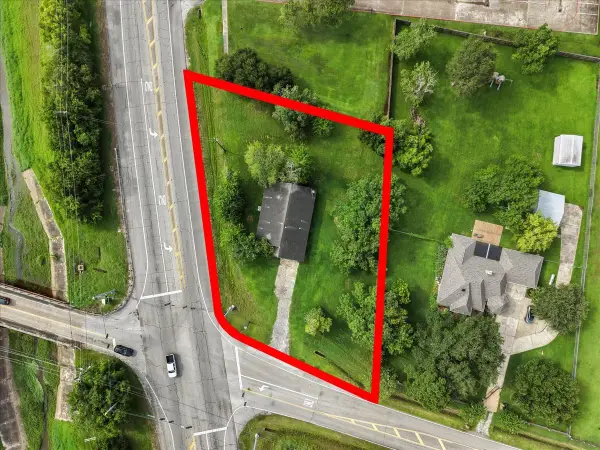 $340,000Active3 beds 2 baths1,728 sq. ft.
2201 Webster Street, League City, TX 77573
MLS# 3564717Listed by: REAL BROKER, LLC - New
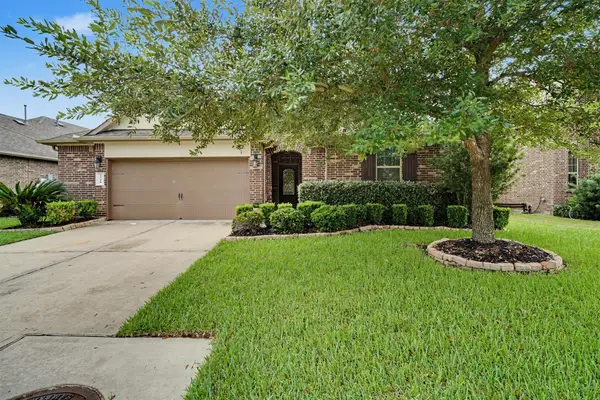 $375,000Active4 beds 2 baths2,094 sq. ft.
2728 Rogliano Lane, League City, TX 77573
MLS# 6718522Listed by: EXP REALTY, LLC


Protect your home and budget from life's surprises with an Assurant Home Warranty, backed by a partner that supports you through every step of homeownership. Explore Plans.
© 2023 - 2026 ERA Franchise Systems LLC. All rights reserved. ERA Franchise Systems LLC fully supports the principles of the Fair Housing Act and the Equal Opportunity Act. ERA, ERA Real Estate powered, and their respective logos are registered service marks of ERA Franchise Systems LLC. Each office is independently owned and operated.