
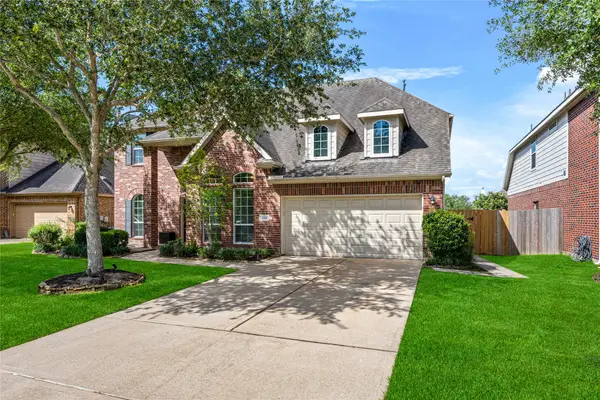
4229 Hazy Rock Lane, League City, TX 77573
Local realty services provided by:American Real Estate ERA Powered
4229 Hazy Rock Lane,League City, TX 77573
$466,990
- 4 Beds
- 2 Baths
- 2,158 sq. ft.
- Single family
- Active
Listed by: jonathan woodruff
Office: d.r. horton-texas, ltd281-819-1747
MLS#:24719420
Source:HARMLS
Price summary
- Price:$466,990
- Price per sq. ft.:$216.4
- Monthly HOA dues:$100
About this home
The Rome floor plan opens with an inviting porch and foyer leading to a private study, perfect for an office or playroom. Two secondary bedrooms and a full bath sit near the front, offering a comfortable space for guests. The heart of the home features a seamless, open-concept family room, dining area, and kitchen. This bright, connected space includes a large center island, walk-in pantry, and direct access to the covered patio. Tucked privately at the back, the primary suite serves as a relaxing escape with a large walk-in closet and an en-suite bath featuring dual sinks, a soaking tub, and a separate shower. A central utility room adds daily convenience, while the 3-car tandem garage provides ample storage. With its thoughtful layout and versatile living spaces, the Rome plan beautifully adapts to any lifestyle.
Contact an agent
Home facts
- Year built:2026
- Subdivision & Development:Westland Ranch
- Listing ID #:24719420
- Updated:August 13, 2026 at 12:14 PM
Rooms and interior
- Bedrooms:4
- Total bathrooms:2
- Full bathrooms:2
- Rooms Total:6
- Living area:2,158 sq. ft.
Heating and cooling
- Cooling:Central Air, Electric
- Heating:Central, Electric
- Central air:Yes
Structure and exterior
- Roof:Composition
- Year built:2026
- Building area:2,158 sq. ft.
- Lot area:0.17 Acres
- Architectural Style:Traditional
- Construction Materials:Brick, Stone
- Foundation Description:Slab
- Levels:1 Story
Schools
- High school:CLEAR SPRINGS HIGH SCHOOL
- Middle school:CREEKSIDE INTERMEDIATE SCHOOL
- Elementary school:CAMPBELL ELEMENTARY SCHOOL (CLEAR CREEK)
Utilities
- Sewer:Public Sewer
Finances and disclosures
- Price:$466,990
- Price per sq. ft.:$216.4
- Tax amount:$3,363 (2025)
Features and amenities
- Appliances:Tankless Water Heater
- Amenities:Low Emissivity Windows, Programmable Thermostat, Tankless Water Heater
Parking
- Parking description:Garage
- Garage:Yes
- Garage spaces:2
New listings near 4229 Hazy Rock Lane
- New
 $360,000Active4 beds 4 baths2,808 sq. ft.
6882 Dogwood Cliff Lane, League City, TX 77539
MLS# 66931243Listed by: TEXAS HOME SHOP REALTY - New
 $425,000Active4 beds 3 baths2,358 sq. ft.
183 Greenridge Circle, League City, TX 77573
MLS# 69535555Listed by: WORTH CLARK REALTY - New
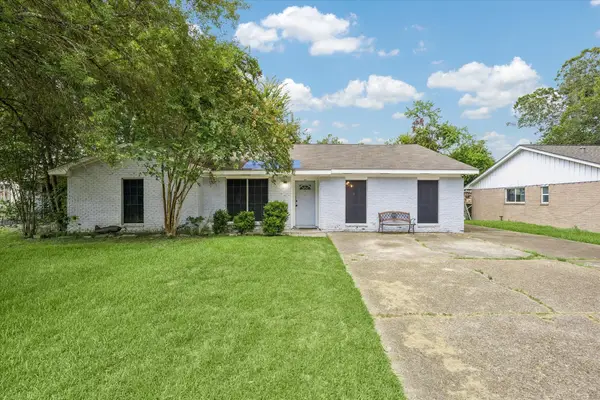 $399,900Active5 beds 3 baths2,961 sq. ft.
118 E Highland Terrace, League City, TX 77573
MLS# 8054810Listed by: JLA REALTY - New
 $334,900Active3 beds 2 baths1,863 sq. ft.
2725 Palermo Court, League City, TX 77573
MLS# 29095814Listed by: UTR TEXAS, REALTORS - New
 $339,900Active4 beds 2 baths1,848 sq. ft.
315 West Drive, Kemah, TX 77565
MLS# 70654731Listed by: UTR TEXAS, REALTORS - New
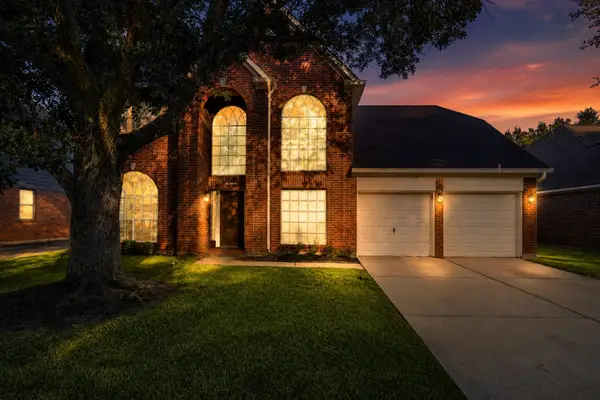 $385,000Active4 beds 3 baths2,683 sq. ft.
5123 Carefree Drive, League City, TX 77573
MLS# 26505056Listed by: ALPHA ELITE REALTY - New
 $450,000Active4 beds 5 baths2,872 sq. ft.
2526 Purple Horse Drive, League City, TX 77573
MLS# 36822130Listed by: HOUND DOG REALTY, LLC - New
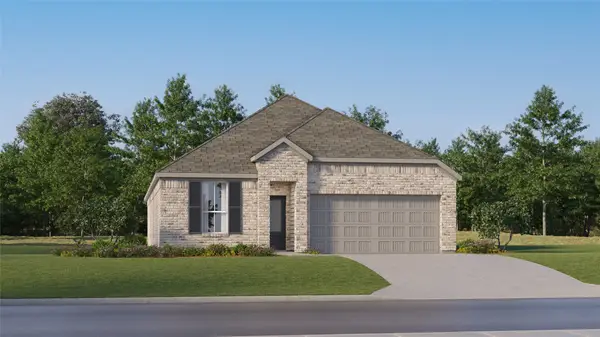 $335,990Active3 beds 2 baths1,974 sq. ft.
2712 Hidden Gold Court, League City, TX 77573
MLS# 98146309Listed by: KELLER WILLIAMS CITY VIEW - New
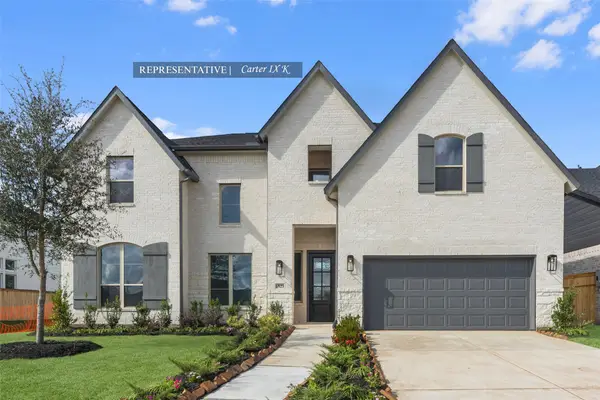 $769,561Active5 beds 5 baths3,796 sq. ft.
7114 Frio Drive, League City, TX 77546
MLS# 22728891Listed by: WESTIN HOMES - Open Sat, 12 to 2pmNew
 $479,900Active4 beds 4 baths3,858 sq. ft.
1111 Haye Road, Friendswood, TX 77546
MLS# 92952011Listed by: REALM REAL ESTATE PROFESSIONALS - NORTH HOUSTON


Protect your home and budget from life's surprises with an Assurant Home Warranty, backed by a partner that supports you through every step of homeownership. Explore Plans.
© 2023 - 2026 ERA Franchise Systems LLC. All rights reserved. ERA Franchise Systems LLC fully supports the principles of the Fair Housing Act and the Equal Opportunity Act. ERA, ERA Real Estate powered, and their respective logos are registered service marks of ERA Franchise Systems LLC. Each office is independently owned and operated.